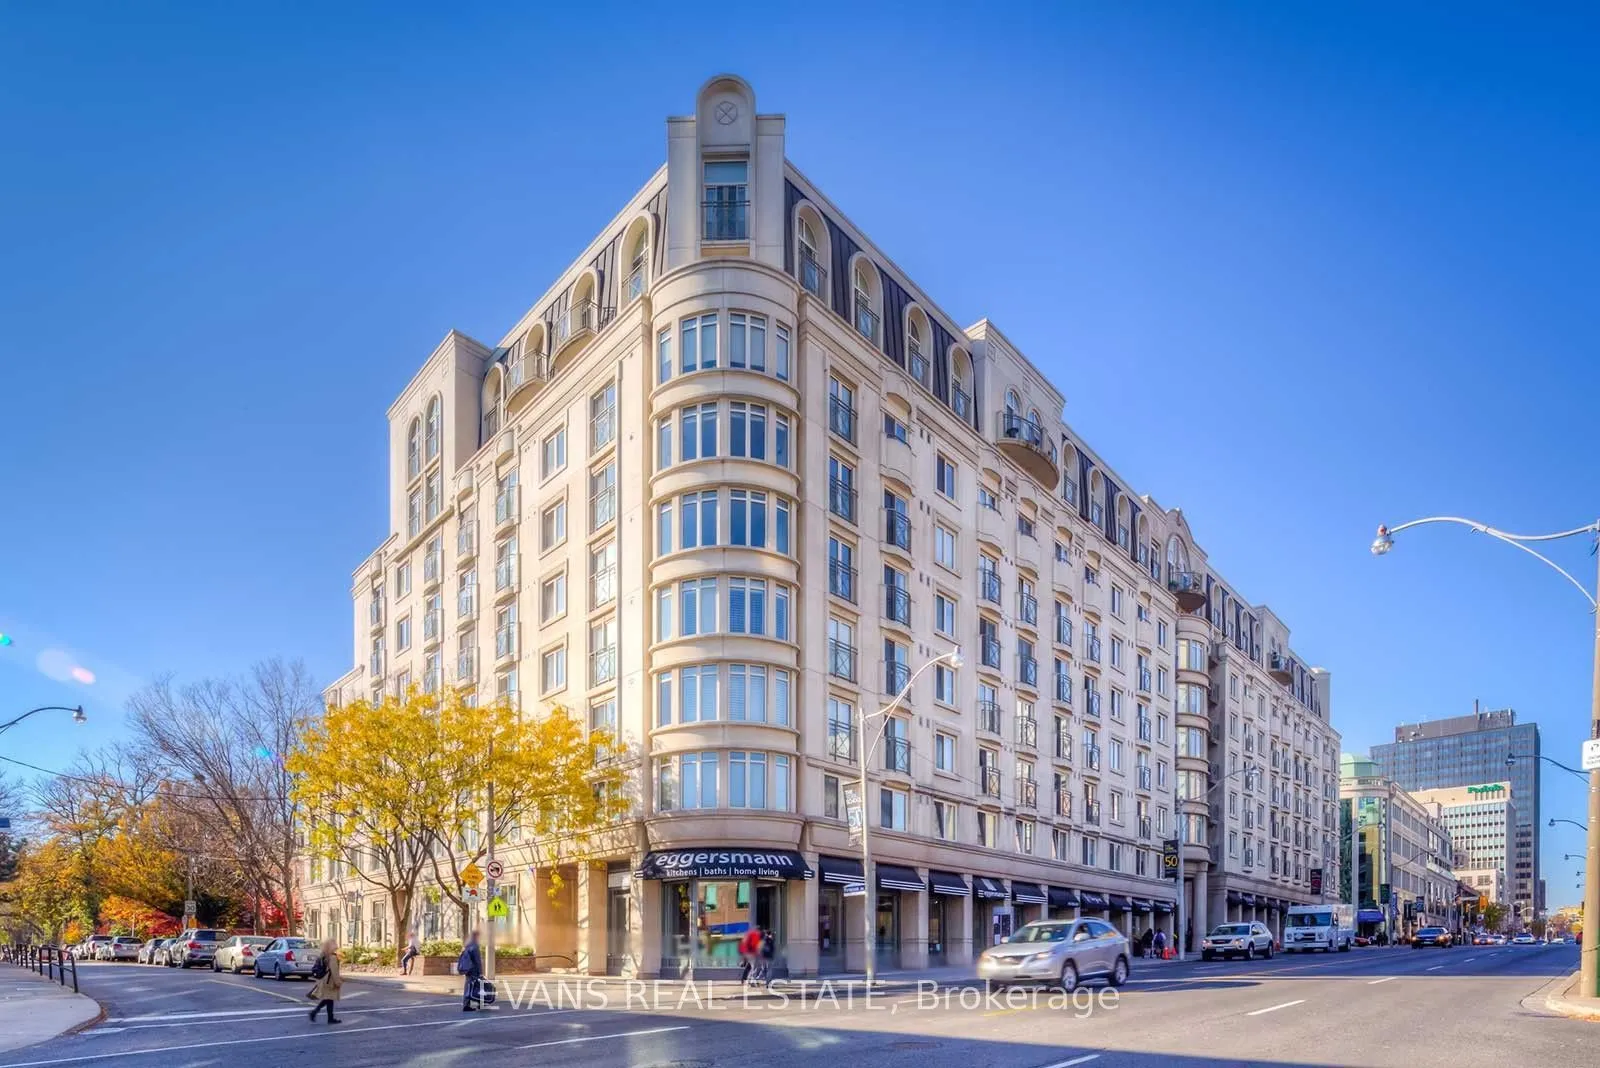
Gracious Midtown Living at Prestigious One Balmoral! Situated in one of Midtown Toronto's most desirable locations, this beautifully proportioned corner suite offers a coveted southeast exposure and an abundance of natural light. Featuring two bedrooms (one currently being used as an office) and two... bathrooms in a thoughtfully designed split-bedroom layout, the residence offers an exceptional balance of space, comfort and privacy. Generously sized principal rooms provide a gracious setting for both everyday living and entertaining, while expansive windows create a bright and welcoming atmosphere throughout. An exceptional opportunity to enjoy the generous proportions and timeless appeal of a residence in this prestigious boutique condominium, with the flexibility to personalize the space to your own taste and style. Complete with one parking space and locker, all-inclusive maintenance fees covering utilities, and the added convenience of visitor parking - a welcome luxury in this vibrant urban setting. Enjoy the best of Midtown living, with the shops, restaurants, cafés and conveniences of Yonge and St. Clair at your doorstep and the subway just steps away. The beautiful green spaces of David A. Balfour Park and the scenic Rosedale Ravine trails are nearby, while a leisurely stroll south along Yonge Street takes you towards the heart of downtown Toronto. An exceptional combination of urban convenience, neighbourhood charm and access to nature.
By clicking Save, we will calculate your estimated mortgage for all properties using the saved values (down payment percentage, interest rate, and amortization).
The accuracy and applicability of this calculator are not guaranteed.