Sign In or Create a Free Account to see full details of this property
Key Facts
Key facts for 1511 Broadmoor Avenue
Property Type
House, 2-Storey
Parking
Built-In 2 garage, 12 parking
MLS #
W12888414
Size
5000 + sqft
Basement
Walk-Up,Finished
Listed on
2026-03-16
Lot size
106 x 164.0
Tax
$38,459.74 /yr
Days on Market
224
Approximate Age
-
Maintenance Fee
-
Description
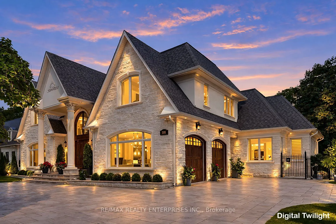
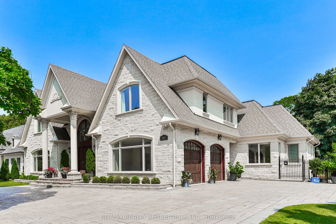
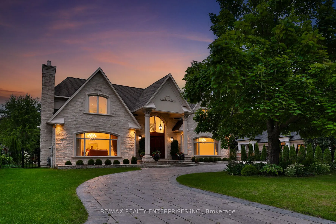
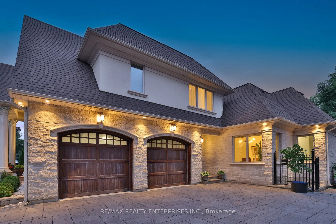
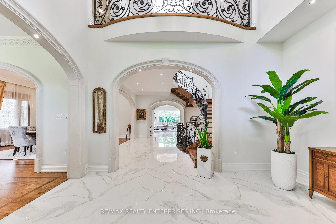
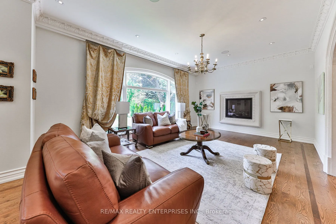
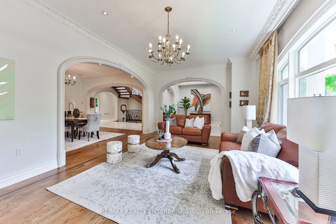
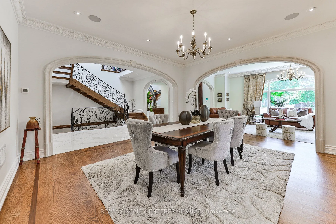
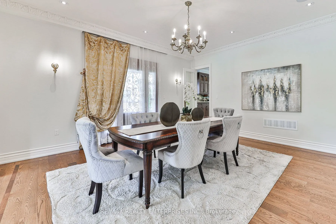
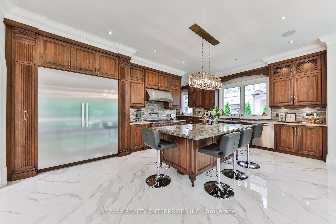
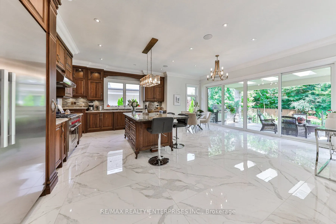
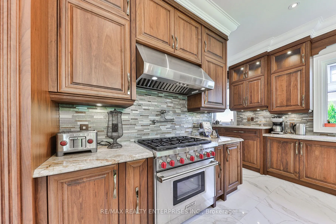
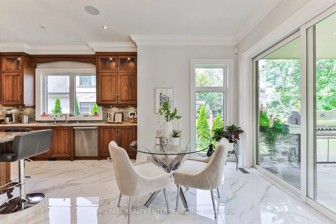
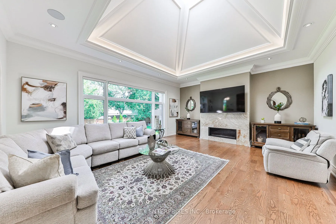
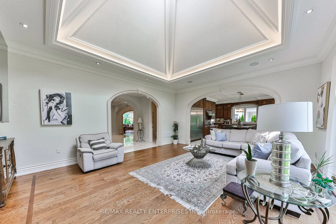
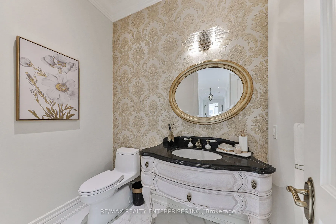
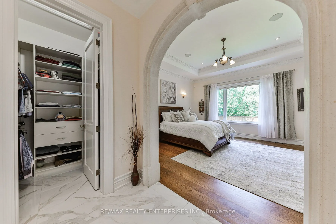
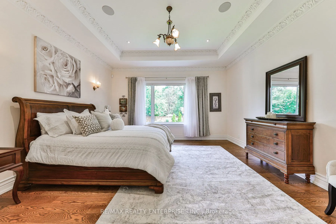
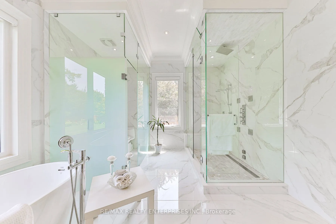
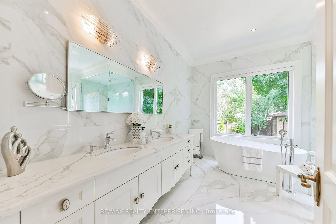
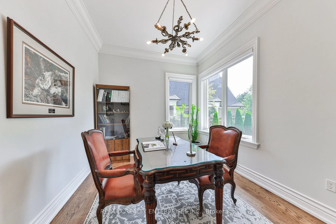
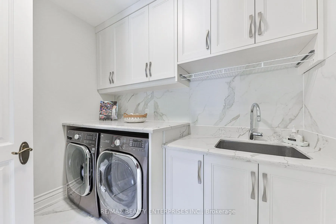
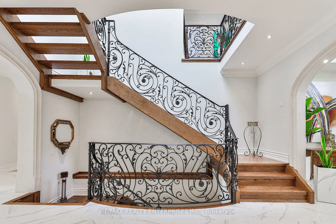
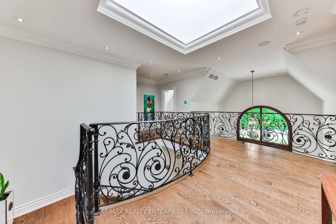
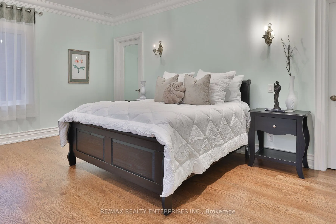
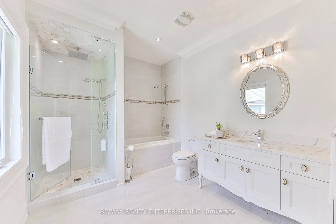
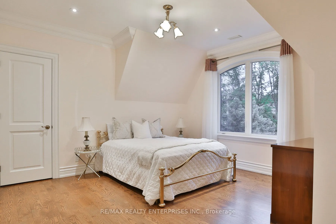
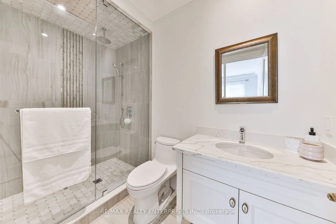
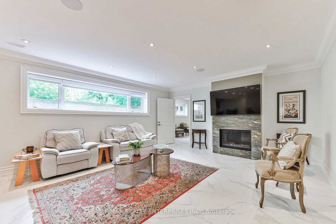
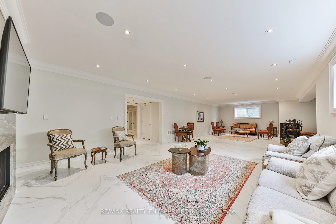
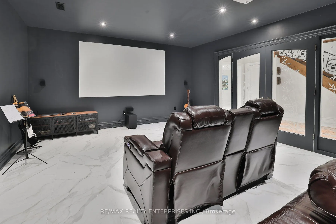
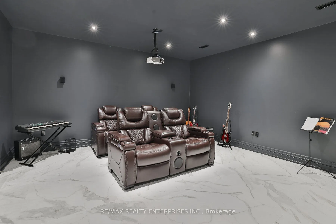
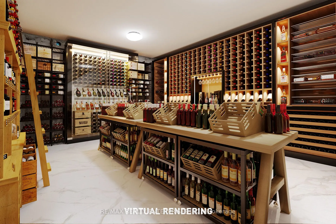
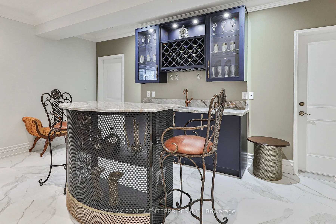
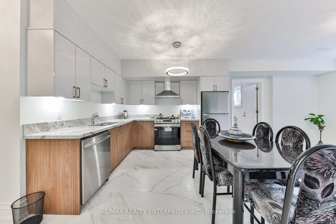
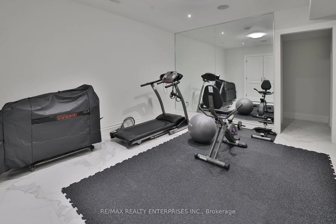
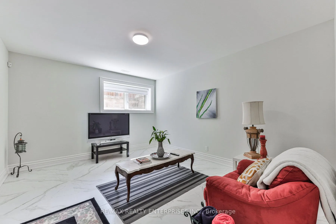
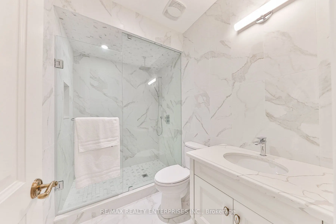
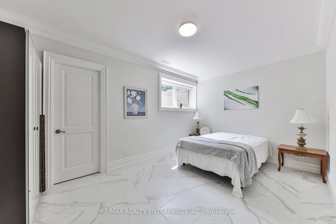
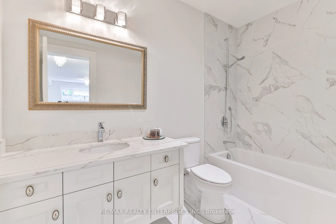
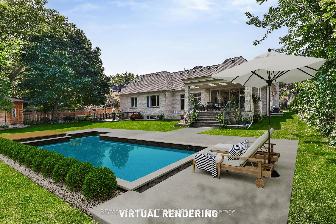
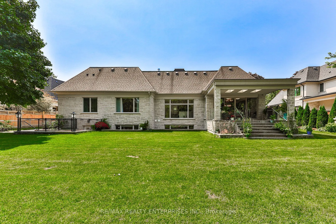
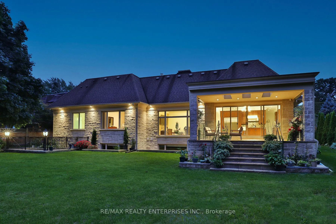
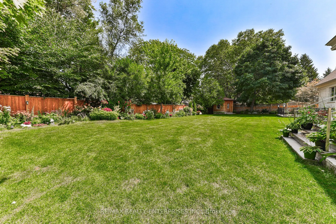
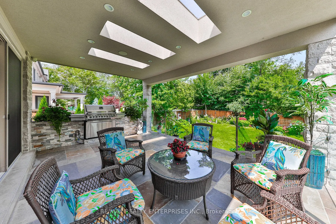
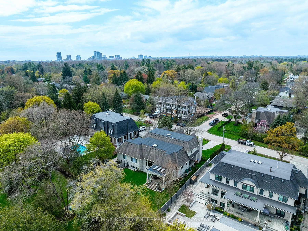
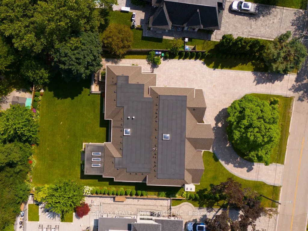
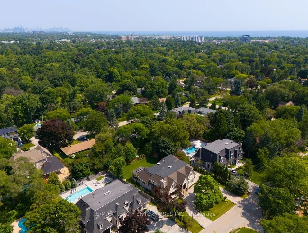
1511 Broadmoor Avenue Unveils An Extraordinary Custom Estate In The Heart Of Mineola, A Coveted Neighbourhood Celebrated For Its Tree-Lined Streets, Expansive Properties & Distinguished Residences. Designed By New Age Design & Expertly Crafted By Amiri Homes, This Residence Blends Architectural Soph...istication W/ Exceptional Functionality, Offering A Refined Lifestyle On A Rare & Pvt 106 X 164 Ft Lot Surrounded By Mature Greenery. Offering 4+3 Bdrms, 8 Baths & Approx 9,280 Sqft Of Finished Living Space, The Home Is Thoughtfully Designed To Accommodate Both Elegant Entertaining & Comfortable Multigenerational Living. A Grand Circular Driveway Welcomes Guests & Provides Parking For Up To 12 Vehicles, Leading To A Discreet Side-Entry 2-Car Garage. The Stately Exterior Is Framed By A Covered Front Porch W/ Elegant Sconces & Soft Pot Lighting. Grand Mahogany Doors Open To Interiors Defined By Soaring Ceilings, Limestone Archways, Custom Millwork, Skylights & Expansive Windows That Fill The Home With Natural Light. Carefully Layered Lighting & Timeless Finishes Create An Inviting Yet Sophisticated Atmosphere Throughout The Residence. Designed For Both Everyday Living & Memorable Gatherings, The Main Lvl Offers A Balance Of Formal & Casual Spaces, Including An Exceptional Main-Floor Primary Retreat & A Chef-Inspired Kitchen That Blends Timeless Design W/ Outstanding Functionality. The Upper Lvl Features 3 Generously Sized Bdrms, Each W/ Its Own Ensuite, Along W/ The Convenience Of A 2nd Laundry Area. The Lower Lvl Is A Destination Of Its Own, Showcasing A Pvt Home Theatre, Fitness Area, Expansive Rec Room W/ Wet Bar & A Fully Self-Contained In-Law Suite Complete W/ Kitchen, Bedroom, Laundry & Walk-Up Access To The Bkyd. Outdoors, A Tranquil Bkyd Retreat Awaits. A Covered Patio W/ Skylights, B/I Speakers & A Napoleon Outdoor Kitchen Overlooks The Landscaped Grounds & A Custom Garden Shed, Creating An Exceptional Setting For Outdoor Entertaining & Quiet Relaxation Alike.