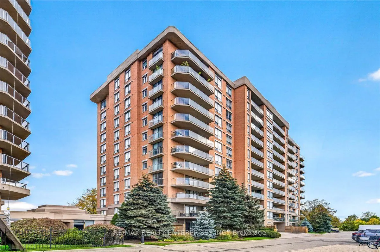
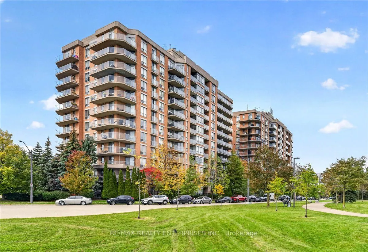
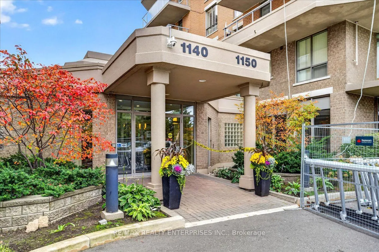
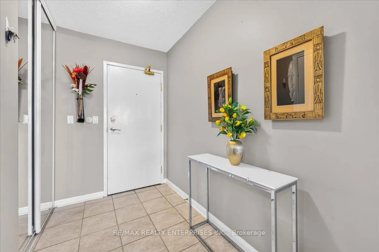
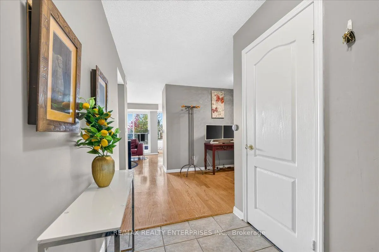
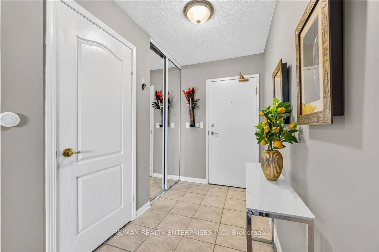
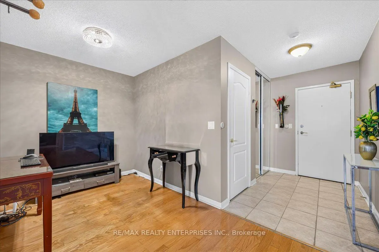
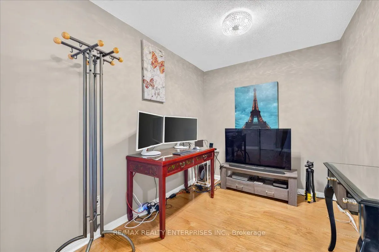
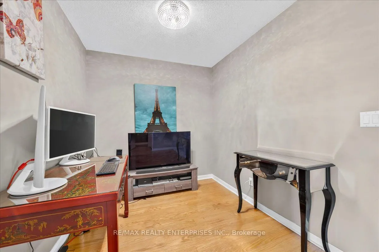
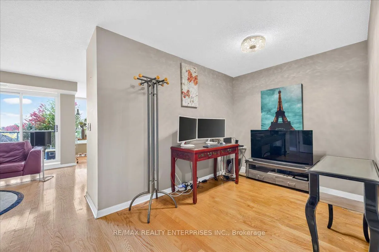
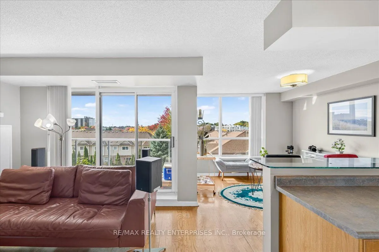
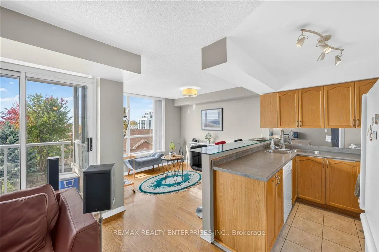
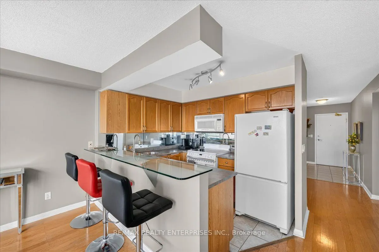
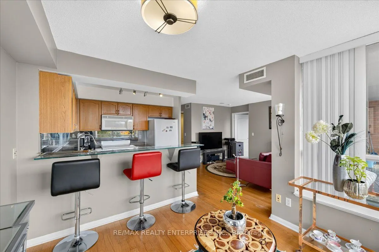
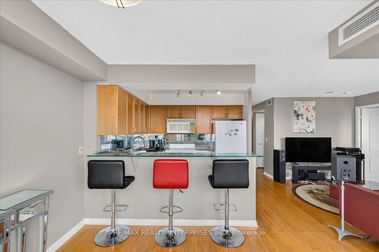
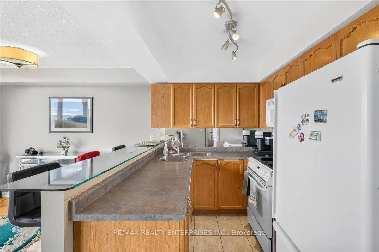
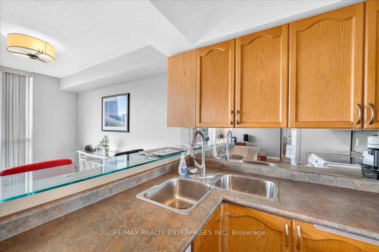
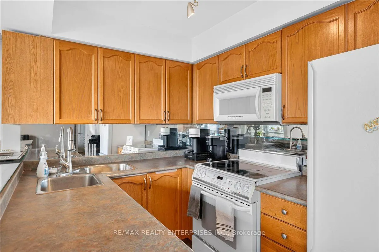
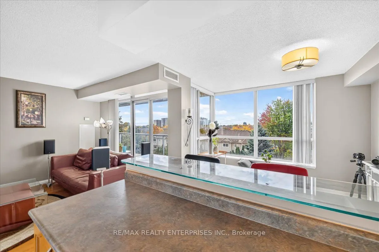
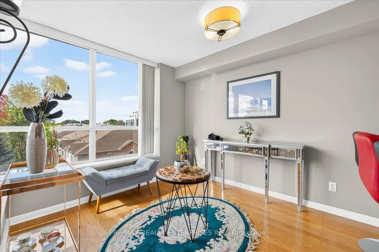
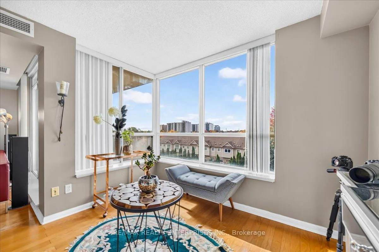
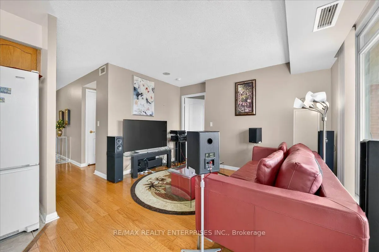
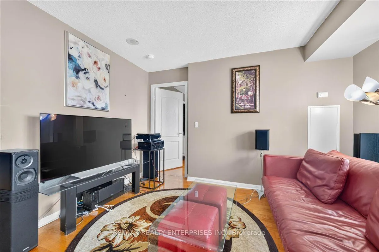
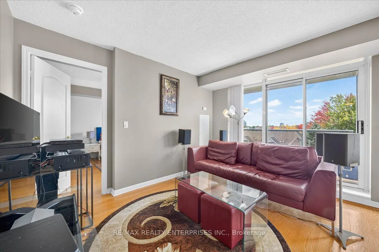
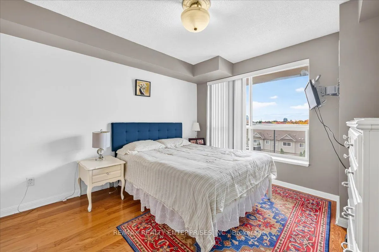
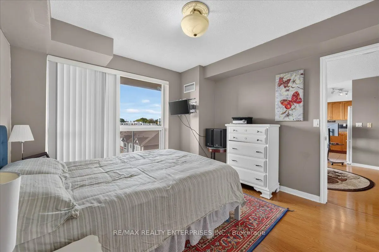
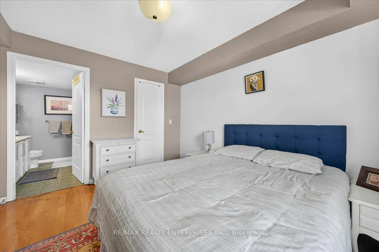
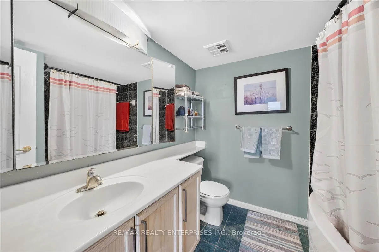
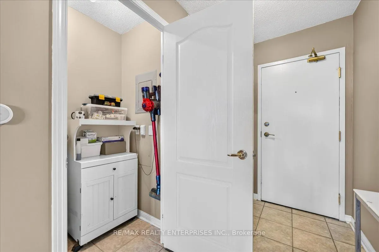
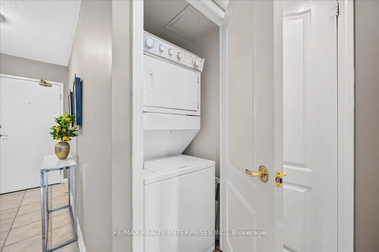
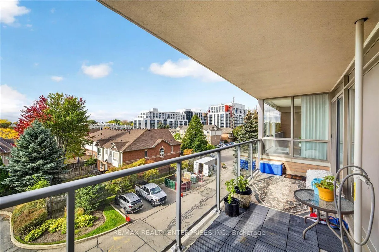
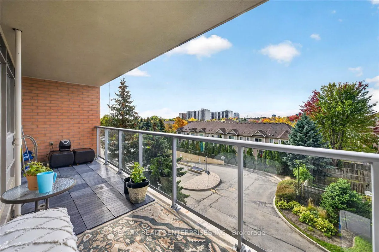
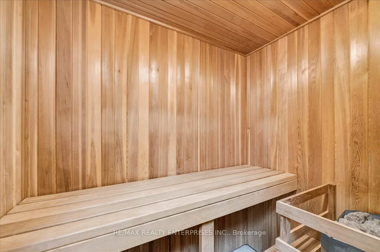
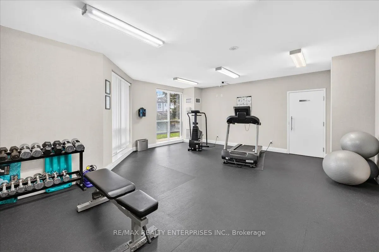
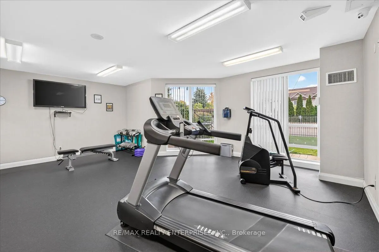
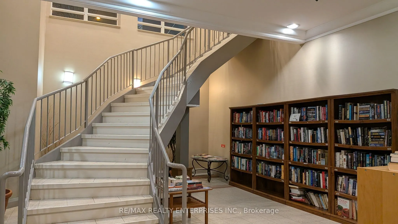
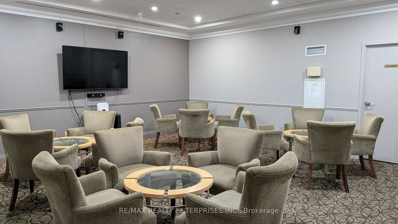
Welcome to 403-1150 Parkwest Place, located at Trendy Village Terraces! This Bright And Spacious West-Facing Unit Provides Tons Of Space And Opportunity. Open Concept Living Allows For Combined Living Dining Areas Including Breakfast Bar And Patio Access. The Large Den Can Be Used As 2nd Bedroom Or ...Office, For Whatever Your Needs. The Primary Bedroom Features A Large Ensuite As Well As Huge W/I Closet. The Balcony Can Be Used For BBQ Nights And Watching The Sunset. This Well-Managed Condo Building With 24 Hours Concierge, GYM, Sauna, Party Room, Meeting Room, Game Room, Library, Car Wash. 5 Minutes Access To The QEW, 15-20 Minutes to Downtown Toronto, Close To Go Train, Transit, Community Centre, Schools, Walking Trails, Lake Ontario, Shops And Restaurants Of Port Credit. Don't Miss This Opportunity! Priced To Sell!
Full Property Details
Interior
Bedrooms
1
Bedrooms Plus
1
Total Bedrooms
2
Washrooms
2
Square Footage
800-899 sqft
Basement
None
Heating Source
Gas
Heating Fuel
Forced Air
Air Conditioning
Central Air
Family Room
No
Kitchens
1
Total Kitchens
1
Fireplace Features
No
Bedrooms
1
Bedrooms Plus
1
Total Bedrooms
2
Washrooms
2
Square Footage
800-899 sqft
Basement
None
Heating Source
Gas
Heating Fuel
Forced Air
Air Conditioning
Central Air
Family Room
No
Kitchens
1
Total Kitchens
1
Fireplace Features
No
Exterior
Driveway
Underground
Parking Spaces
2
Total Parking Spaces
2.00
Parking Description
Underground
Garage Spaces
2
Balcony
Open
Driveway
Underground
Parking Spaces
2
Total Parking Spaces
2.00
Parking Description
Underground
Garage Spaces
2
Balcony
Open
Building Description
Style
Apartment
Home Type
Condo
Subtype
Condo Apartment
Property Orientation
West
Exterior Finish
Concrete,Brick
Possession Date
No Data
Locker
Owned
Style
Apartment
Home Type
Condo
Subtype
Condo Apartment
Property Orientation
West
Exterior Finish
Concrete,Brick
Possession Date
No Data
Locker
Owned
Community
Community
Lakeview
Community
Lakeview
Taxes & Fees
Taxes
$3,300 /yr
Tax Year
2026
Occupancy
Owner
Maintenance Fee
$760.19/mo
Central Air Conditioning
Included
Common Elements
Included
Heating
Included
Parking
Included
Water
Included
Building Insurance
Included
Taxes
$3,300 /yr
Tax Year
2026
Occupancy
Owner
Maintenance Fee
$760.19/mo
Central Air Conditioning
Included
Common Elements
Included
Heating
Included
Parking
Included
Water
Included
Building Insurance
Included
Other
Pets
Yes-with Restrictions
Pets
Yes-with Restrictions
Room Types
Bathroom
Ceramic Floor, 4 Pc Bath, Soaking Tub
Dimensions 8.2 x 7.87 feet
64.53 sqft
Bedroom 2
Hardwood Floor
Dimensions 10.37 x 7.97 feet
82.65 sqft
Dining Room
Hardwood Floor, Open Concept
Dimensions 10.5 x 9.84 feet
103.32 sqft
Kitchen
Ceramic Floor, Breakfast Area, Overlooks Dining
Dimensions 9.84 x 7.22 feet
71.04 sqft
Living Room
Hardwood Floor, W/O To Balcony, Sliding Doors
Dimensions 11.81 x 10.5 feet
124.01 sqft
Primary Bedroom
Hardwood Floor, Walk-In Closet(s), 4 Pc Ensuite
Dimensions 13.12 x 10.83 feet
142.09 sqft
Similar Properties(No results)
Mortgage Calculator
Calculate your estimated monthly mortgage payment
Price
$499,999
$
%
%
Total cost of mortgage
$0
Monthly payment
By clicking Save, we will calculate your estimated mortgage for all properties using the saved values (down payment percentage, interest rate, and amortization).
The accuracy and applicability of this calculator are not guaranteed.