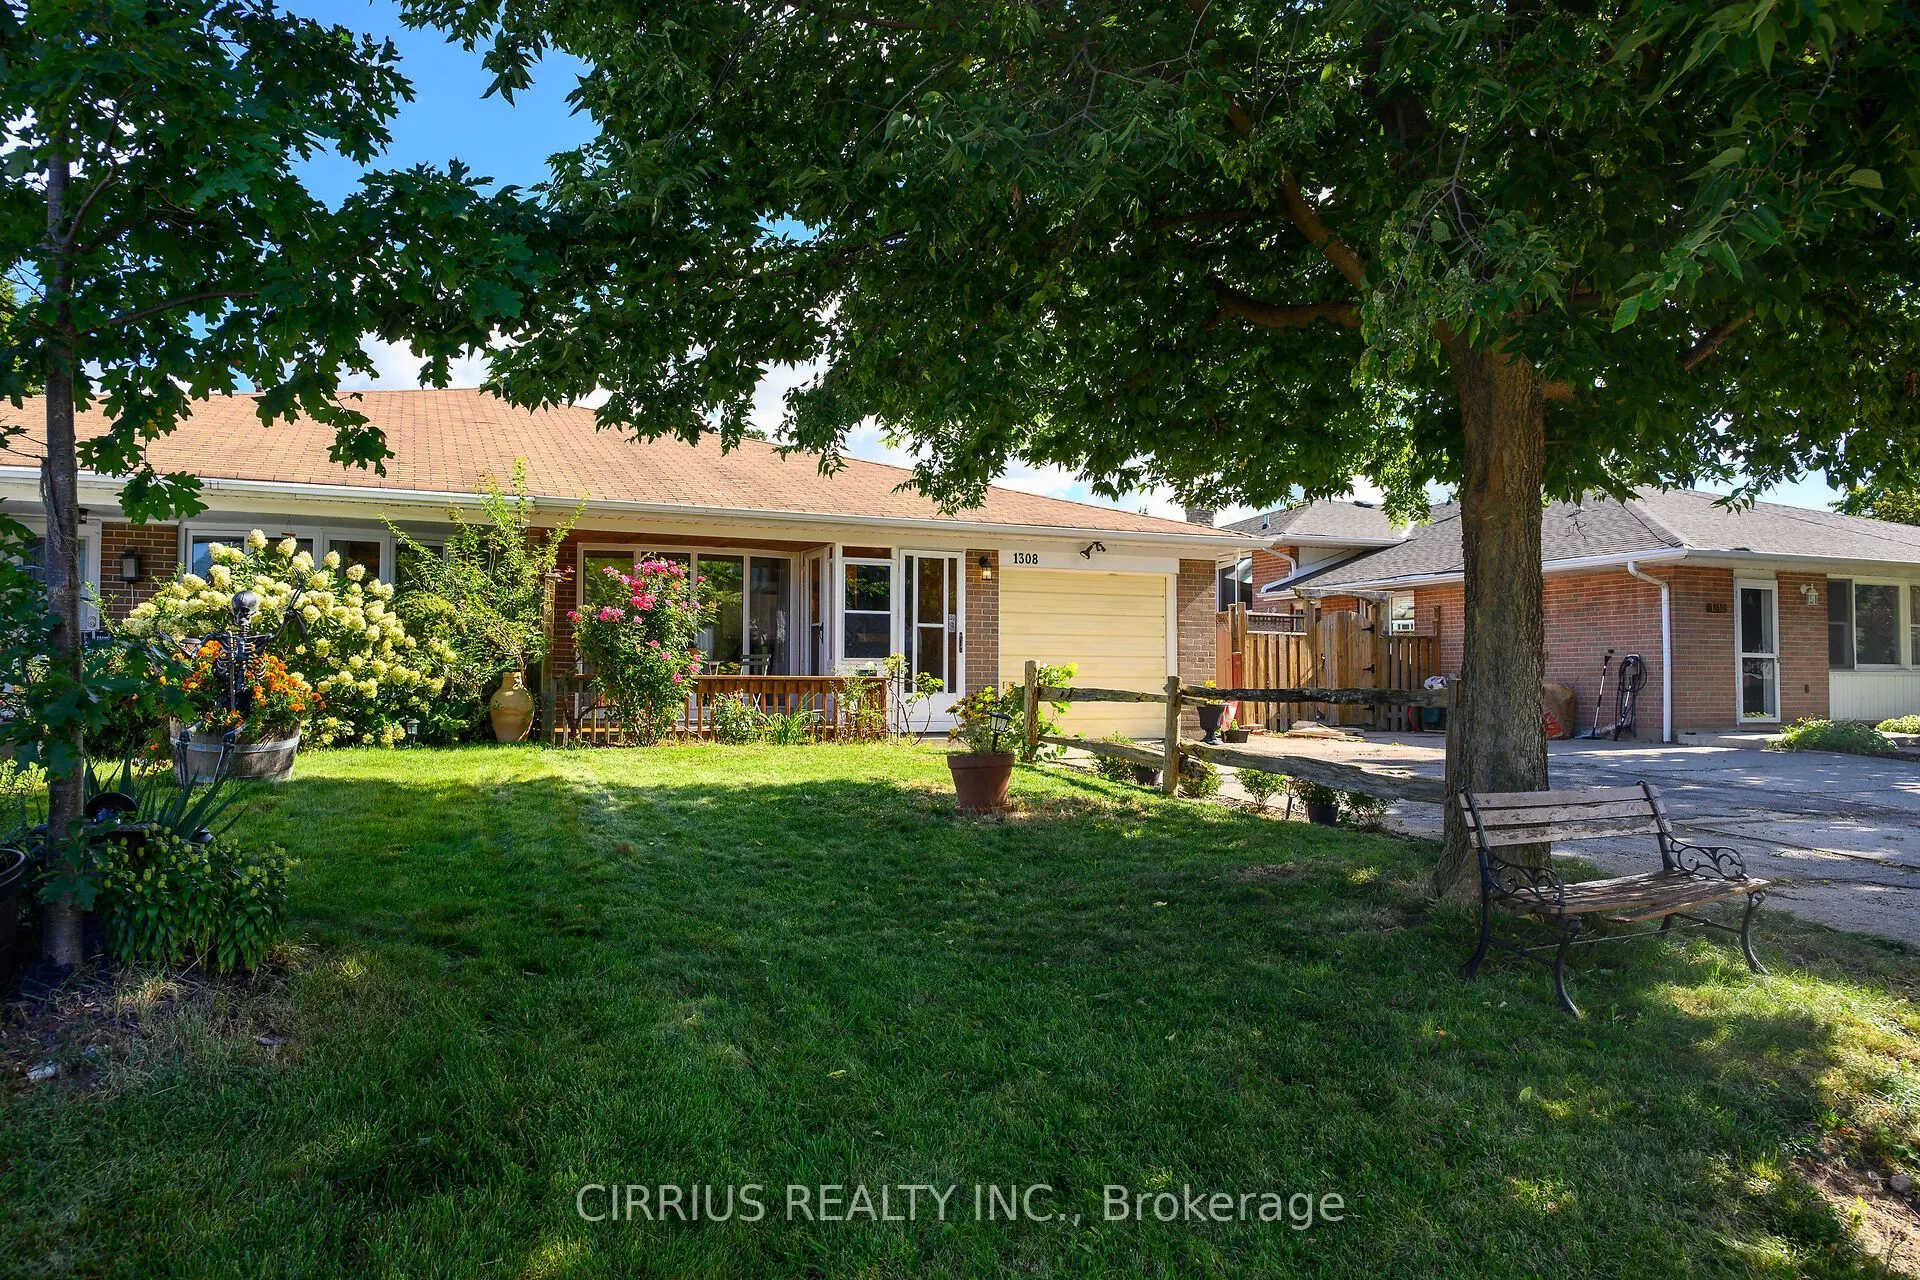
This charming 3 bedroom, 2 bath semi detached home in College Park features a fantastic combination of comfort, updates and functionality. The bright main level features a welcoming living space with a large front bay wiindow which fills the home with natural ligt and an updated kitchen gives you ...updated features and modern finishes. Three bedrooms and a 4 piece bath on the second floor complete this home. The finished basement provides valuable additional living space with a family room (or if you wish, home office, gym, or playroom). Enjoy peace in the backyard, an ideal spot for relaxing or entertaining. Additional highlights - Newer furnace and a/c. Attached garage, private drive able to accomodate 4 vehicles. Close to parks, schools, shopping, transit and everyday amenities. A wonderful opportunity to make this well maintained home your own!
Full Property Details
Interior
Bedrooms
3
Total Bedrooms
3
Washrooms
2
Square Footage
1100-1500 sqft
Basement
Partially Finished
Heating Source
Gas
Heating Fuel
Forced Air
Air Conditioning
Central Air
Family Room
No
Kitchens
1
Total Kitchens
1
Fireplace Features
Yes
Bedrooms
3
Total Bedrooms
3
Washrooms
2
Square Footage
1100-1500 sqft
Basement
Partially Finished
Heating Source
Gas
Heating Fuel
Forced Air
Air Conditioning
Central Air
Family Room
No
Kitchens
1
Total Kitchens
1
Fireplace Features
Yes
Exterior
Depth
125.0
Front
35.0
Lot Size
35 x 125.0 ft
Pool
None
Parking Spaces
4
Total Parking Spaces
5.00
Parking Description
Attached
Garage Spaces
1
Depth
125.0
Front
35.0
Lot Size
35 x 125.0 ft
Pool
None
Parking Spaces
4
Total Parking Spaces
5.00
Parking Description
Attached
Garage Spaces
1
Building Description
Style
Backsplit 3
Home Type
House
Subtype
Semi-Detached
Year Built
51-99
Property Orientation
East
Exterior Finish
Brick
Sewers
Sewer
Water Supply
Municipal
Possession Date
1/8/2027
Style
Backsplit 3
Home Type
House
Subtype
Semi-Detached
Year Built
51-99
Property Orientation
East
Exterior Finish
Brick
Sewers
Sewer
Water Supply
Municipal
Possession Date
1/8/2027
Community
Community
College Park
Community
College Park
Taxes & Fees
Taxes
$4,365 /yr
Tax Year
2026
Occupancy
Owner
Taxes
$4,365 /yr
Tax Year
2026
Occupancy
Owner
Room Types
Bathroom
3 Pc Bath
Dimensions 5.25 x 5.25 feet
27.56 sqft
Bathroom
4 Pc Bath
Dimensions 8.2 x 5.91 feet
48.46 sqft
Bedroom
Hardwood Floor
Dimensions 14.83 x 8.5 feet
126.06 sqft
Bedroom 2
Hardwood Floor
Dimensions 11.19 x 9.35 feet
104.63 sqft
Dining Room
Hardwood Floor
Dimensions 15.65 x 8.73 feet
136.62 sqft
Kitchen
-
Dimensions 10.7 x 8.73 feet
93.41 sqft
Laundry
-
Dimensions 9.84 x 9.84 feet
96.83 sqft
Living Room
Fireplace, Bay Window, Hardwood Floor
Dimensions 17.26 x 15.65 feet
270.12 sqft
Primary Bedroom
Hardwood Floor
Dimensions 12.66 x 11.19 feet
141.67 sqft
Recreation
Fireplace
Dimensions 21.65 x 21.46 feet
464.61 sqft
Similar Properties(No results)
Mortgage Calculator
Calculate your estimated monthly mortgage payment
Price
$840,000
$
%
%
Total cost of mortgage
$0
Monthly payment
By clicking Save, we will calculate your estimated mortgage for all properties using the saved values (down payment percentage, interest rate, and amortization).
The accuracy and applicability of this calculator are not guaranteed.