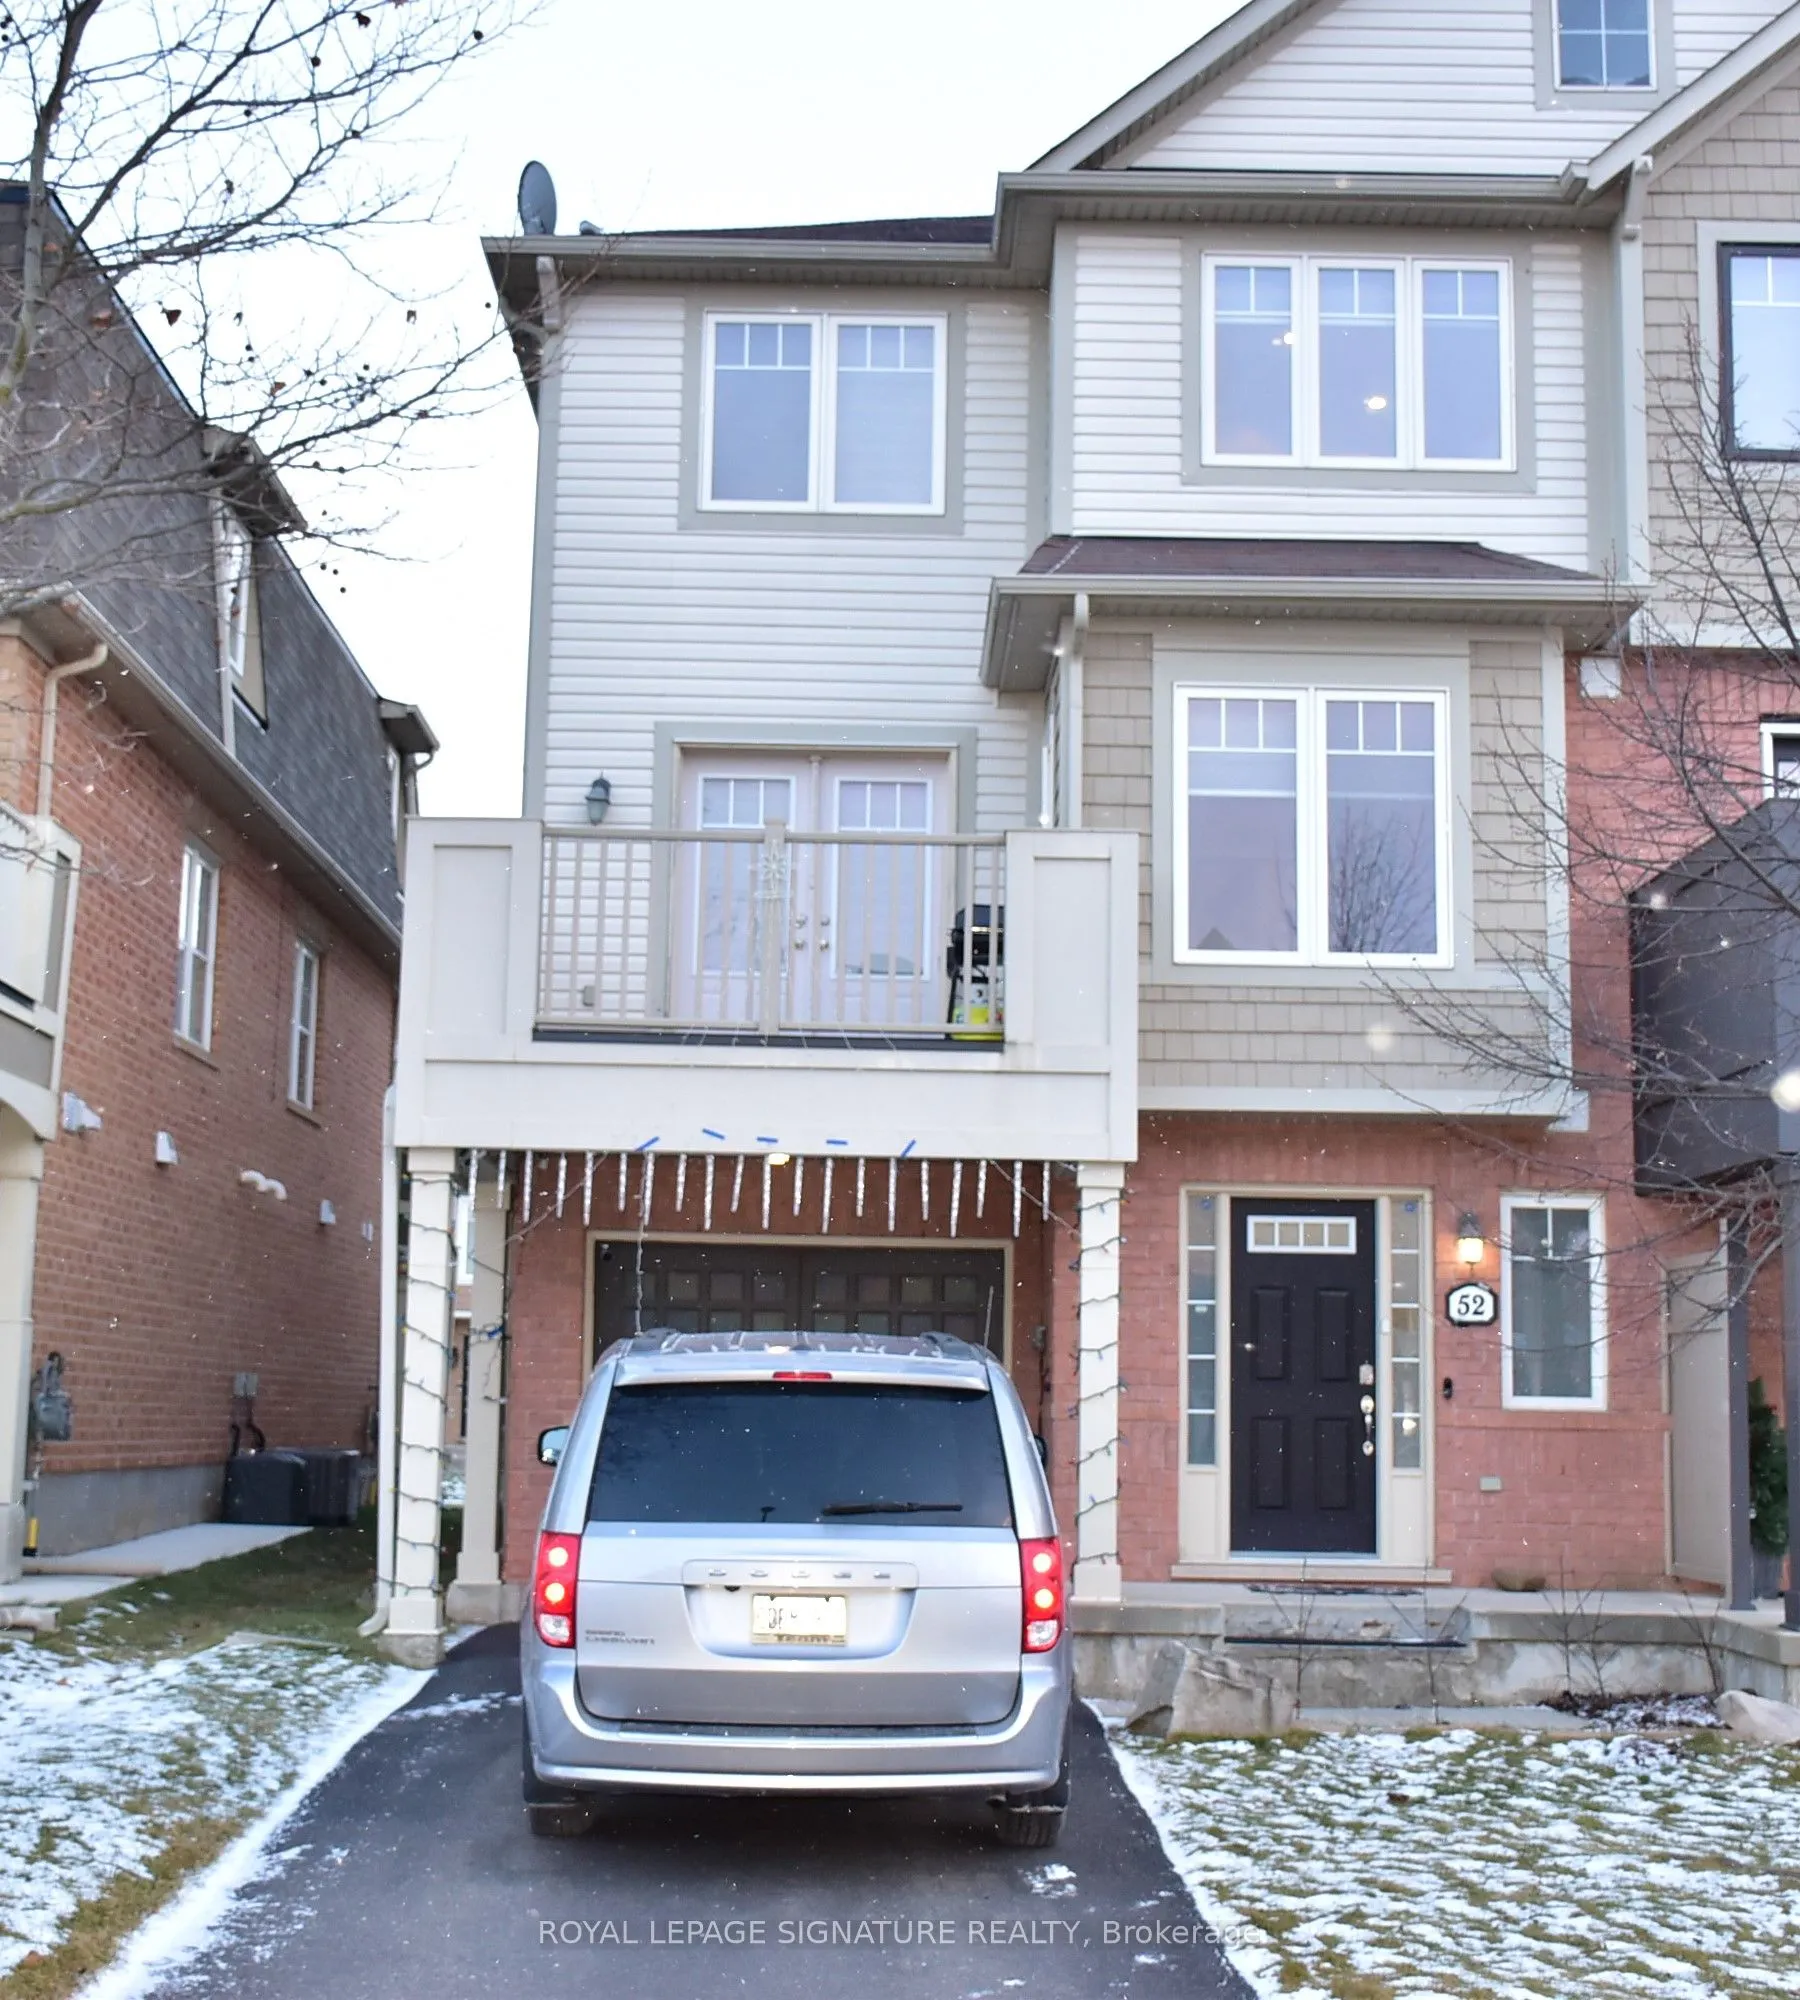
This stunning 3-level freehold end-unit townhouse in Milton offers modern living with a bright and spacious design. It features 2 large bedrooms, 2 bathrooms, and oversized windows throughout, filling the home with natural light. The second floor boasts an open-concept living and dining area, alongs...ide a modern kitchen equipped with stainless steel appliances, two large windows, ample storage, and a separate breakfast area. Step out onto the private balcony, perfect for relaxing outdoors. The primary bedroom includes a walk-in closet and a breathtaking view of Kelso Mountain. Additional features include a Nest thermostat for smart climate control and a large built-in garage with direct entry to the home. Situated in a desirable location, the townhouse is just minutes from Highway 401, parks, schools, shopping, restaurants, and Derry Road. Perfect for families, couples, or professionals, this end-unit townhouse combines style, comfort, and convenience-a must-see!
Full Property Details
Interior
Bedrooms
2
Bedrooms Plus
0
Total Bedrooms
2
Washrooms
2
Square Footage
1100-1500 sqft
Basement
None
Heating Source
Gas
Heating Fuel
Forced Air
Air Conditioning
Central Air
Family Room
No
Kitchens
1
Kitchens Plus
0
Total Kitchens
1
Fireplace Features
No
Bedrooms
2
Bedrooms Plus
0
Total Bedrooms
2
Washrooms
2
Square Footage
1100-1500 sqft
Basement
None
Heating Source
Gas
Heating Fuel
Forced Air
Air Conditioning
Central Air
Family Room
No
Kitchens
1
Kitchens Plus
0
Total Kitchens
1
Fireplace Features
No
Exterior
Driveway
Private
Pool
None
Waterfront
None
Parking Spaces
3
Total Parking Spaces
3.00
Parking Description
Built-In
Garage Spaces
1
Driveway
Private
Pool
None
Waterfront
None
Parking Spaces
3
Total Parking Spaces
3.00
Parking Description
Built-In
Garage Spaces
1
Building Description
Style
3-Storey
Home Type
Townhome
Subtype
Att/Row/Townhouse
Year Built
6-15
Property Orientation
South
Exterior Finish
Brick,Vinyl Siding
Sewers
Sewer
Water Supply
Municipal
Possession Date
1/1/2027
Style
3-Storey
Home Type
Townhome
Subtype
Att/Row/Townhouse
Year Built
6-15
Property Orientation
South
Exterior Finish
Brick,Vinyl Siding
Sewers
Sewer
Water Supply
Municipal
Possession Date
1/1/2027
Community
Community
Harrison
Community
Harrison
Taxes & Fees
Occupancy
Tenant
Central Air Conditioning
Included
Parking
Included
Occupancy
Tenant
Central Air Conditioning
Included
Parking
Included
Room Types
Bedroom 2
Large Window, Double Closet
Dimensions 9.09 x 12.89 feet
117.17 sqft
Dining Room
W/O To Balcony
Dimensions 10.5 x 9.88 feet
103.74 sqft
Kitchen
Breakfast Area, Large Window, Stainless Steel Appl