Sign In or Create a Free Account to see full details of this property
Key Facts
Key facts for 1063 Douglas Mccurdy Comm Circle #1006
Property Type
Condo, Apartment
Parking
Underground 2 garage, 2 parking
MLS #
W6786378
Size
1200-1399 sqft
Basement
None
Listed on
2023-09-03
Lot size
-
Tax
-
Days on Market
1149
Approximate Age
New
Maintenance Fee
$749.47/mo
Central Air Conditio...
Description
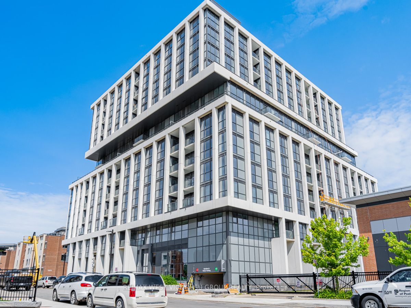
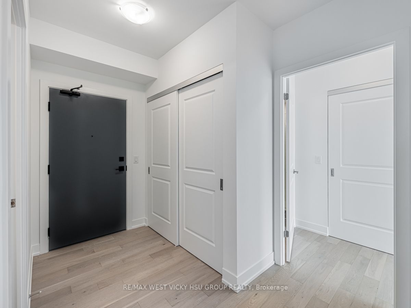
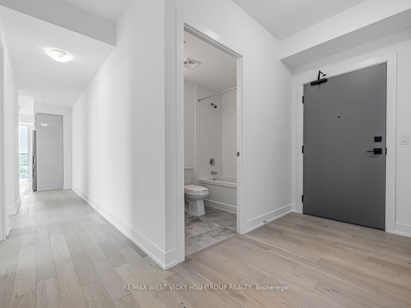
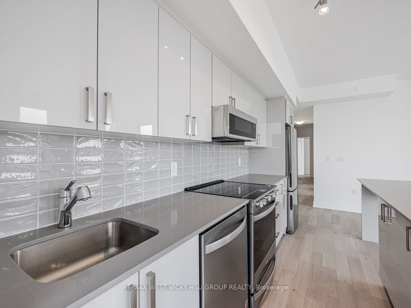
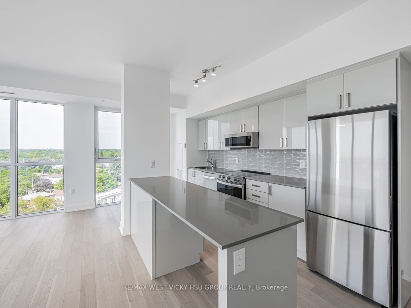
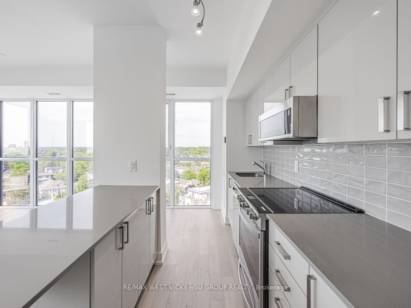
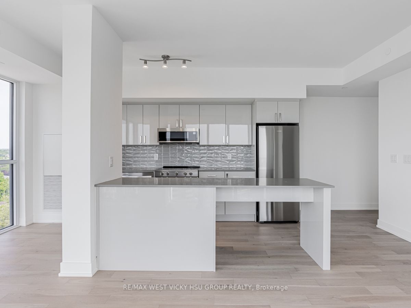
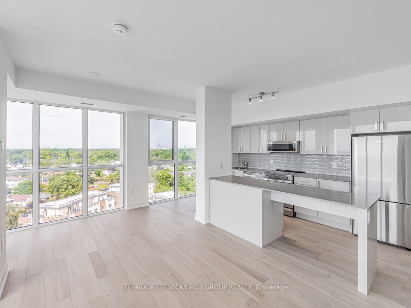
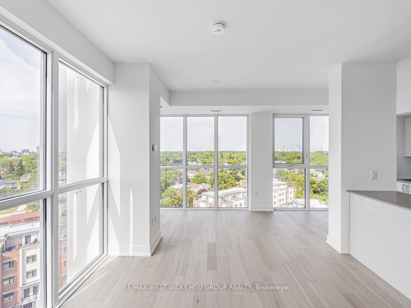
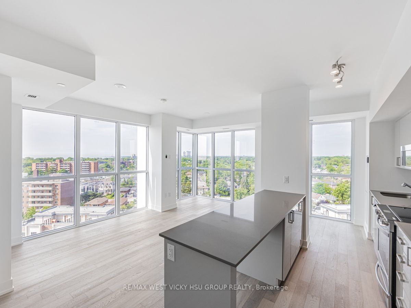
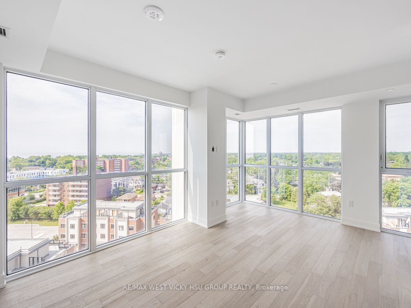
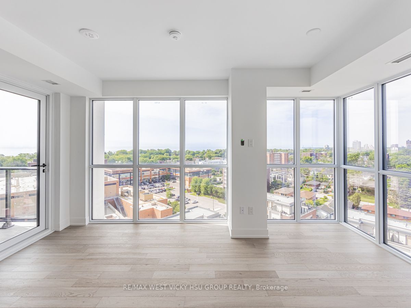
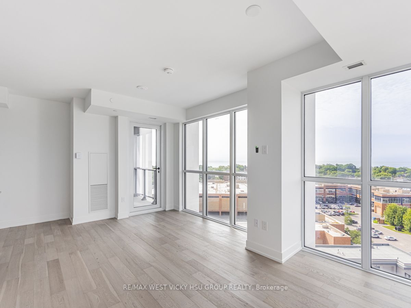
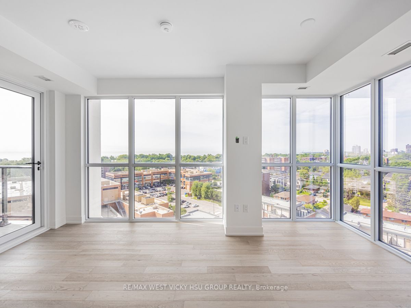
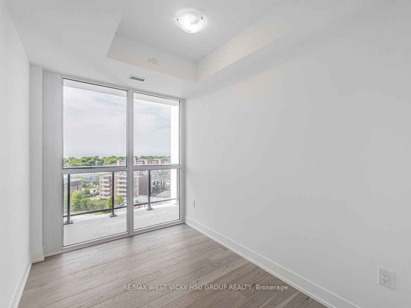
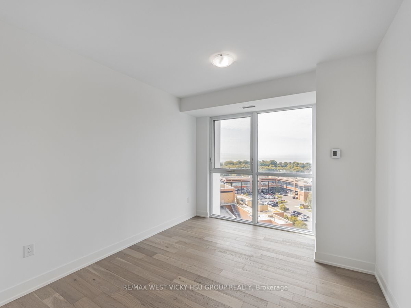
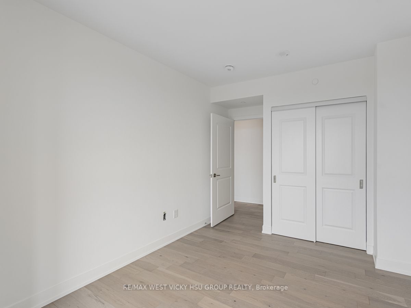
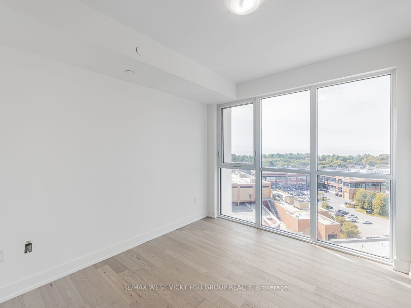
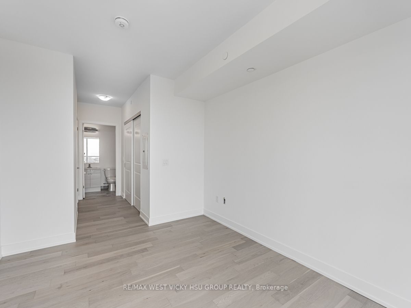
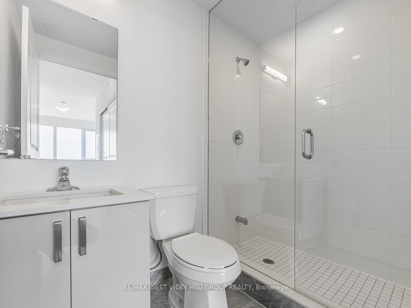
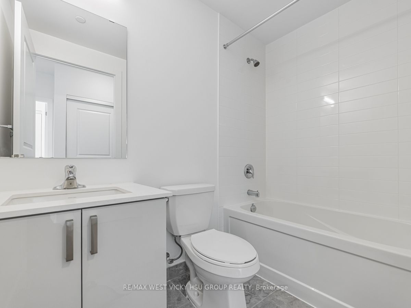
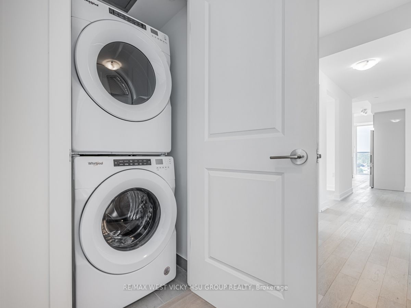
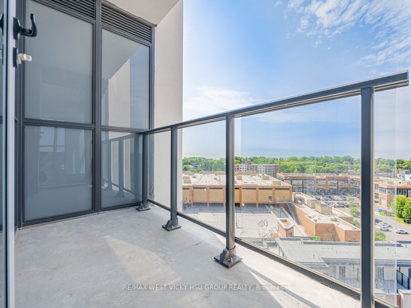
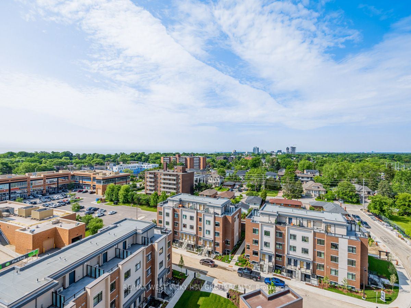
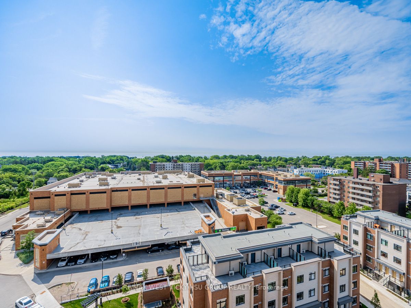
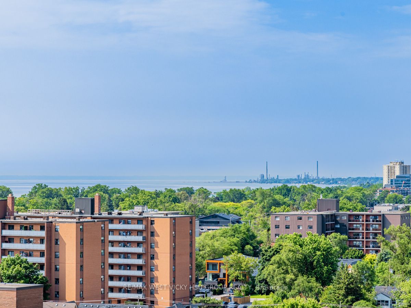
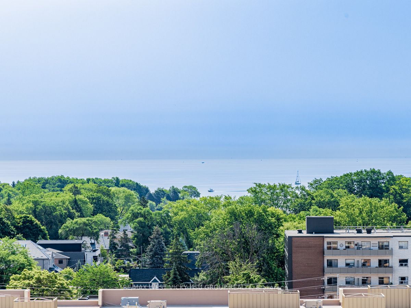
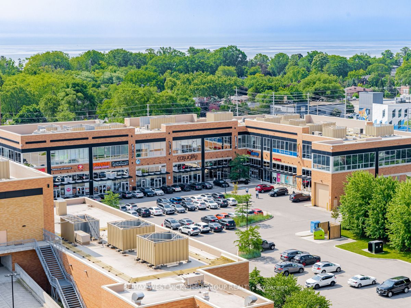
Prime Port Credit! High Floor Executed $$$ Upgrade Suite: 3 Bedrooms +2 Side-By-Side Parking Spots In Level A. Entire Unit "Lake Views" From Each Single Rooms & Wrapped by 9' Floor to ceiling Windows ! Entire Unit Upgrade Luxury Finishes! Brand New! Immediately Occupancy Available! Be The First One ...To Enjoy This Beauty!!! To See To Believe! Do Not Miss This One! Rare Find A World Class Amenities In A Boutique Building: 24 Hours Concierge, Yoga Studio, Gym, Private Party Entertainment Room ,Outdoor Lounge W/Bbq/Dining/Wifi, Guest Suites, Car Wash Hub, Visitors, Parkings, EV Charging And Bicycle Storage, Rogers Fiber Optic Internet(Included In Condo Fees). Prime Port Credit: Go Stations Nearby, Short Walk To Lake , Parks, Restaurants, Shopping , Banks, And More ! Easy Access To QEW And 403, Humber College, U Of T, Walk/ Bicycle Trails, Beaches, Marina's And Water Club Sports, and Golf courses / clubs . *****For school age kids : Excellent schools nearby ! **** Extras **** Price Included 2 Side By Side Parking Spots In Level A + 1 Storage Room +6 Appliances .Entire Unit Luxury Upgrade Finishes package ! **Brand New** Be The First One To Enjoy It. Entire Unit Waterview From Each Single Room. To See To Believe.