Sign In or Create a Free Account to see full details of this property
Key Facts
Key facts for 1880 Gordon Street #406
Property Type
Condo, Apartment
Parking
1 garage, 1 parking
MLS #
X11978547
Size
800-899 sqft
Basement
None
Listed on
2025-02-18
Lot size
-
Tax
$3,895.31 /yr
Days on Market
27
Approximate Age
0-5
Maintenance Fee
$492/mo
Central Air Conditio...
Description
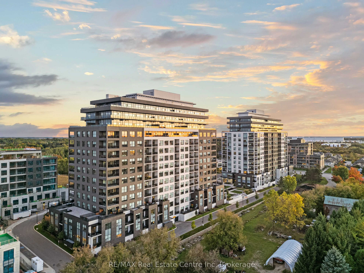
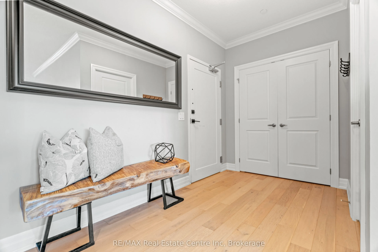
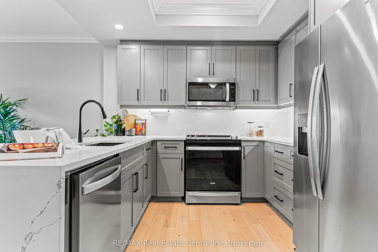
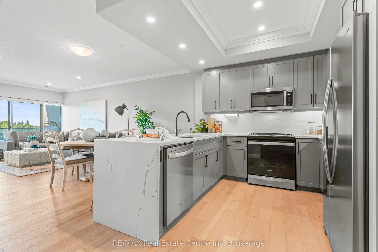
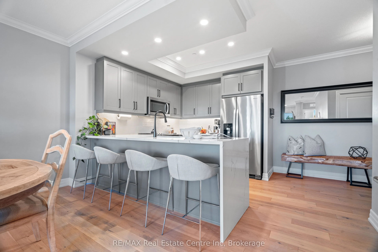
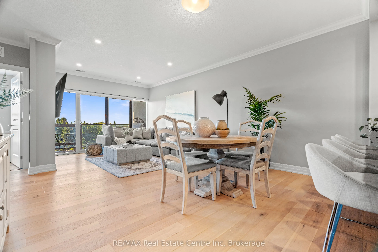
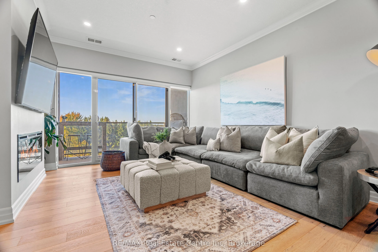
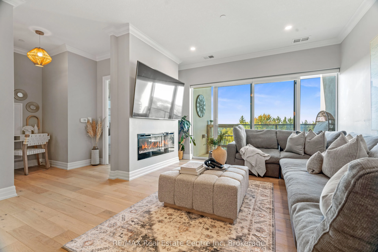
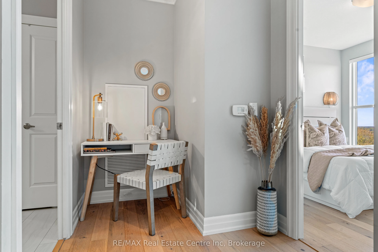
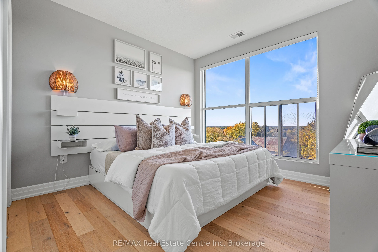
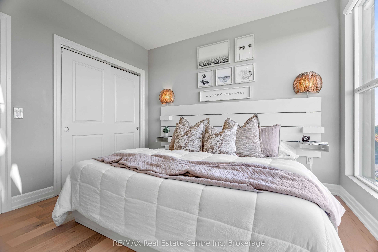
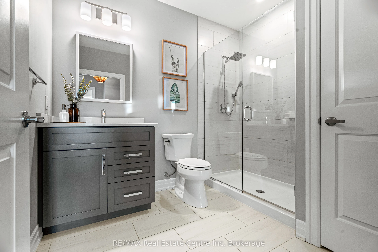
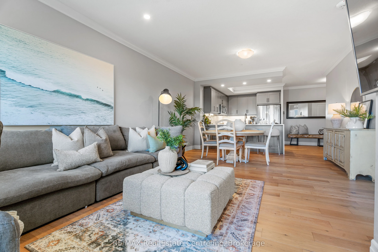
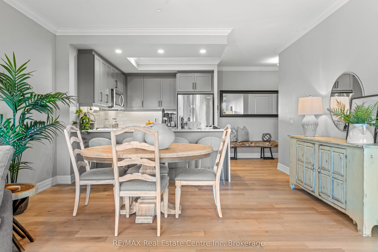
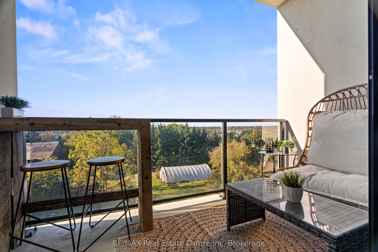
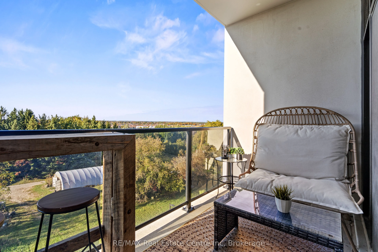
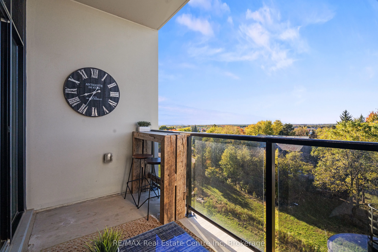
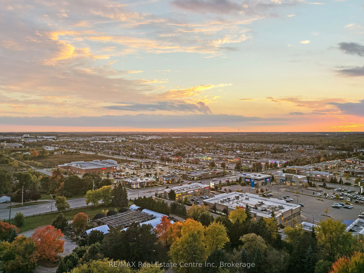
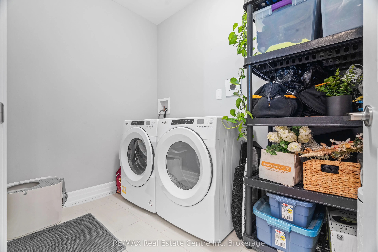
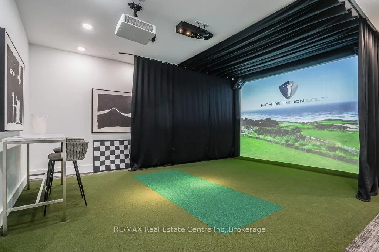
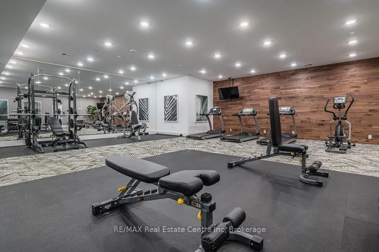
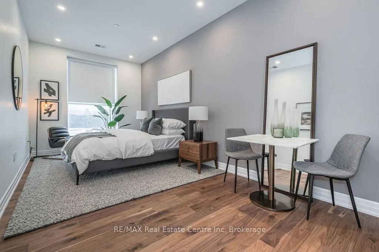
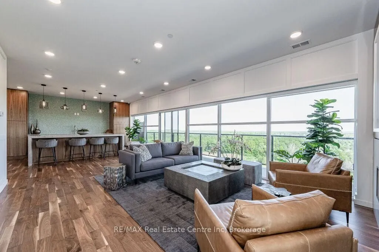
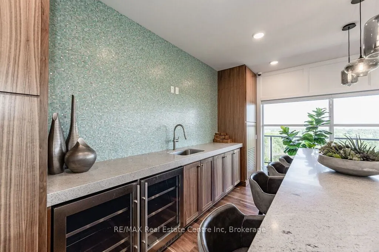
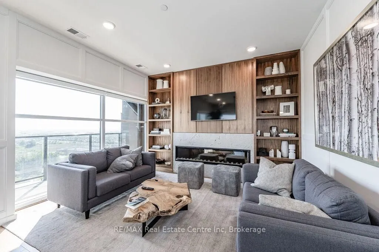
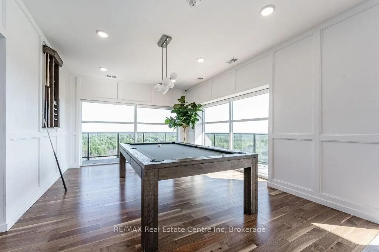
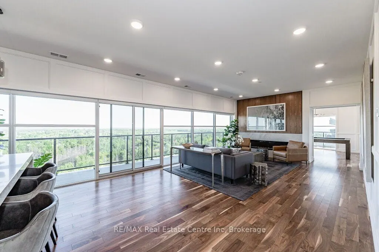
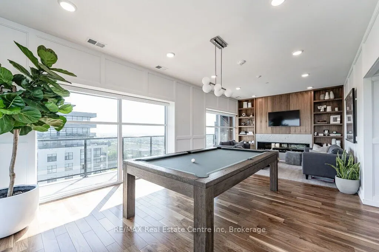
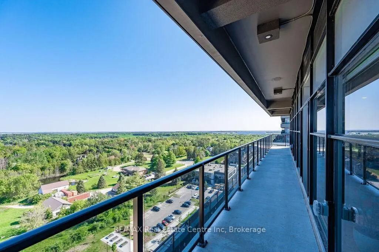
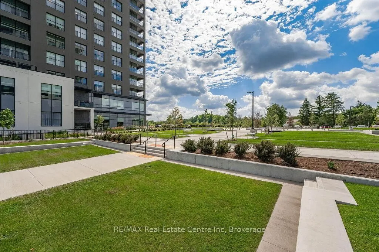
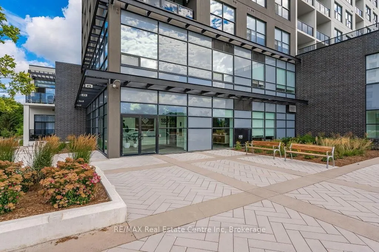
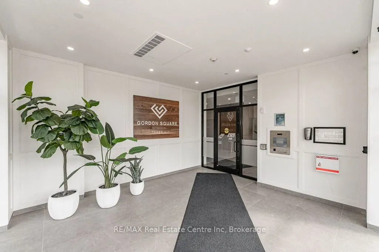
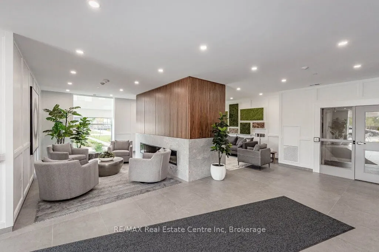
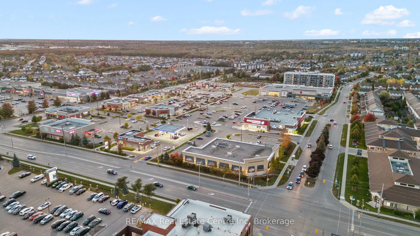
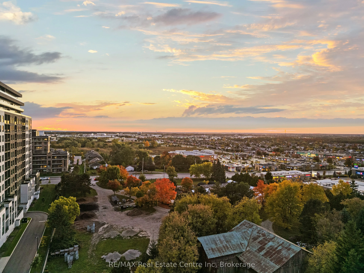
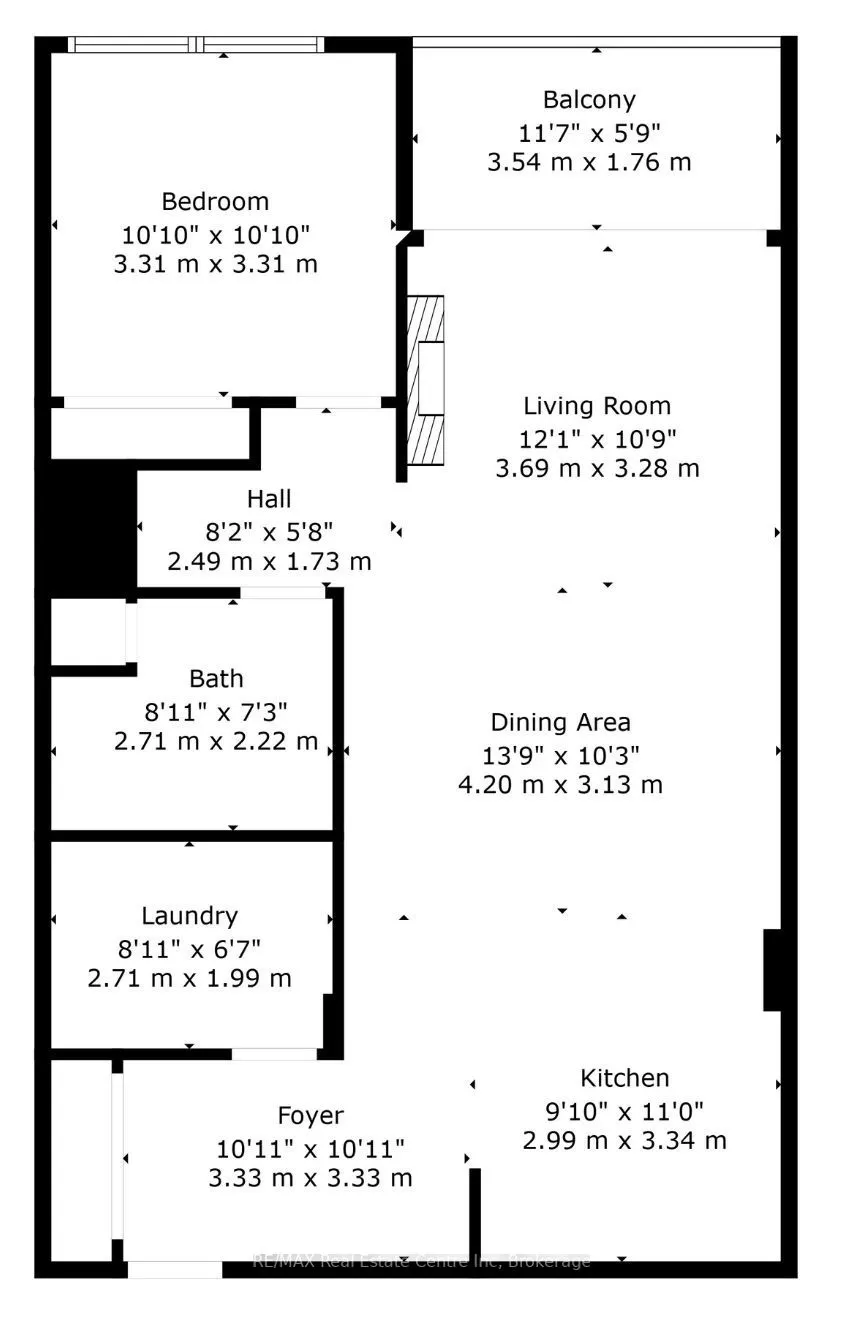
Welcome to Gordon Square II in GuelphLuxury Condo Living in the citys desirable south end. Built by the renowned TRICAR Group, this development sets a new standard for modern elegance and sophistication in condo living. Presenting 1880 Gordon St, Unit 406, a stunning 1 bedroom, 1 bathroom unit with ...northwest exposure, offering enchanting sunsets each evening. This meticulously upgraded condo features comfort height countertops in the bathroom with an upgraded vanity, elegant crown moulding throughout, and breathtaking waterfall quartz countertops with a breakfast bar in the kitchen. The kitchen also boasts upgraded stainless steel appliances, while an enclosed laundry room comes with an upgraded washer and dryer. The unit is carpet-free, with modern hardware floors and a stylish tiled fireplace as the centerpiece of the living space. Located in Guelphs vibrant south end, this residence offers unparalleled convenience and elegance. Residents enjoy exclusive amenities such as a gym, lounge, and a golf simulation room, designed to elevate the living experience. The building also provides access to a 13th-floor sky lounge, a guest suite, and underground visitor parking. Situated just minutes from walking trails, shopping, restaurants, and with easy access to Highway 401, this condo is perfectly positioned for those seeking a luxurious yet convenient lifestyle. Don't miss your chance to experience Gordon Square IIthe pinnacle of modern condo living.
By clicking Save, we will calculate your estimated mortgage for all properties using the saved values (down payment percentage, interest rate, and amortization).
The accuracy and applicability of this calculator are not guaranteed.