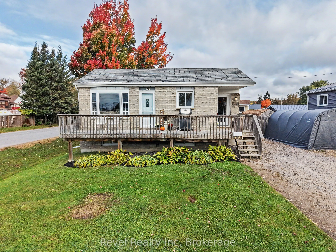
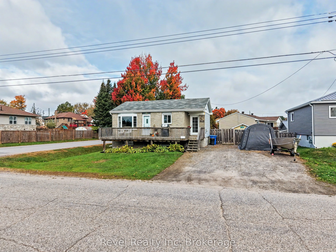
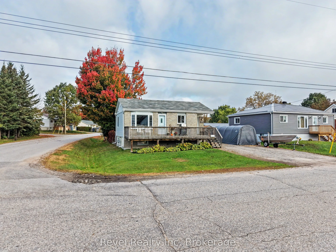
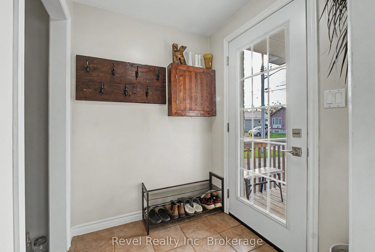
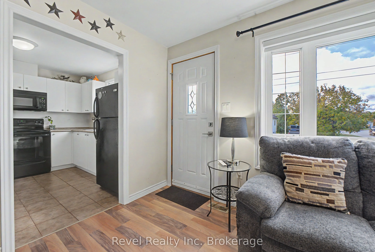
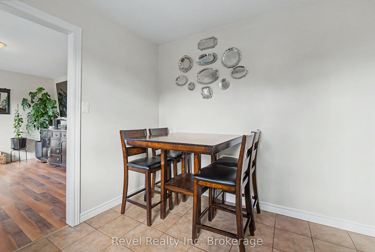
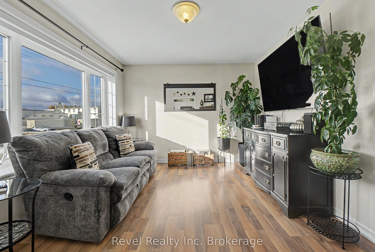
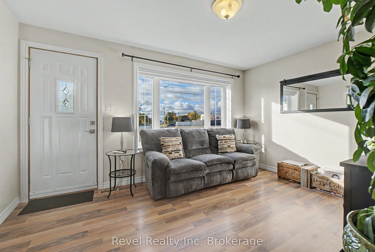
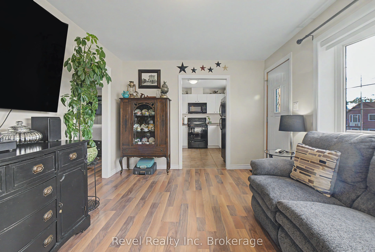
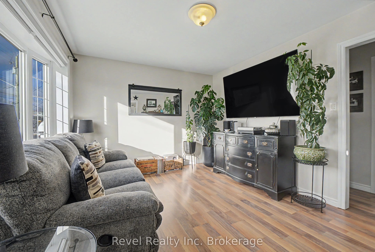
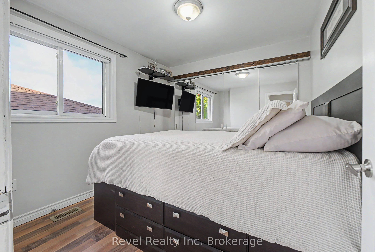
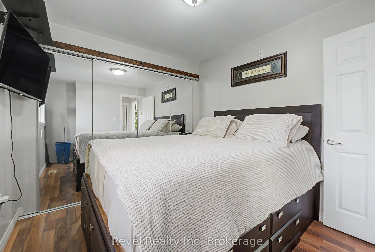
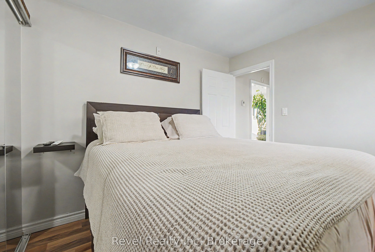
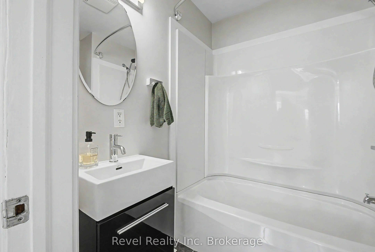
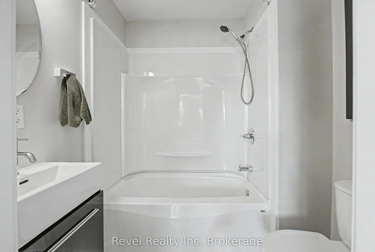
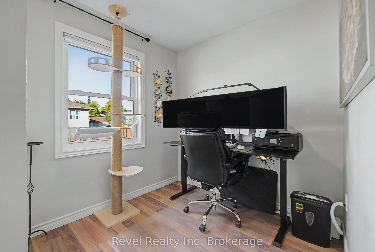
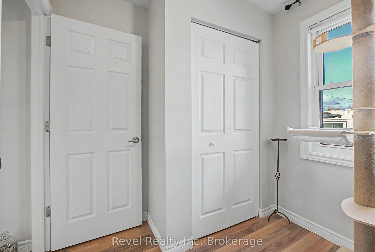
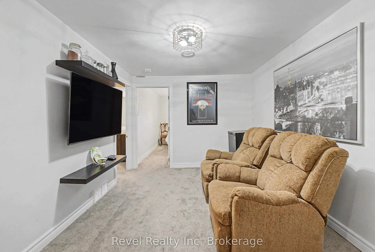
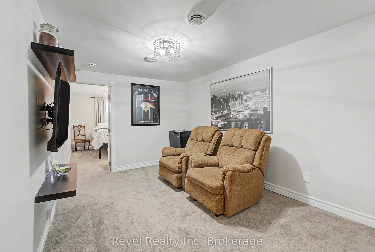
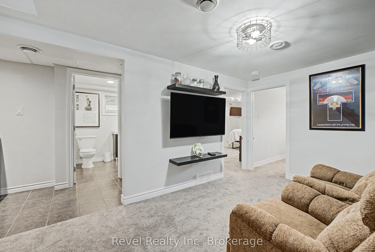
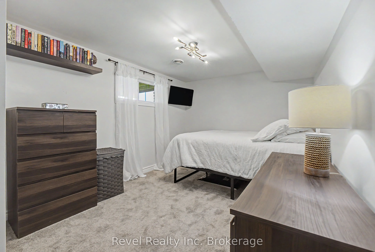
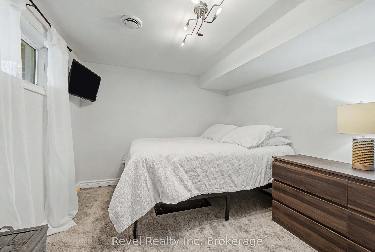
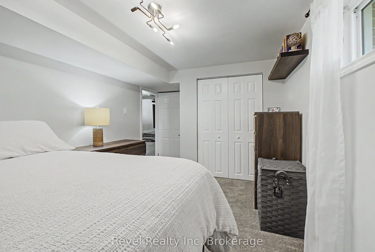
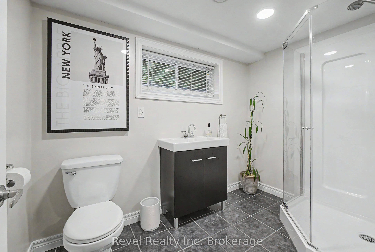
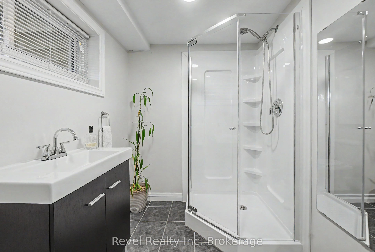
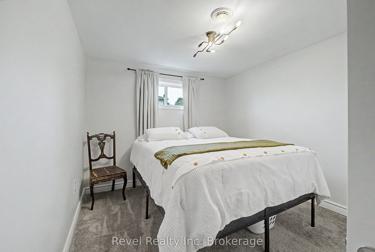
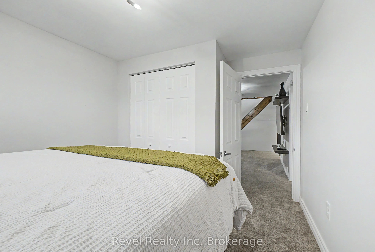
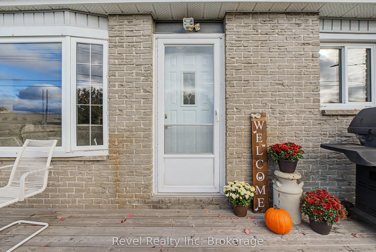
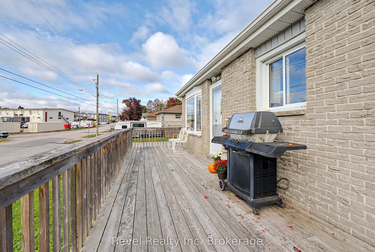
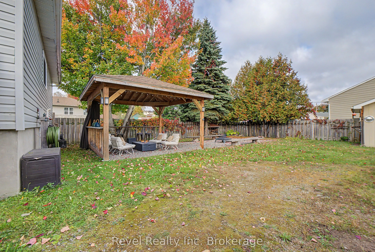
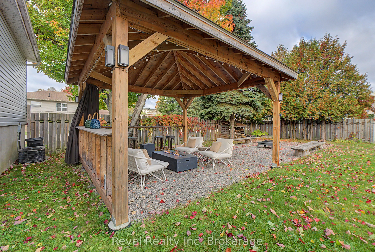
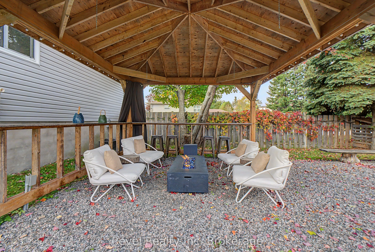
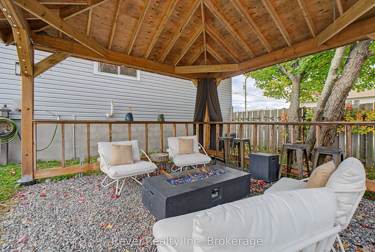
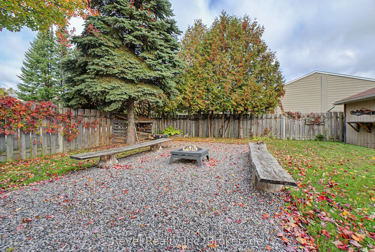
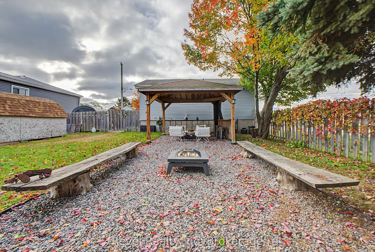
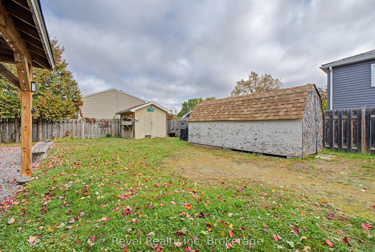
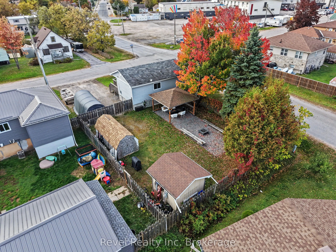
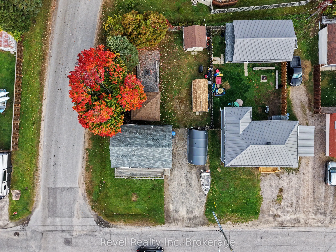
Welcome to 204 Delaware Avenue, a warm and inviting home with thoughtful updates and plenty of space to settle in and enjoy. The main living areas offer a comfortable setting for everyday life, while updated bathrooms and improved insulation add to the home's overall comfort and functionality. A sta...ndout feature is the fully renovated basement, offering valuable additional living space that can easily adapt to your needs. Create a cozy family room, home office, playroom, fitness area, or guest space - the possibilities are there to make it work for your lifestyle. Outside, the fully fenced backyard offers privacy and a wonderful place to enjoy the warmer months. The gazebo creates a natural gathering spot for morning coffee, entertaining friends, or relaxing on a summer evening. Two sheds provide excellent additional storage, including one that is insulated and powered, making it ideal for a workshop, hobby space, or year-round storage. Whether you're enjoying the yard with the kids, hosting a barbecue, working on a project, or simply looking for a quiet place to unwind, this property offers spaces to suit a variety of lifestyles. With its welcoming interior, meaningful updates, finished lower level, and versatile outdoor spaces, 204 Delaware Avenue offers a comfortable home with the added benefit of a pre-inspection already completed - giving buyers valuable insight and confidence from the start.
Full Property Details
Interior
Bedrooms
2
Bedrooms Plus
2
Total Bedrooms
4
Washrooms
2
Square Footage
< 700 sqft
Basement
Full,Finished
Heating Source
Gas
Heating Fuel
Forced Air
Air Conditioning
Central Air
Family Room
No
Kitchens
1
Total Kitchens
1
Fireplace Features
No
Bedrooms
2
Bedrooms Plus
2
Total Bedrooms
4
Washrooms
2
Square Footage
< 700 sqft
Basement
Full,Finished
Heating Source
Gas
Heating Fuel
Forced Air
Air Conditioning
Central Air
Family Room
No
Kitchens
1
Total Kitchens
1
Fireplace Features
No
Exterior
Depth
100.0
Front
60.0
Acreage
< .50
Lot Size
60 x 100.0 ft
Pool
None
Parking Spaces
4
Total Parking Spaces
4.00
Parking Description
None
Garage Spaces
0
Zoning
R3
Depth
100.0
Front
60.0
Acreage
< .50
Lot Size
60 x 100.0 ft
Pool
None
Parking Spaces
4
Total Parking Spaces
4.00
Parking Description
None
Garage Spaces
0
Zoning
R3
Building Description
Style
Bungalow-Raised
Home Type
House
Subtype
Detached
Property Orientation
North
Exterior Finish
Brick,Vinyl Siding
Sewers
Sewer
Water Supply
Municipal
Possession Date
No Data
Style
Bungalow-Raised
Home Type
House
Subtype
Detached
Property Orientation
North
Exterior Finish
Brick,Vinyl Siding
Sewers
Sewer
Water Supply
Municipal
Possession Date
No Data
Community
Community
Central
Community
Central
Taxes & Fees
Taxes
$3,113.82 /yr
Tax Year
2026
Occupancy
Owner
Taxes
$3,113.82 /yr
Tax Year
2026
Occupancy
Owner
Room Types
Bathroom
4 Pc Bath, Tile Floor
Dimensions 6.27 x 5.51 feet
34.55 sqft
Bathroom
3 Pc Bath, Tile Floor
Dimensions 8.92 x 5.74 feet
51.2 sqft
Bedroom 2
Laminate, Closet
Dimensions 8.92 x 7.35 feet
65.56 sqft
Bedroom 3
Large Closet
Dimensions 11.91 x 9.51 feet
113.26 sqft
Bedroom 4
Large Closet
Dimensions 9.15 x 9.09 feet
83.17 sqft
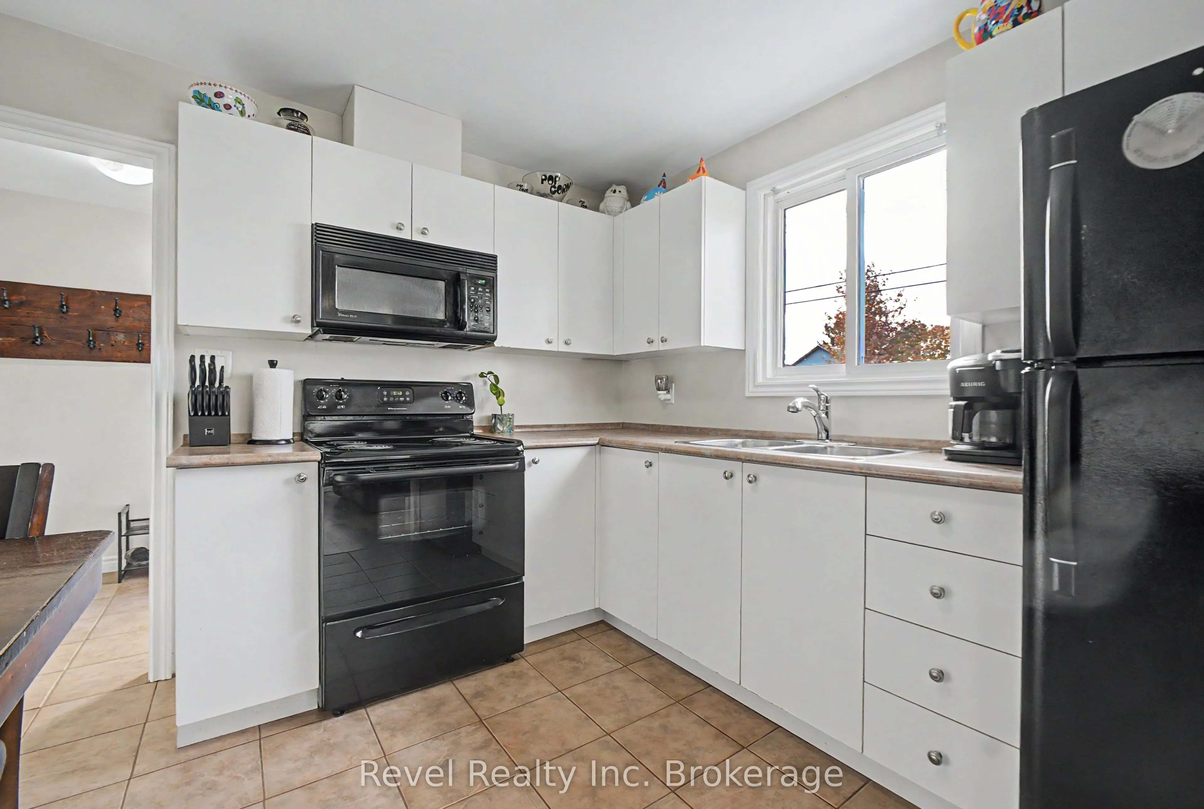
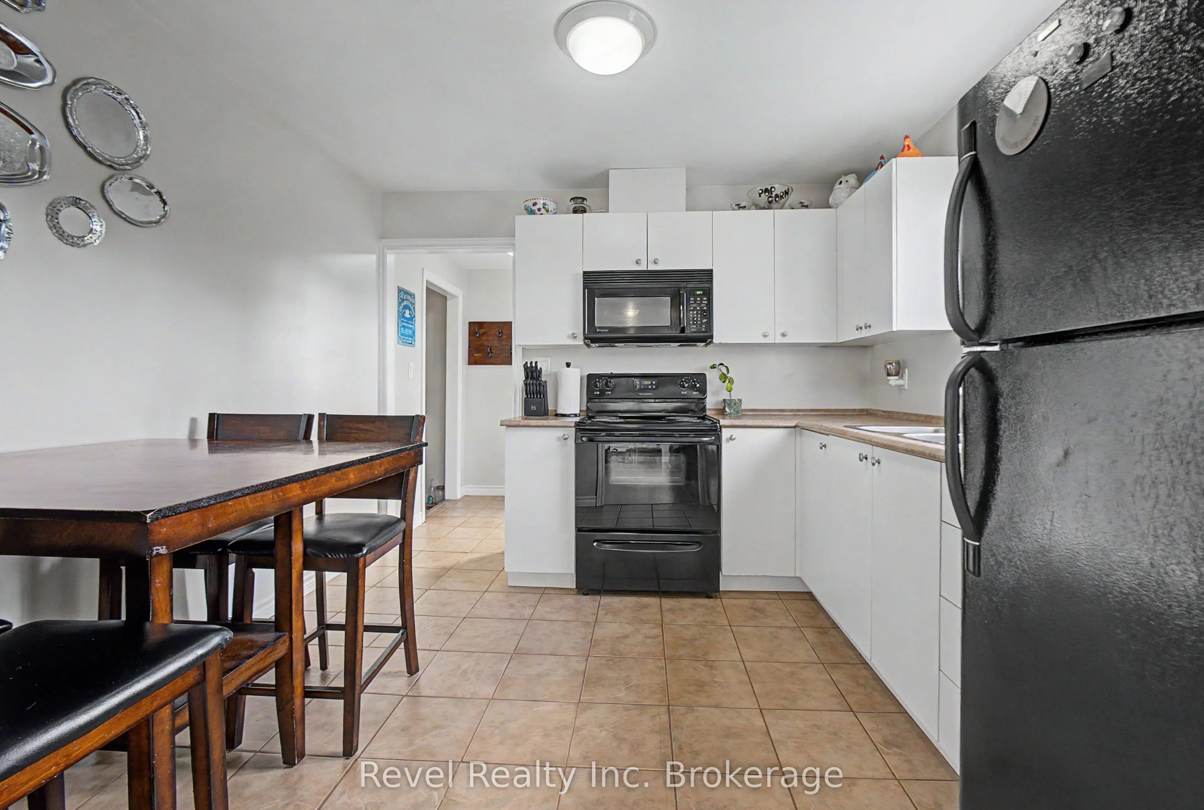
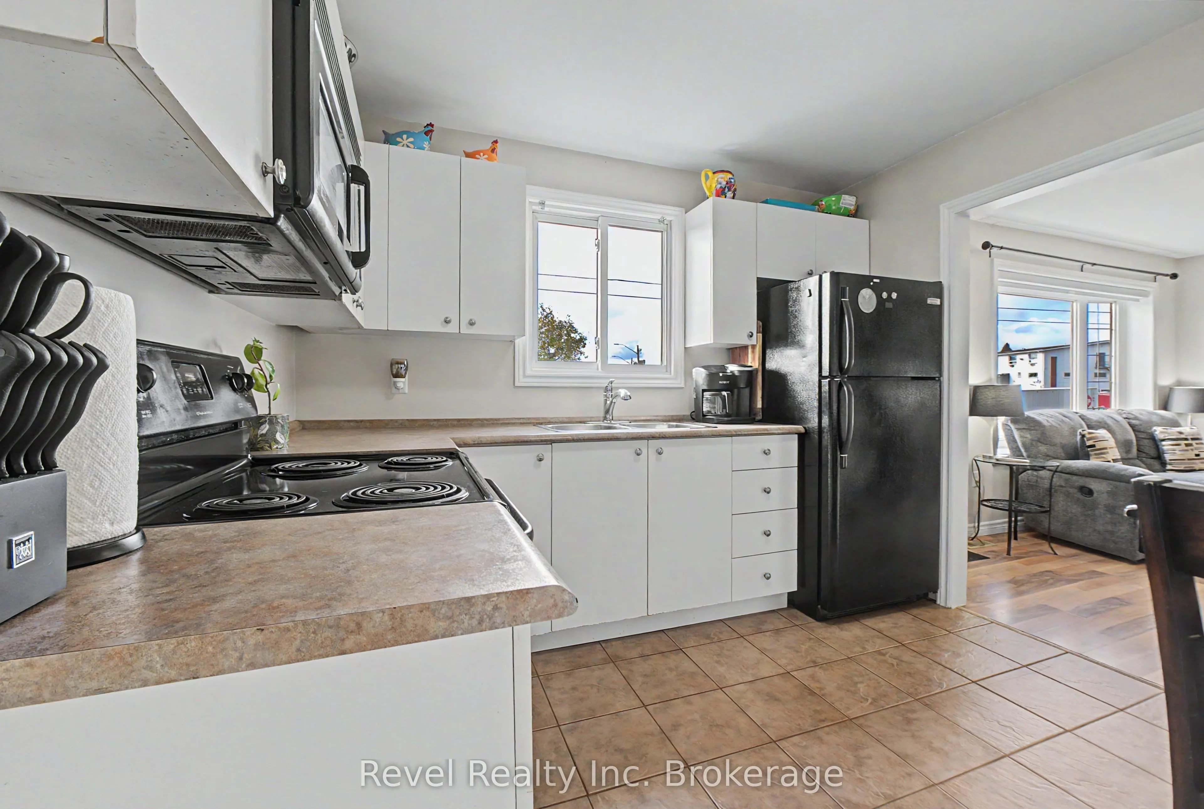
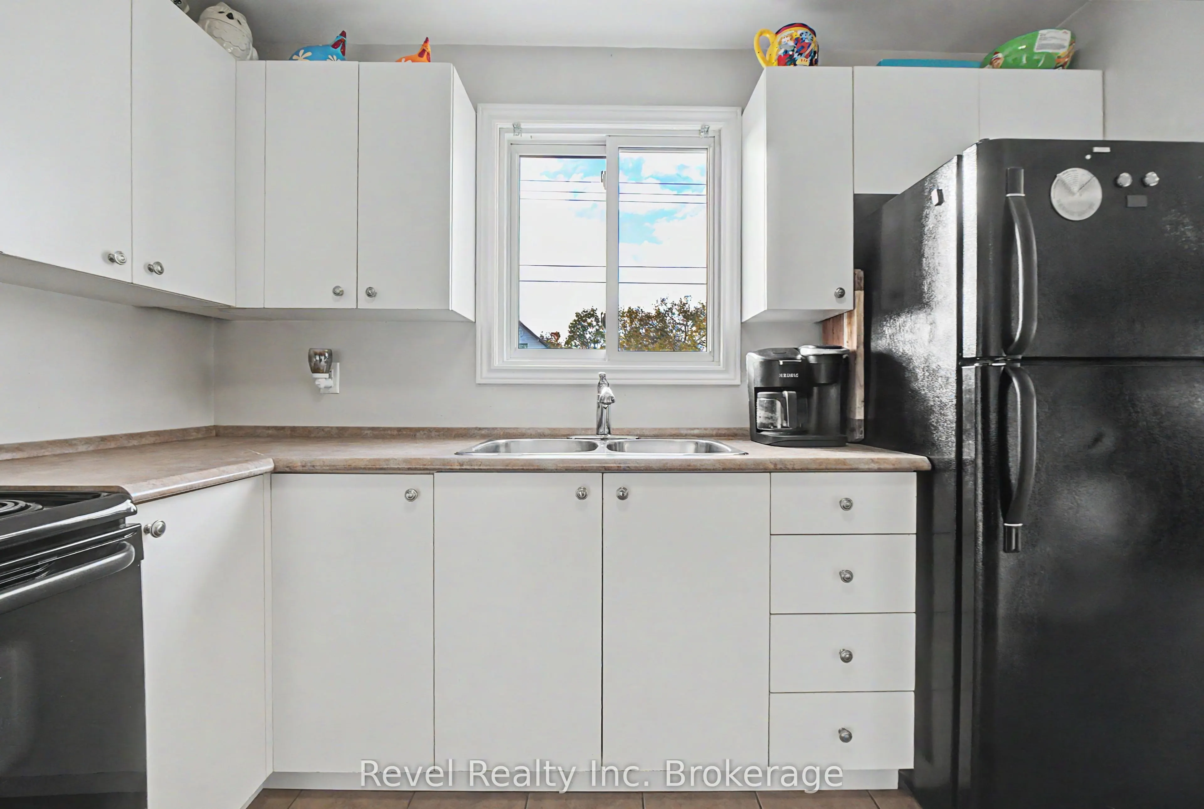
Kitchen
Tile Floor
Dimensions 10.43 x 10.07 feet
105.03 sqft
Laundry
Tile Floor
Dimensions 9.35 x 4.49 feet
41.98 sqft
Living Room
Laminate, Bay Window, W/O To Patio
Dimensions 13.85 x 10.5 feet
145.42 sqft
Primary Bedroom
Laminate, Double Closet
Dimensions 9.68 x 8.99 feet
87.02 sqft
Recreation
-
Dimensions 13.91 x 8.92 feet
124.08 sqft
Similar Properties(No results)
Mortgage Calculator
Calculate your estimated monthly mortgage payment
Price
$374,900
$
%
%
Total cost of mortgage
$0
Monthly payment
By clicking Save, we will calculate your estimated mortgage for all properties using the saved values (down payment percentage, interest rate, and amortization).
The accuracy and applicability of this calculator are not guaranteed.