Sign In or Create a Free Account to see full details of this property
Key Facts
Key facts for 544 Mcintyre Street E
Property Type
House, Bungalow
Parking
None 0 garage, 1 parking
MLS #
X13884270
Size
700-1100 sqft
Basement
Crawl Space
Listed on
2026-10-10
Lot size
33 x 132.0
Tax
$2,695 /yr
Days on Market
16
Approximate Age
51-99
Maintenance Fee
-
Description
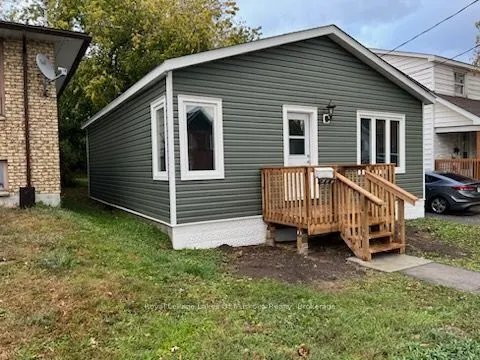
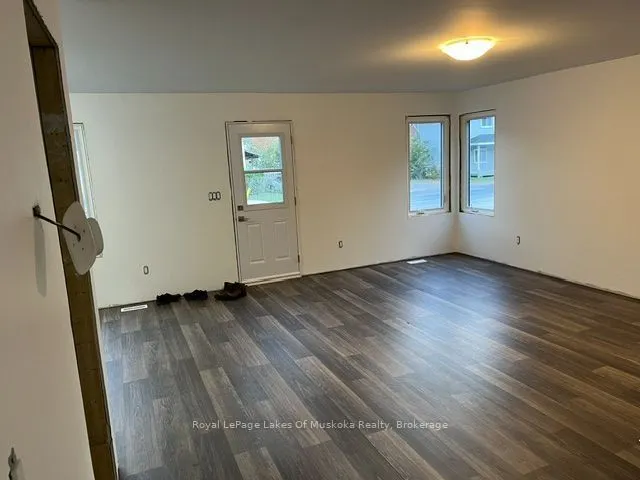
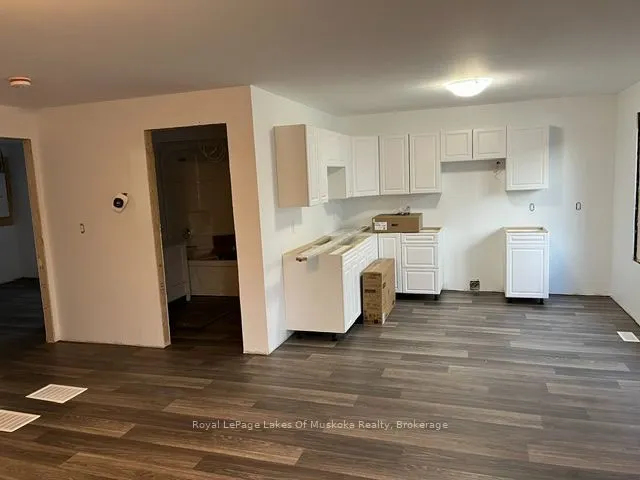
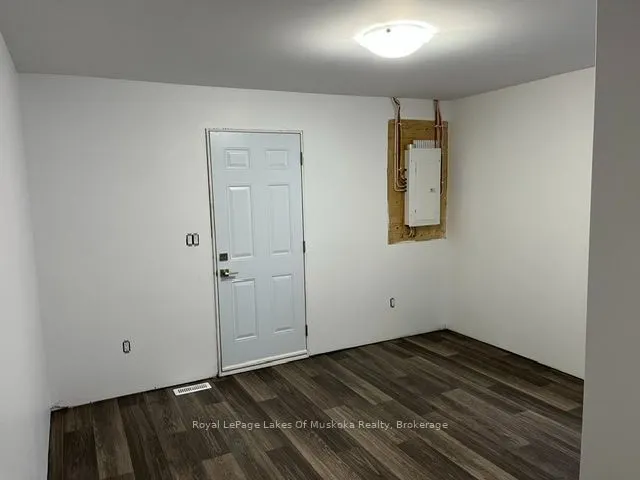
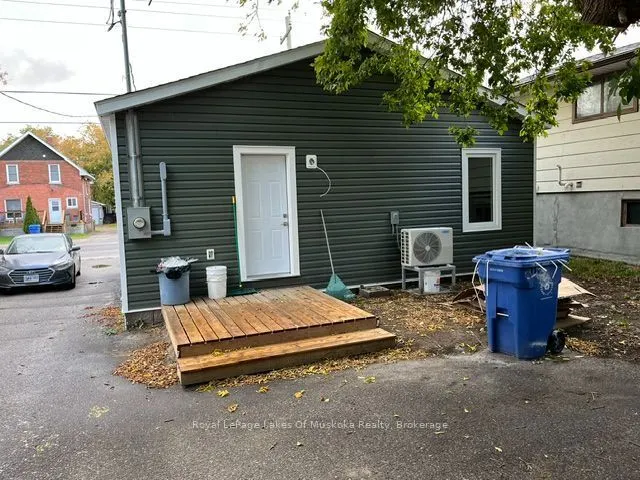
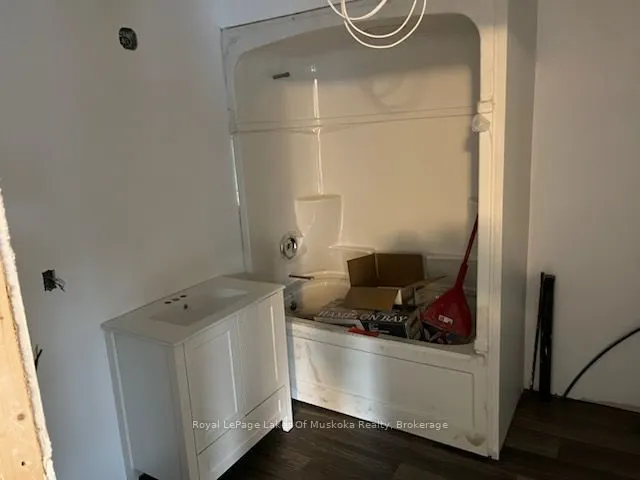
This two-bedroom downtown bungalow has been gutted to the studs and rebuilt from the ground up. New roof, new windows, new electrical, new plumbing, new drywall, new flooring, new kitchen, new bathroom - everything above the foundation has been completely replaced, and the work has been done properl...y. Appliances and final finishes including trim, fixtures, and countertops are being installed now. The result is a brand new, low-maintenance home at a fraction of new construction cost. The open concept main floor is straightforward and functional. Two bedrooms, a fresh kitchen, and a clean, brand new bathroom. High-efficiency heating and air conditioning mean low utility costs from day one. Everything you need, nothing complicated to maintain. Step out back and there's more yard than you'd expect from a downtown property - a deep lot with enough room to actually use it, not just look at it. Two-car parking in the rear off a shared driveway, with street parking available too. Perfect for either yourself, or as a rental!
Full Property Details
Interior
Bedrooms
2
Total Bedrooms
2
Washrooms
1
Square Footage
700-1100 sqft
Basement
Crawl Space
Heating Source
Gas
Heating Fuel
Heat Pump
Air Conditioning
Other
Family Room
No
Kitchens
1
Total Kitchens
1
Fireplace Features
No
Bedrooms
2
Total Bedrooms
2
Washrooms
1
Square Footage
700-1100 sqft
Basement
Crawl Space
Heating Source
Gas
Heating Fuel
Heat Pump
Air Conditioning
Other
Family Room
No
Kitchens
1
Total Kitchens
1
Fireplace Features
No
Exterior
Depth
132.0
Front
33.0
Acreage
< .50
Driveway
Mutual,Available
Lot Size
33 x 132.0 ft
Pool
None
Waterfront
None
Parking Spaces
1
Total Parking Spaces
1.00
Parking Description
None
Garage Spaces
0
Zoning
Residential
Depth
132.0
Front
33.0
Acreage
< .50
Driveway
Mutual,Available
Lot Size
33 x 132.0 ft
Pool
None
Waterfront
None
Parking Spaces
1
Total Parking Spaces
1.00
Parking Description
None
Garage Spaces
0
Zoning
Residential
Building Description
Style
Bungalow
Home Type
House
Subtype
Detached
Year Built
51-99
Property Orientation
East
Exterior Finish
Vinyl Siding
Sewers
Sewer
Water Supply
Municipal
Possession Date
10/12/2026
Style
Bungalow
Home Type
House
Subtype
Detached
Year Built
51-99
Property Orientation
East
Exterior Finish
Vinyl Siding
Sewers
Sewer
Water Supply
Municipal
Possession Date
10/12/2026
Community
Community
Central
Community
Central
Taxes & Fees
Taxes
$2,695 /yr
Tax Year
2025
Occupancy
Vacant
Taxes
$2,695 /yr
Tax Year
2025
Occupancy
Vacant
Room Types
Bathroom
-
Dimensions 8.6 x 7.58 feet
65.19 sqft
Bedroom
-
Dimensions 12.34 x 12.01 feet
148.2 sqft
Bedroom
-
Dimensions 12.43 x 11.91 feet
148.04 sqft
Kitchen
-
Dimensions 10.99 x 8.99 feet
98.8 sqft
Living Room
-
Dimensions 19.09 x 16.17 feet
308.69 sqft
Similar Properties(No results)
Mortgage Calculator
Calculate your estimated monthly mortgage payment
Price
$299,900
$
%
%
Total cost of mortgage
$0
Monthly payment
By clicking Save, we will calculate your estimated mortgage for all properties using the saved values (down payment percentage, interest rate, and amortization).
The accuracy and applicability of this calculator are not guaranteed.