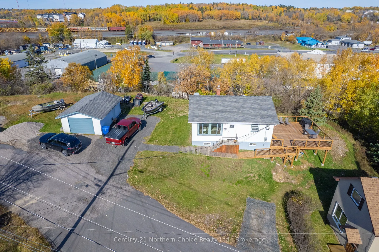
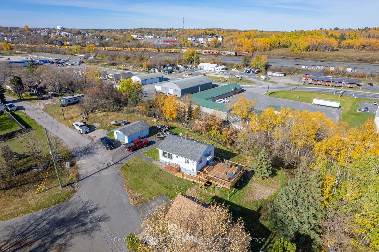
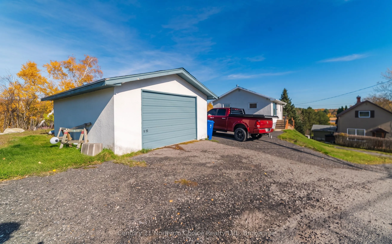
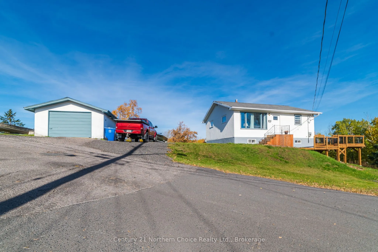
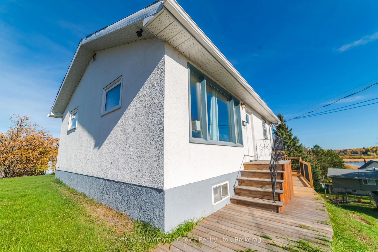
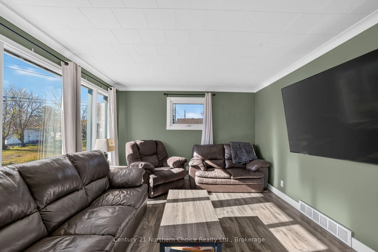
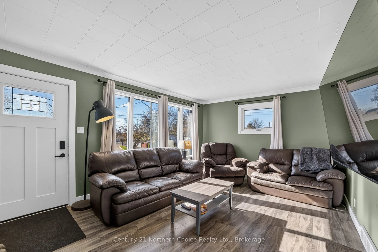
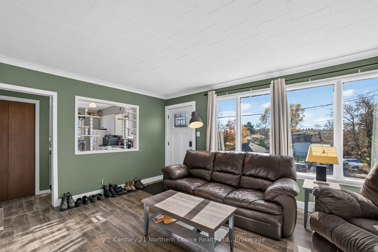
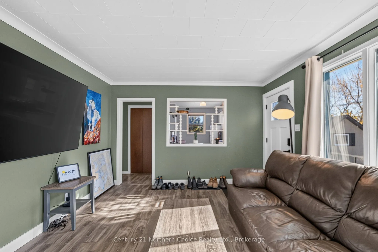
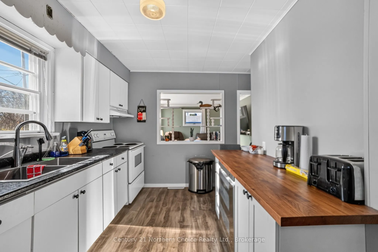
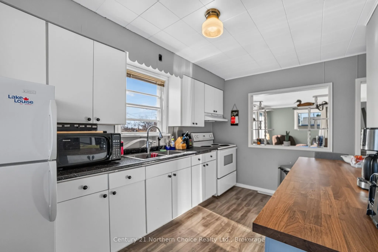
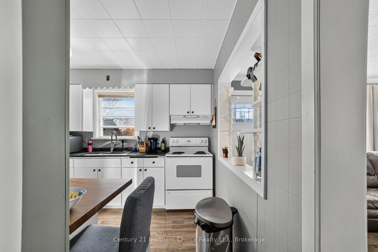
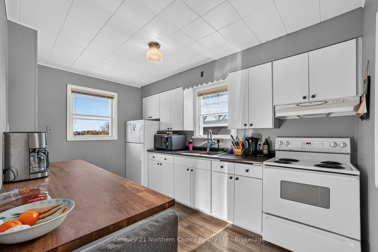
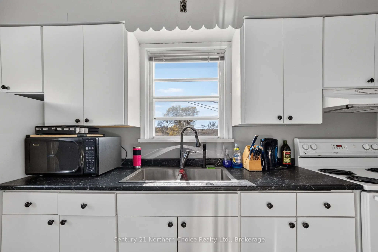
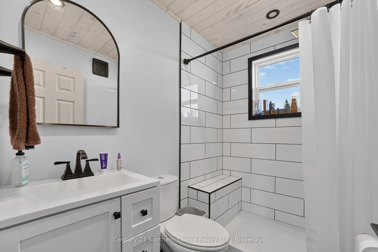
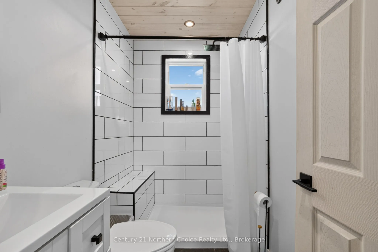
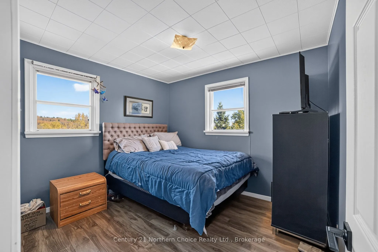
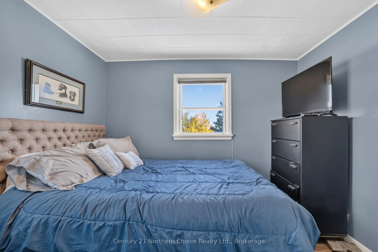
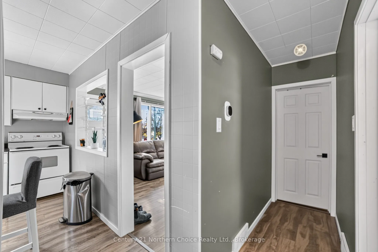
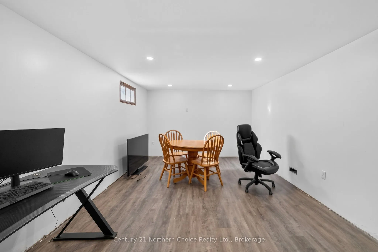
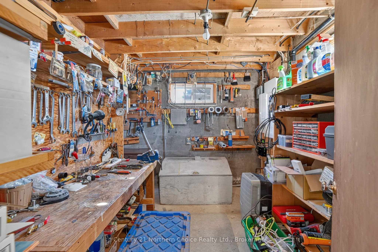
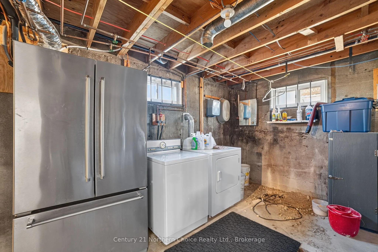
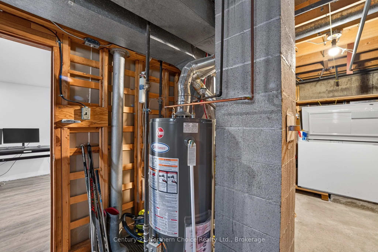
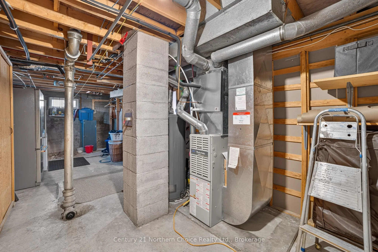
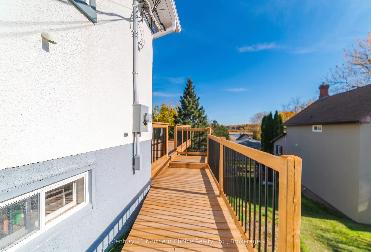
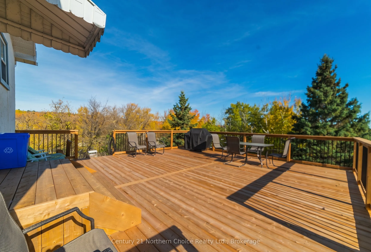
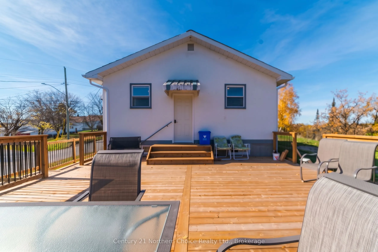
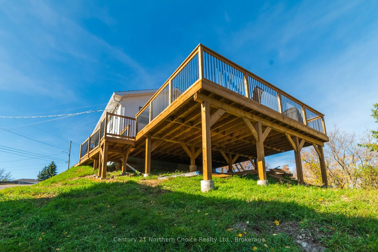
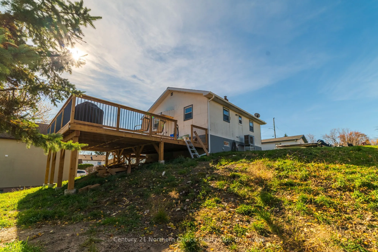
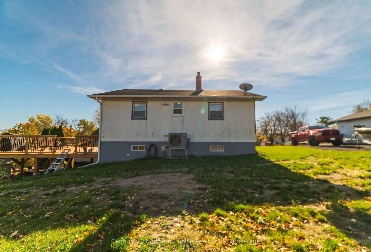
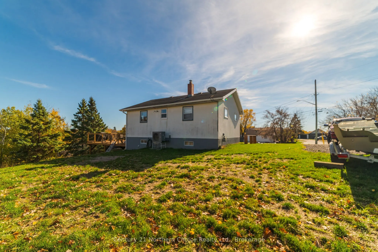
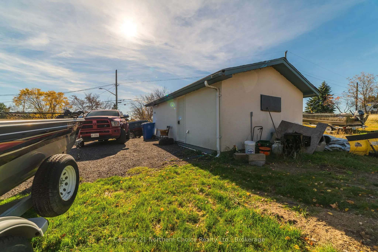
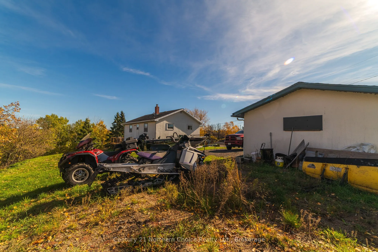
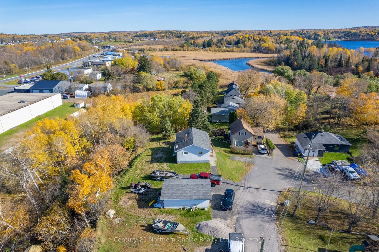
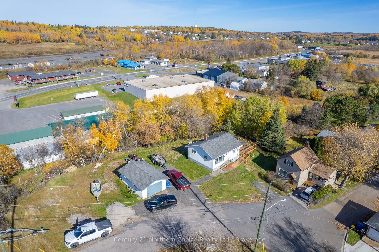
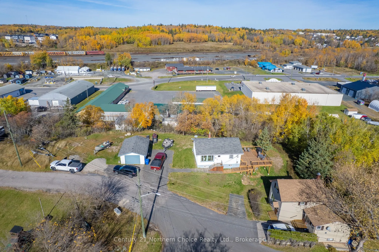
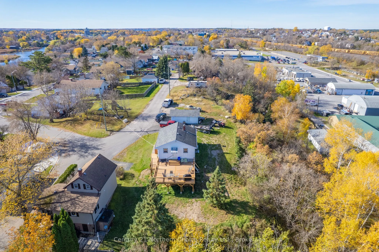
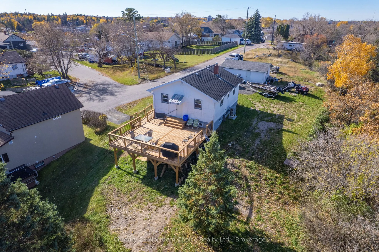
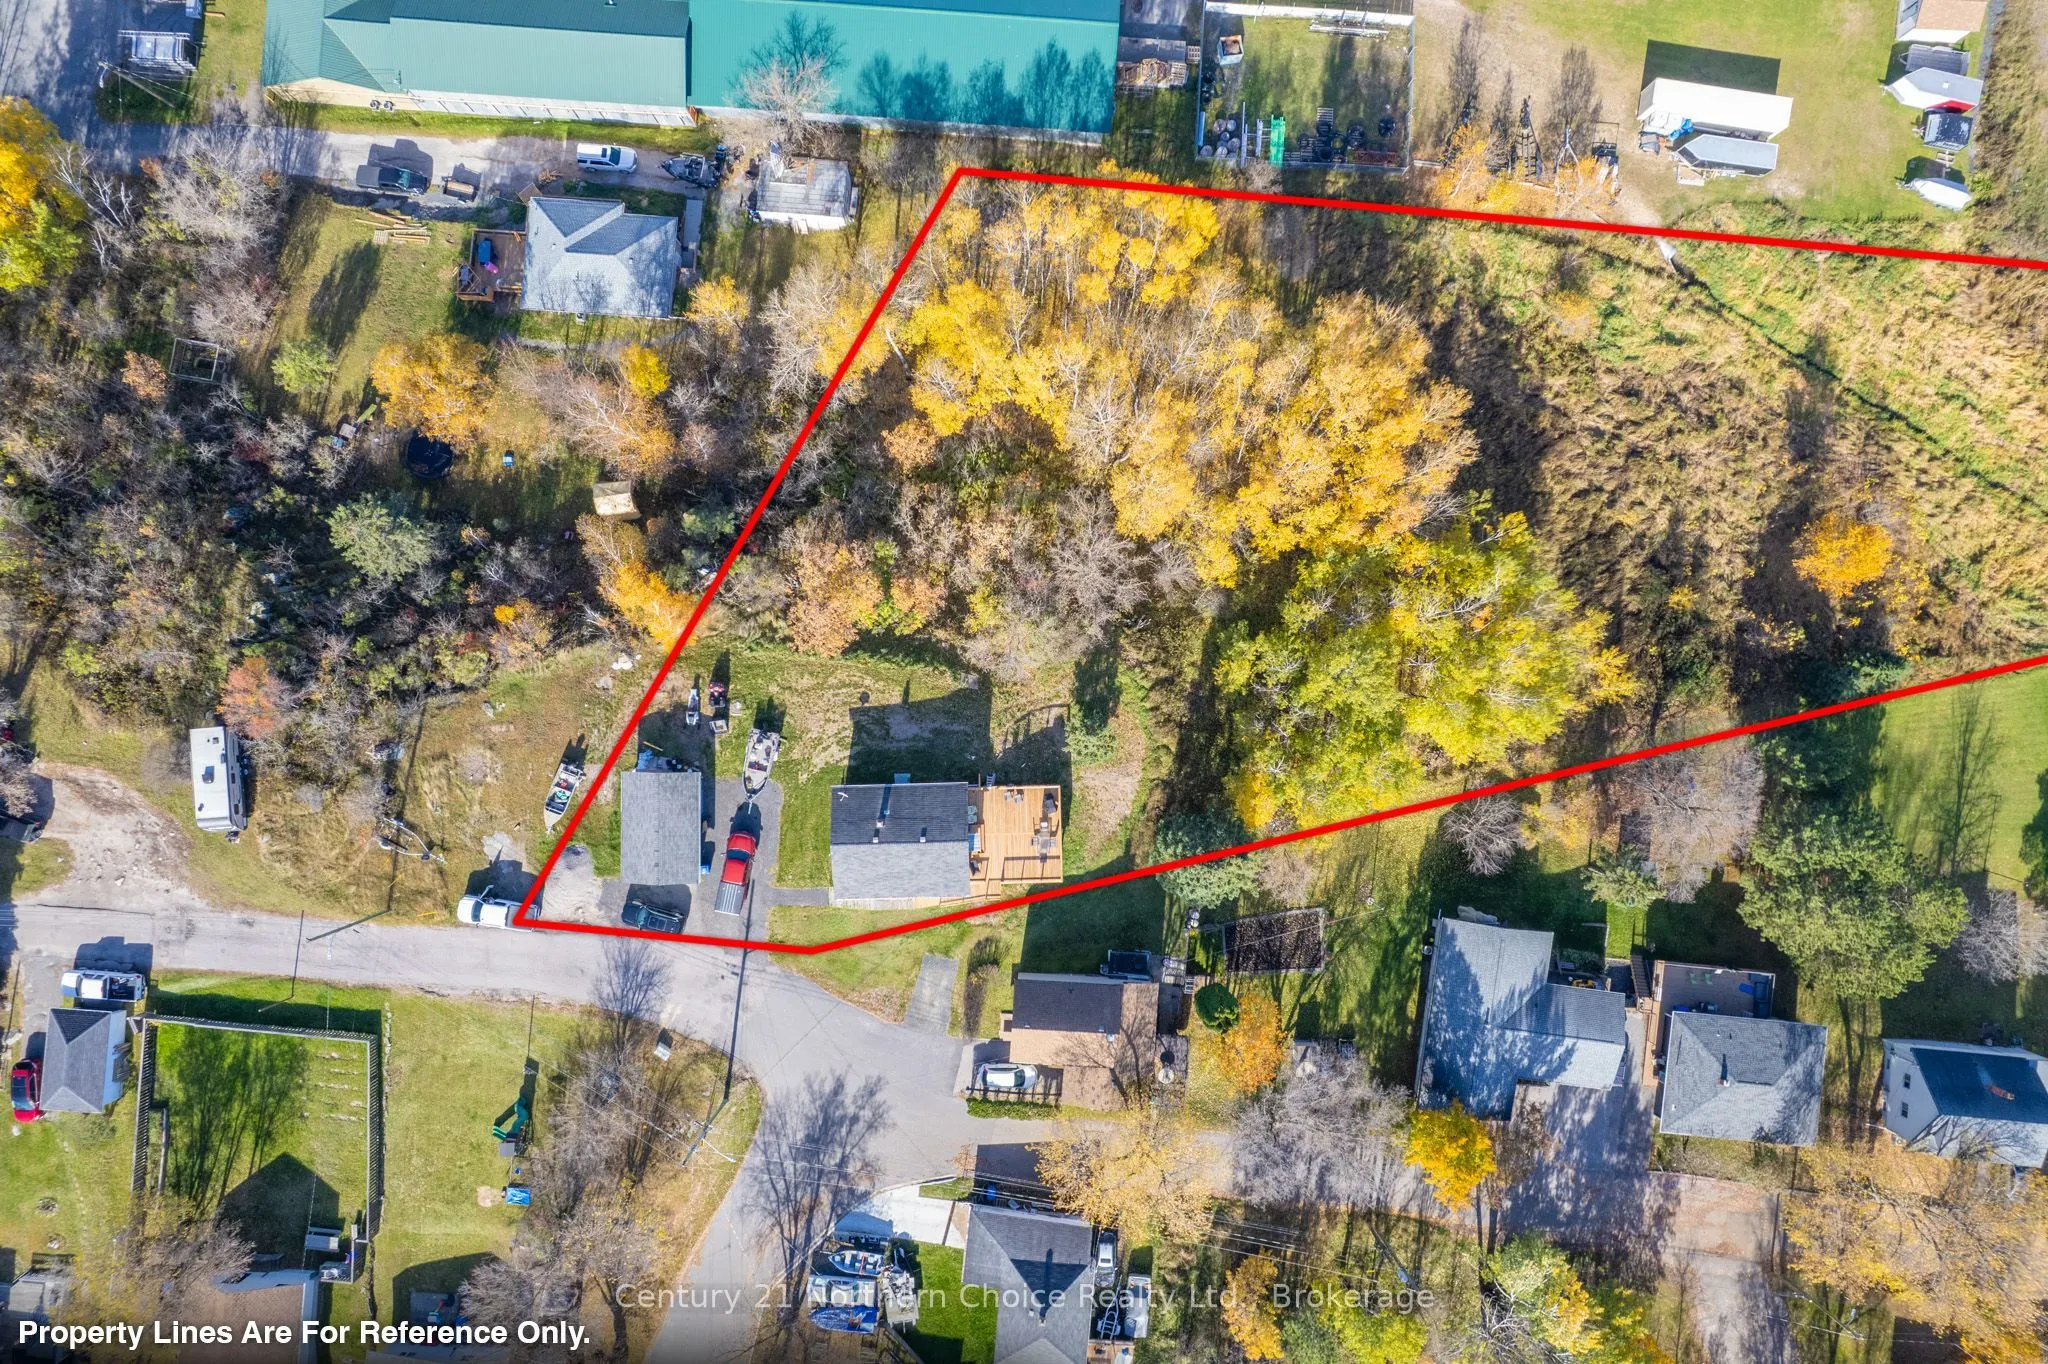
Offering 891 sq. ft. of main floor living space, this property features 2 bedrooms, 1 bathroom, and a full basement with additional potential. The partially finished basement includes a rec room and workshop, with the possibility of converting the workshop into a third bedroom. There is also a parti...ally roughed-in area for a second bathroom, providing an opportunity to further expand the living space. Enjoy the outdoors on the brand-new 450 sq. ft. deck, built in 2026, overlooking a property that offers excellent privacy. Additional features include a single-car detached garage with brand-new wiring, 200-amp electrical service, and a brand-new central air system with heat pump for year-round comfort. The back of the house has also been levelled, adding to the property's improvements. With comfortable living space, valuable updates, and room to make it your own, this property offers plenty of potential for homeowners looking to add their personal touch.
Full Property Details
Interior
Bedrooms
2
Total Bedrooms
2
Washrooms
1
Square Footage
700-1100 sqft
Basement
Full,Partially Finished
Heating Source
Gas
Heating Fuel
Forced Air
Air Conditioning
Central Air
Family Room
No
Kitchens
1
Total Kitchens
1
Fireplace Features
No
Bedrooms
2
Total Bedrooms
2
Washrooms
1
Square Footage
700-1100 sqft
Basement
Full,Partially Finished
Heating Source
Gas
Heating Fuel
Forced Air
Air Conditioning
Central Air
Family Room
No
Kitchens
1
Total Kitchens
1
Fireplace Features
No
Exterior
Depth
223.53
Front
55.0
Lot Size
55 x 223.53 ft
Pool
None
Parking Spaces
3
Total Parking Spaces
4.00
Parking Description
Detached
Garage Spaces
1
Depth
223.53
Front
55.0
Lot Size
55 x 223.53 ft
Pool
None
Parking Spaces
3
Total Parking Spaces
4.00
Parking Description
Detached
Garage Spaces
1
Building Description
Style
Bungalow
Home Type
House
Subtype
Detached
Year Built
51-99
Property Orientation
North
Exterior Finish
Stucco (Plaster)
Sewers
Sewer
Water Supply
Municipal
Possession Date
No Data
Style
Bungalow
Home Type
House
Subtype
Detached
Year Built
51-99
Property Orientation
North
Exterior Finish
Stucco (Plaster)
Sewers
Sewer
Water Supply
Municipal
Possession Date
No Data
Community
Community
Central
Community
Central
Taxes & Fees
Taxes
$2,859 /yr
Tax Year
2026
Occupancy
Owner+Tenant
Taxes
$2,859 /yr
Tax Year
2026
Occupancy
Owner+Tenant
Similar Properties(No results)
Mortgage Calculator
Calculate your estimated monthly mortgage payment
Price
$390,000
$
%
%
Total cost of mortgage
$0
Monthly payment
By clicking Save, we will calculate your estimated mortgage for all properties using the saved values (down payment percentage, interest rate, and amortization).
The accuracy and applicability of this calculator are not guaranteed.