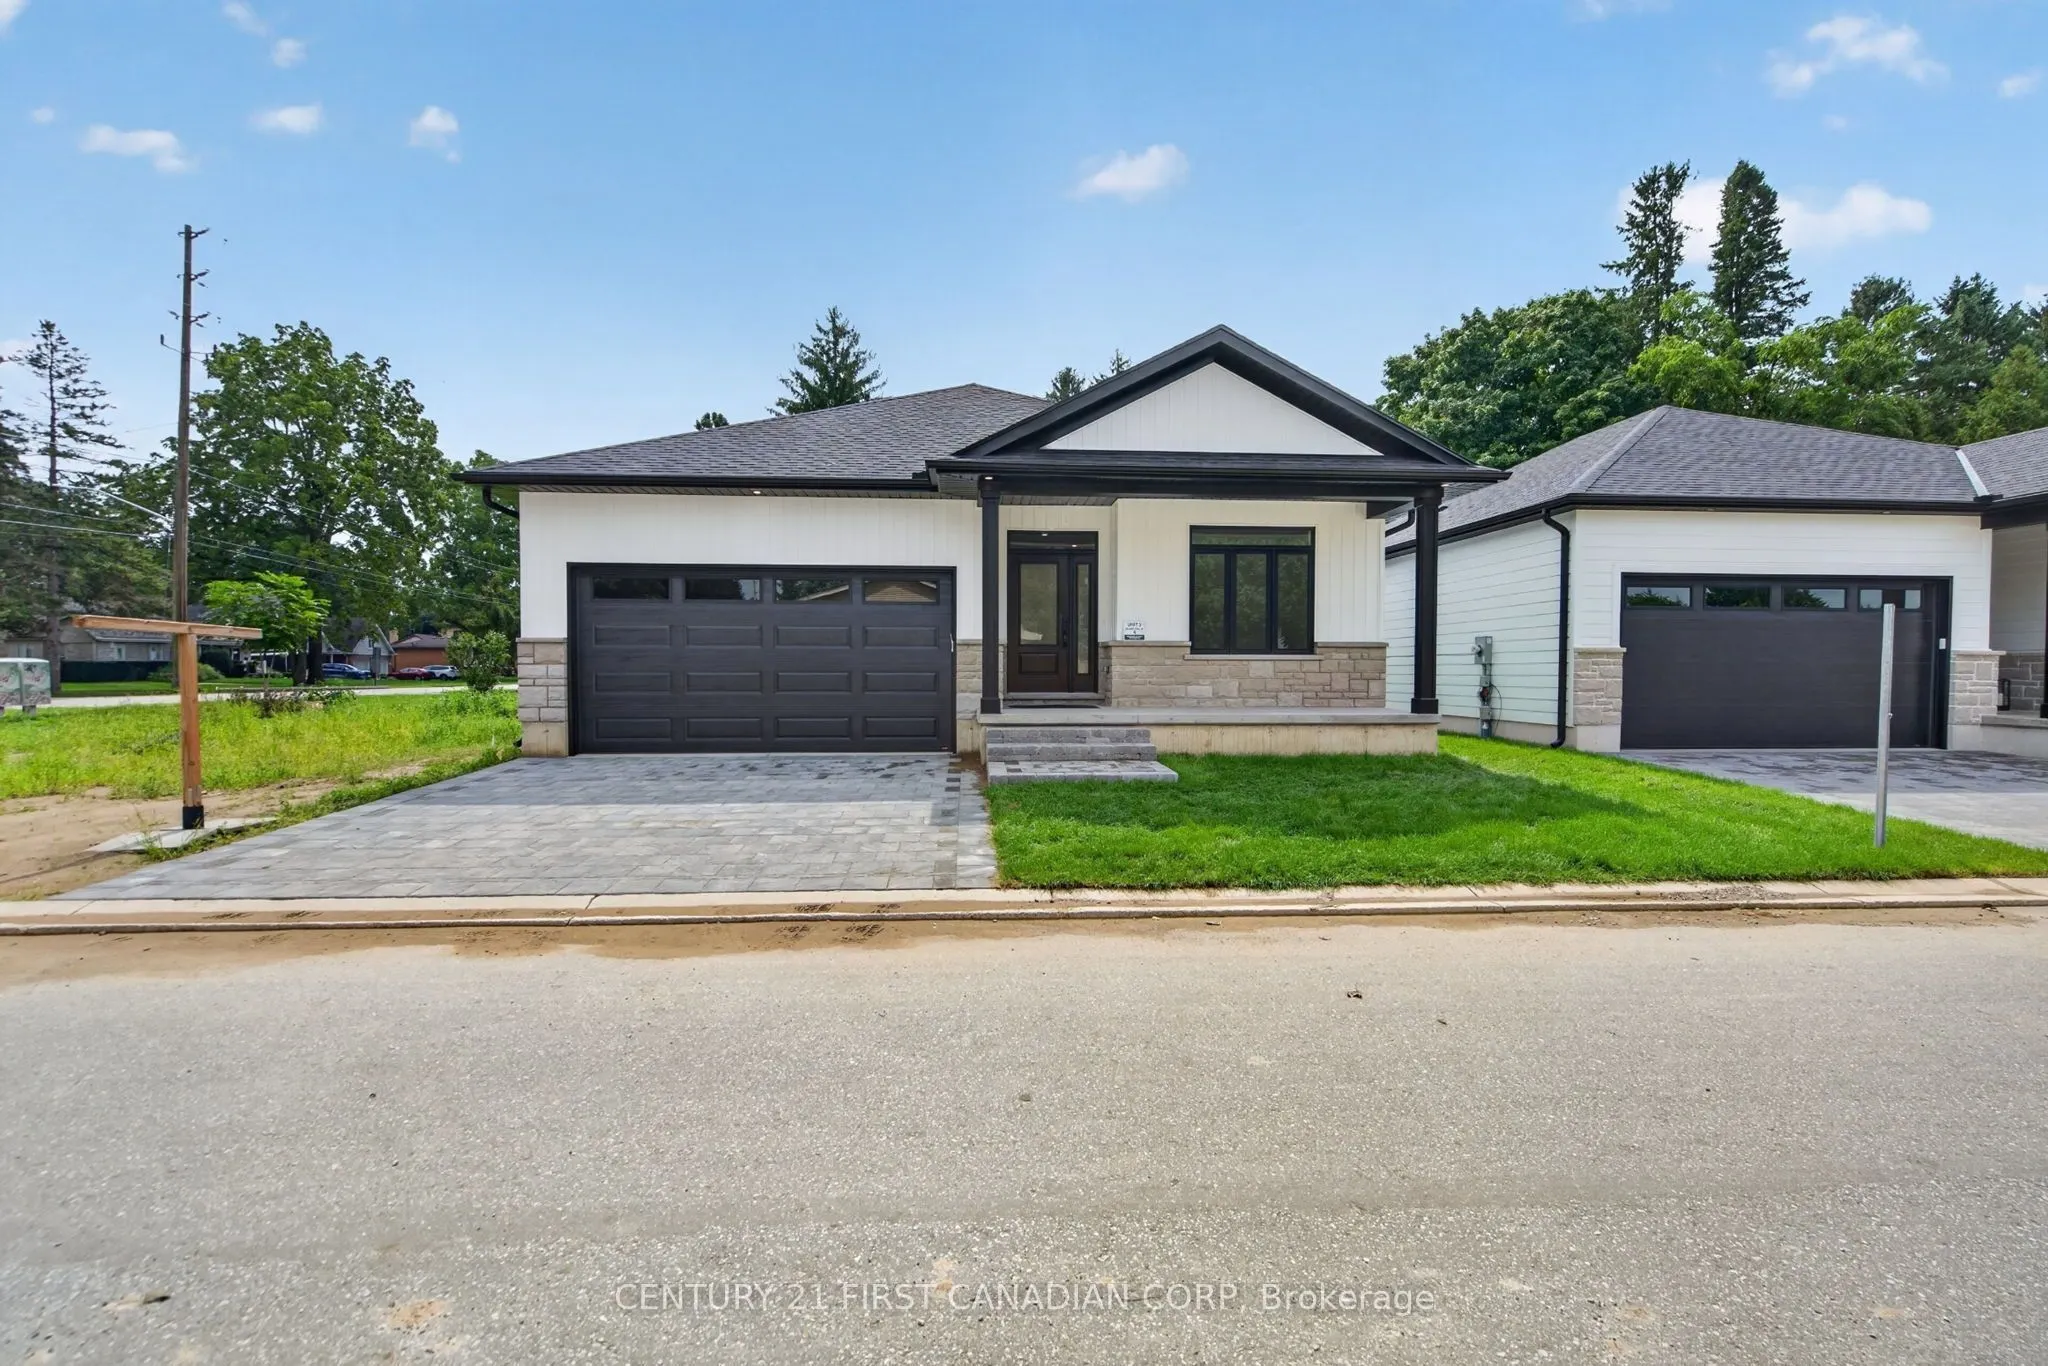
Sign In or Create a Free Account to see full details of this property
Key Facts
Key facts for 430 Head Street N #4
Property Type
House, Bungalow
Parking
Attached 1.5 garage, 2 parking
MLS #
X14145024
Size
1100-1500 sqft
Basement
Partially Finished,Full
Listed on
2026-11-03
Lot size
45 x 85.0
Tax
-
Days on Market
0
Approximate Age
New
Maintenance Fee
-
Description
Take advantage of the new HST Rebate! This price does not include the rebate. These pre-construction new builds in Strathroy are just for you. Located just off of Head Street, everything you need is within walking distance. This freehold condominium is equipped with engineered hardwood throughout, h...ardwood stairs, and quartz countertops. If you are looking for quality, that is all you find in all of Wes Baker and Sons homes with a 200 amp panel, high efficiency furnace, central air, and an open concept layout!
Full Property Details
Interior
Bedrooms
2
Total Bedrooms
2
Washrooms
3
Square Footage
1100-1500 sqft
Basement
Partially Finished,Full
Heating Source
Gas
Heating Fuel
Forced Air
Air Conditioning
Central Air
Family Room
Yes
Kitchens
1
Total Kitchens
1
Fireplace Features
No
Bedrooms
2
Total Bedrooms
2
Washrooms
3
Square Footage
1100-1500 sqft
Basement
Partially Finished,Full
Heating Source
Gas
Heating Fuel
Forced Air
Air Conditioning
Central Air
Family Room
Yes
Kitchens
1
Total Kitchens
1
Fireplace Features
No
Exterior
Depth
85.0
Front
45.0
Acreage
< .50
Driveway
Private Double
Lot Size
45 x 85.0 ft
Pool
None
Parking Spaces
2
Total Parking Spaces
3.50
Parking Description
Attached
Garage Spaces
1.5
Zoning
R1
Depth
85.0
Front
45.0
Acreage
< .50
Driveway
Private Double
Lot Size
45 x 85.0 ft
Pool
None
Parking Spaces
2
Total Parking Spaces
3.50
Parking Description
Attached
Garage Spaces
1.5
Zoning
R1
Building Description
Style
Bungalow
Home Type
House
Subtype
Detached
Year Built
New
Property Orientation
North
Exterior Finish
Stone,Vinyl Siding
Sewers
Sewer
Water Supply
Municipal
Possession Date
9/1/2026
Style
Bungalow
Home Type
House
Subtype
Detached
Year Built
New
Property Orientation
North
Exterior Finish
Stone,Vinyl Siding
Sewers
Sewer
Water Supply
Municipal
Possession Date
9/1/2026
Community
Community
NE
Community
NE
Taxes & Fees
Tax Year
2025
Occupancy
Vacant
Tax Year
2025
Occupancy
Vacant
Room Types
Bathroom
3 Pc Bath
Dimensions 4.79 x 9.19 feet
44.02 sqft
Bathroom
3 Pc Bath
Dimensions 4.92 x 8.86 feet
43.59 sqft
Bathroom
3 Pc Ensuite
Dimensions 6.79 x 7.81 feet
53.03 sqft
Bedroom
-
Dimensions 10.99 x 10.79 feet
118.58 sqft
Bedroom 2
-
Dimensions 8.96 x 12.5 feet
112 sqft
Bedroom 3
-
Dimensions 8.96 x 12.5 feet
112 sqft
Family Room
-
Dimensions 20.51 x 20.51 feet
420.66 sqft
Foyer
-
Dimensions 11.15 x 5.58 feet
62.22 sqft
Kitchen
Combined w/Dining
Dimensions 10.99 x 21.98 feet
241.56 sqft
Laundry
-
Dimensions 8.53 x 6.99 feet
59.62 sqft
Living Room
-
Dimensions 11.48 x 17.09 feet
196.19 sqft
Primary Bedroom
-
Dimensions 11.81 x 11.81 feet
139.48 sqft
Similar Properties(No results)
Mortgage Calculator
Calculate your estimated monthly mortgage payment
Price
$639,900
$
%
%
Total cost of mortgage
$0
Monthly payment
By clicking Save, we will calculate your estimated mortgage for all properties using the saved values (down payment percentage, interest rate, and amortization).
The accuracy and applicability of this calculator are not guaranteed.