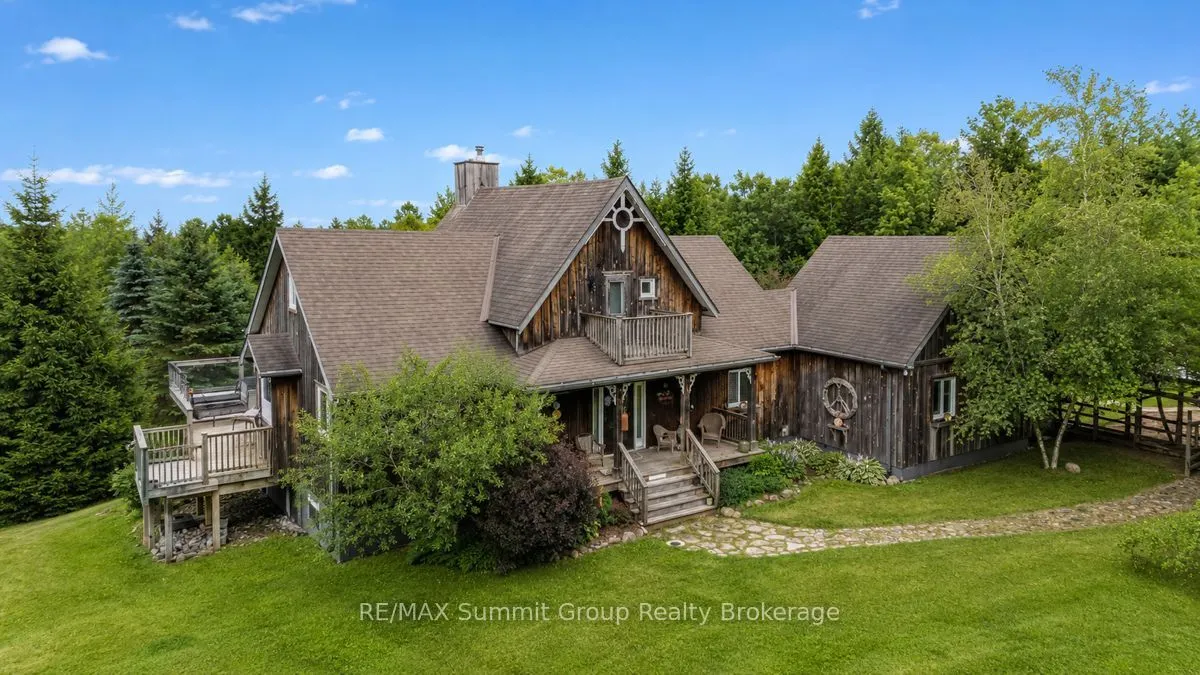
Sign In or Create a Free Account to see full details of this property
Key Facts
Key facts for 413669 Road 41A
Property Type
House, Bungaloft
Parking
Attached 2 garage, 8 parking
MLS #
X14145092
Size
1500-2000 sqft
Basement
Finished,Full
Listed on
2026-11-03
Lot size
926 x 659.64
Tax
$5,867 /yr
Days on Market
0
Approximate Age
-
Maintenance Fee
-
Description
Imagine coming home to your own private 14-acre retreat where every season offers something to enjoy. Surrounded by nature, this property offers the perfect balance of privacy, comfort & recreation. Inside, ash wood floors with slate accents add warmth & character, while the layout offers the flexib...ility of up to 5 bedrooms. The living room features vaulted 2-storey ceilings, a stone propane fireplace & large windows connecting it to the outdoors. The loft overlooks the living area below, offering flexible space for guests, a home office or additional sleeping accommodations. The main floor features a spacious primary suite with walk-in closet, ensuite with jet tub & walk-in shower. The expansive deck is accessed from the suite, living room & sunroom off the dining area. Main floor laundry & a practical mudroom with a 3-pc bath make cleaning up after time on the trails, working outdoors or bringing in the family dog simple & convenient. The fully finished walkout lower level extends the living space with a family room anchored by a wood-burning fireplace, a full bath & addt'l versatile rooms that adapt to your family's needs. Whether accommodating overnight guests or creating a home office, library or hobby room, the layout offers flexibility for every stage of life. Outside, spend summer afternoons swimming from the dock or casting a line from the fishing dock on the pond. Explore the network of trails on foot, snowshoes or cross-country skis, gather around one of two fire pits with family & friends, or relax in the gazebo or one of the seating areas throughout the property. Landscaped grounds, a chicken coop & a double attached garage complete the property. Lovingly maintained & designed to embrace its surroundings, this is more than just a beautiful home. It offers a lifestyle that's becoming harder to find, a short drive to Beaver Valley Ski Club, Lake Eugenia, Blue Mountain, Collingwood & the year-round recreation that makes Grey Highlands such a special place.
Full Property Details
Interior
Bedrooms
2
Bedrooms Plus
2
Total Bedrooms
4
Washrooms
3
Square Footage
1500-2000 sqft
Basement
Finished,Full
Heating Source
Ground Source
Heating Fuel
Forced Air
Air Conditioning
Central Air
Family Room
Yes
Kitchens
1
Total Kitchens
1
Fireplace Features
Yes
Bedrooms
2
Bedrooms Plus
2
Total Bedrooms
4
Washrooms
3
Square Footage
1500-2000 sqft
Basement
Finished,Full
Heating Source
Ground Source
Heating Fuel
Forced Air
Air Conditioning
Central Air
Family Room
Yes
Kitchens
1
Total Kitchens
1
Fireplace Features
Yes
Exterior
Depth
659.64
Front
926.3
Acreage
10-24.99
Driveway
Private
Lot Size
926 x 659.64 ft
Pool
None
Parking Spaces
8
Total Parking Spaces
10.00
Parking Description
Attached
Garage Spaces
2
Zoning
RUR, H
Depth
659.64
Front
926.3
Acreage
10-24.99
Driveway
Private
Lot Size
926 x 659.64 ft
Pool
None
Parking Spaces
8
Total Parking Spaces
10.00
Parking Description
Attached
Garage Spaces
2
Zoning
RUR, H
Building Description
Style
Bungaloft
Home Type
House
Subtype
Detached
Property Orientation
East
Exterior Finish
Wood
Sewers
Septic
Water Supply
Well
Possession Date
No Data
Style
Bungaloft
Home Type
House
Subtype
Detached
Property Orientation
East
Exterior Finish
Wood
Sewers
Septic
Water Supply
Well
Possession Date
No Data
Community
Community
Grey Highlands
Community
Grey Highlands
Taxes & Fees
Taxes
$5,867 /yr
Tax Year
2026
Occupancy
Owner
Taxes
$5,867 /yr
Tax Year
2026
Occupancy
Owner
Room Types
Bedroom 2
Overlooks Living, W/O To Deck
Dimensions 12.4 x 11.42 feet
141.61 sqft
Bedroom 3
-
Dimensions 12.93 x 10.6 feet
137.06 sqft
Bedroom 4
-
Dimensions 10.5 x 9.51 feet
99.86 sqft
Dining Room
W/O To Porch
Dimensions 13.91 x 9.51 feet
132.28 sqft
Family Room
Fireplace
Dimensions 18.83 x 14.76 feet
277.93 sqft
Foyer
-
Dimensions 11.09 x 8.76 feet
97.15 sqft
Kitchen
-
Dimensions 12.17 x 11.32 feet
137.76 sqft
Living Room
Fireplace, Vaulted Ceiling(s)
Dimensions 18.83 x 14.99 feet
282.26 sqft
Mud Room
Combined w/Laundry, Access To Garage
Dimensions 11.15 x 8.6 feet
95.89 sqft
Other
Wet Bar
Dimensions 8.43 x 7.84 feet
66.09 sqft
Primary Bedroom
4 Pc Ensuite, W/O To Deck, Walk-In Closet(s)
Dimensions 13.42 x 12.34 feet
165.6 sqft
Sitting
W/O To Patio, French Doors
Dimensions 12.93 x 10.33 feet
133.57 sqft
Similar Properties(No results)
Mortgage Calculator
Calculate your estimated monthly mortgage payment
Price
$1,595,000
$
%
%
Total cost of mortgage
$0
Monthly payment
By clicking Save, we will calculate your estimated mortgage for all properties using the saved values (down payment percentage, interest rate, and amortization).
The accuracy and applicability of this calculator are not guaranteed.