Sign In or Create a Free Account to see full details of this property
Key Facts
Key facts for 893 Canada Drive
Property Type
House, Backsplit 4
Parking
Attached 1.5 garage, 4 parking
MLS #
X14145160
Size
1100-1500 sqft
Basement
Finished,Full,Walk-Up
Listed on
2026-11-03
Lot size
39 x 123.42
Tax
$5,193.20 /yr
Days on Market
0
Approximate Age
16-30
Maintenance Fee
-
Description
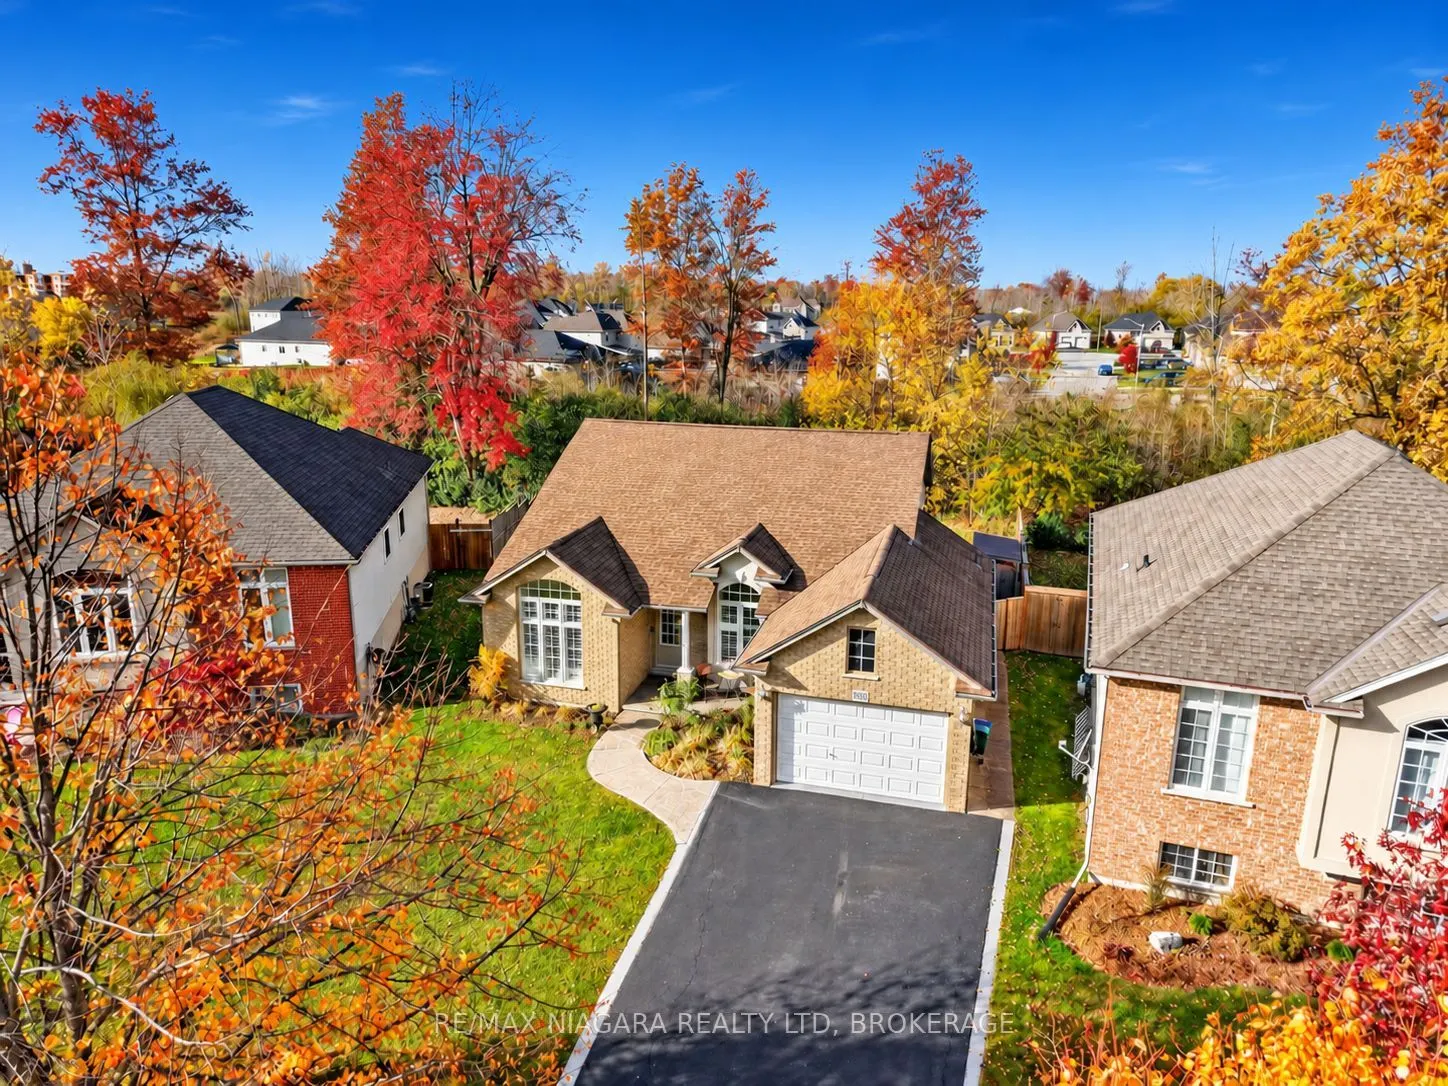
Welcome to 893 Canada Drive, Fort Erie. Set on a quiet street with no rear neighbours in one of Fort Erie's most desirable neighbourhoods, this well-maintained 4-level backsplit offers over 2,236 sq. ft. of finished living space just minutes from the lake. Owned by the same family since it was built..., the 3+2 bedroom, 2-bathroom home opens to a bright, open-concept main level with a kitchen featuring peninsula seating and ample cabinetry, flowing into a formal dining area and a sun-filled living room. Upstairs are three spacious bedrooms and a 5-piece bathroom with a double vanity. The basement adds flexibility with a fifth bedroom or home office, laundry, storage and a rough-in for a third bathroom. Recent updates include a newer roof (2016) with a transferable 50-year warranty, a furnace and A/C (2022), a repaved driveway, an upgraded garage door and fresh interior paint. The home also sits on elevated ground for better drainage. Other highlights include California shutters, a ring camera system, a rough-in for central vacuum and a single key for all four entrances. Close to schools, parks, shopping and highway access, and minutes from the Buffalo border, this move-in-ready home offers space, privacy and long-term value.
Full Property Details
Interior
Bedrooms
3
Bedrooms Plus
2
Total Bedrooms
5
Washrooms
2
Square Footage
1100-1500 sqft
Basement
Finished,Full,Walk-Up
Heating Source
Gas
Heating Fuel
Forced Air
Air Conditioning
Central Air
Family Room
Yes
Kitchens
1
Total Kitchens
1
Fireplace Features
Yes
Bedrooms
3
Bedrooms Plus
2
Total Bedrooms
5
Washrooms
2
Square Footage
1100-1500 sqft
Basement
Finished,Full,Walk-Up
Heating Source
Gas
Heating Fuel
Forced Air
Air Conditioning
Central Air
Family Room
Yes
Kitchens
1
Total Kitchens
1
Fireplace Features
Yes
Exterior
Depth
123.42
Front
39.34
Lot Size
39 x 123.42 ft
Pool
None
Waterfront
None
Parking Spaces
4
Total Parking Spaces
5.00
Parking Description
Attached
Garage Spaces
1.5
Depth
123.42
Front
39.34
Lot Size
39 x 123.42 ft
Pool
None
Waterfront
None
Parking Spaces
4
Total Parking Spaces
5.00
Parking Description
Attached
Garage Spaces
1.5
Building Description
Style
Backsplit 4
Home Type
House
Subtype
Detached
Year Built
16-30
Property Orientation
North
Exterior Finish
Brick,Vinyl Siding
Sewers
Sewer
Water Supply
Municipal
Possession Date
12/1/2026
Style
Backsplit 4
Home Type
House
Subtype
Detached
Year Built
16-30
Property Orientation
North
Exterior Finish
Brick,Vinyl Siding
Sewers
Sewer
Water Supply
Municipal
Possession Date
12/1/2026
Community
Community
Lakeshore
Community
Lakeshore
Taxes & Fees
Taxes
$5,193.20 /yr
Tax Year
2026
Occupancy
Vacant
Taxes
$5,193.20 /yr
Tax Year
2026
Occupancy
Vacant
Room Types
Bathroom
5 Pc Bath
Dimensions 10.99 x 6.17 feet
67.81 sqft
Bedroom
-
Dimensions 15.12 x 10.24 feet
154.83 sqft
Similar Properties(No results)
Mortgage Calculator
Calculate your estimated monthly mortgage payment
Price
$729,900
$
%
%
Total cost of mortgage
$0
Monthly payment
By clicking Save, we will calculate your estimated mortgage for all properties using the saved values (down payment percentage, interest rate, and amortization).
The accuracy and applicability of this calculator are not guaranteed.