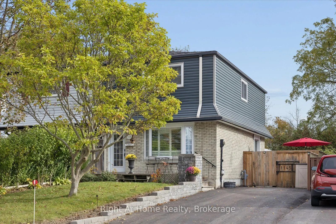
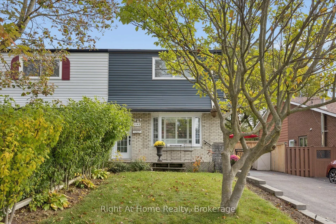
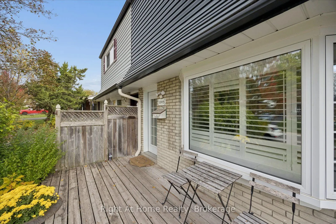
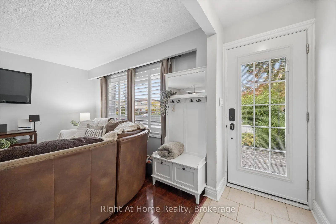
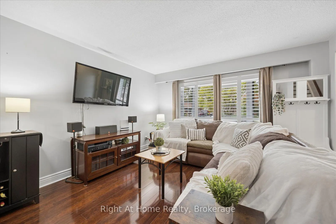
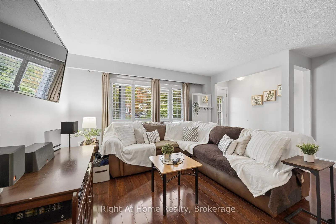
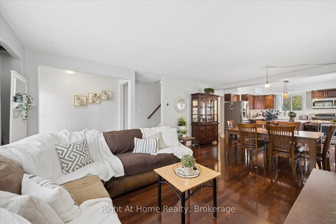
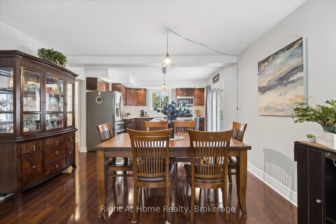
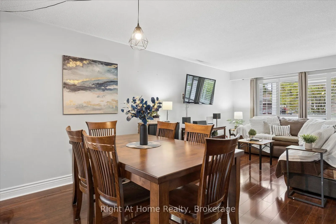
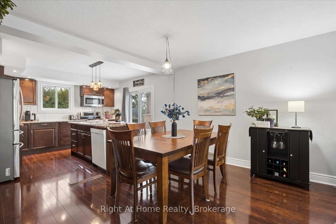
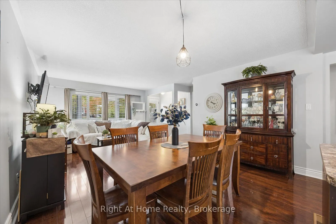
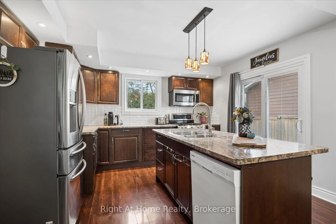
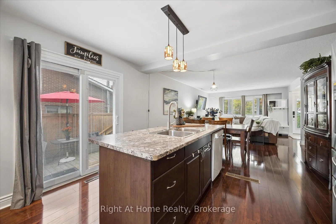
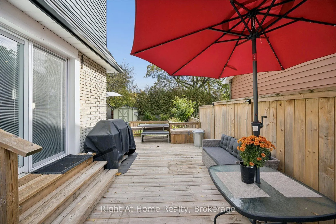
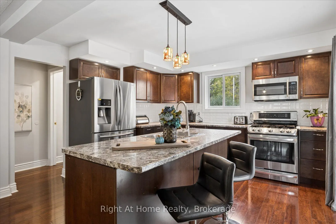
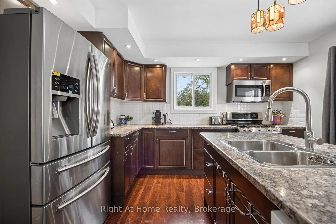
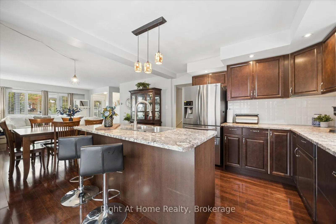
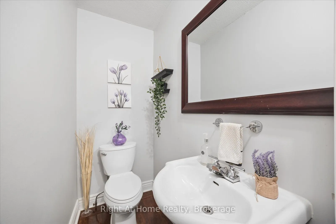
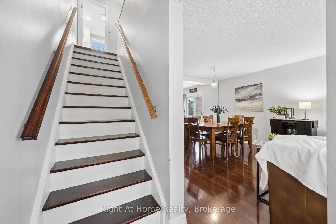
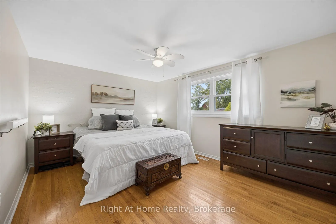
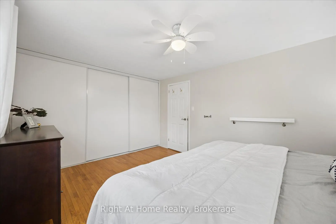
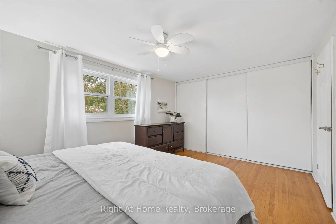
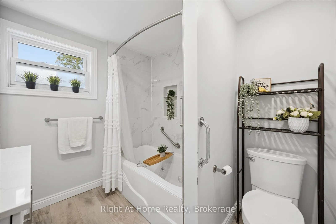
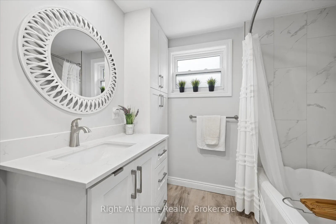
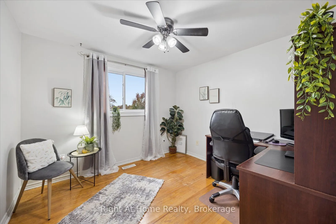
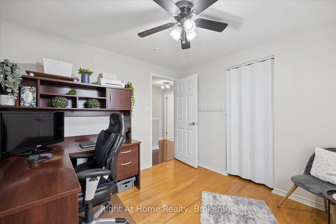
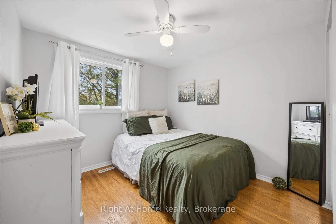
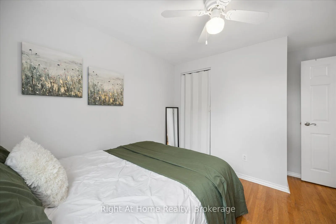
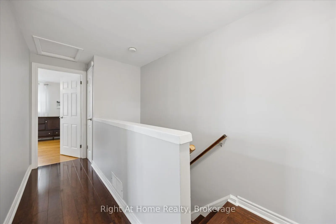
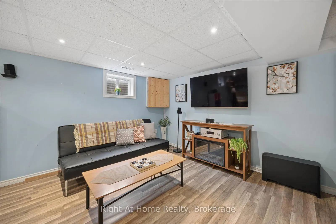
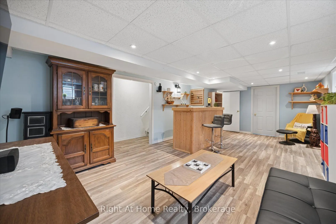
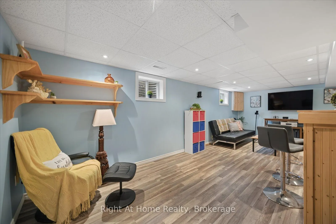
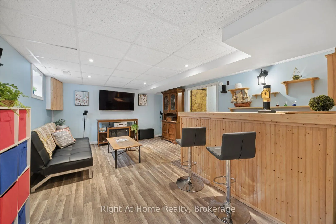
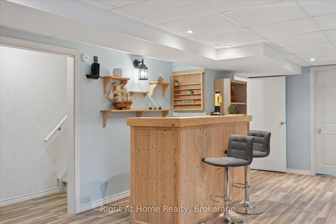
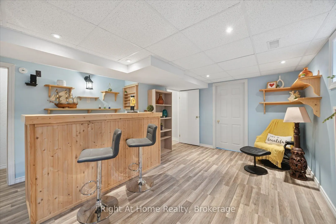
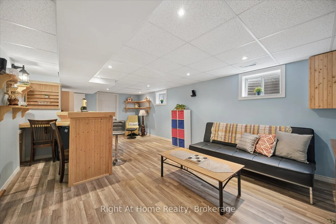
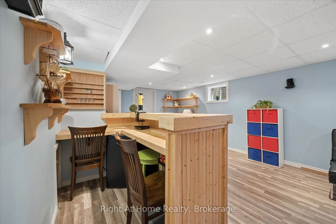
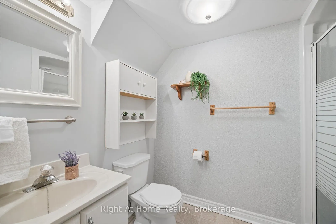
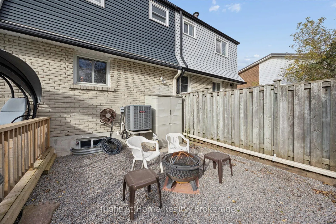
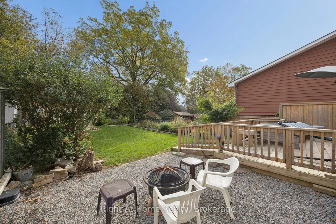
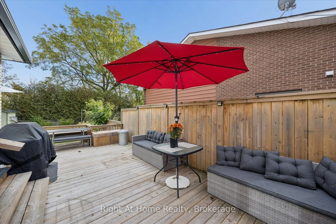
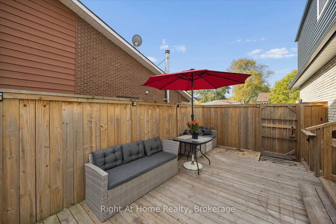
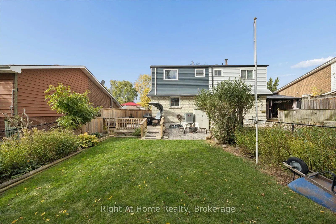
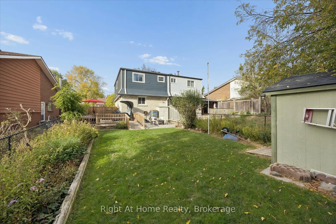
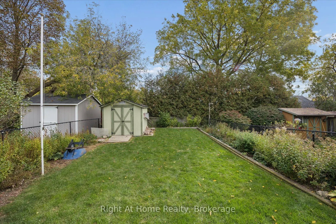
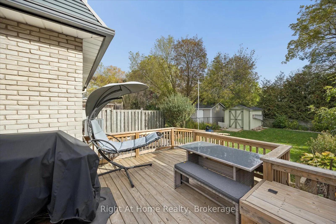
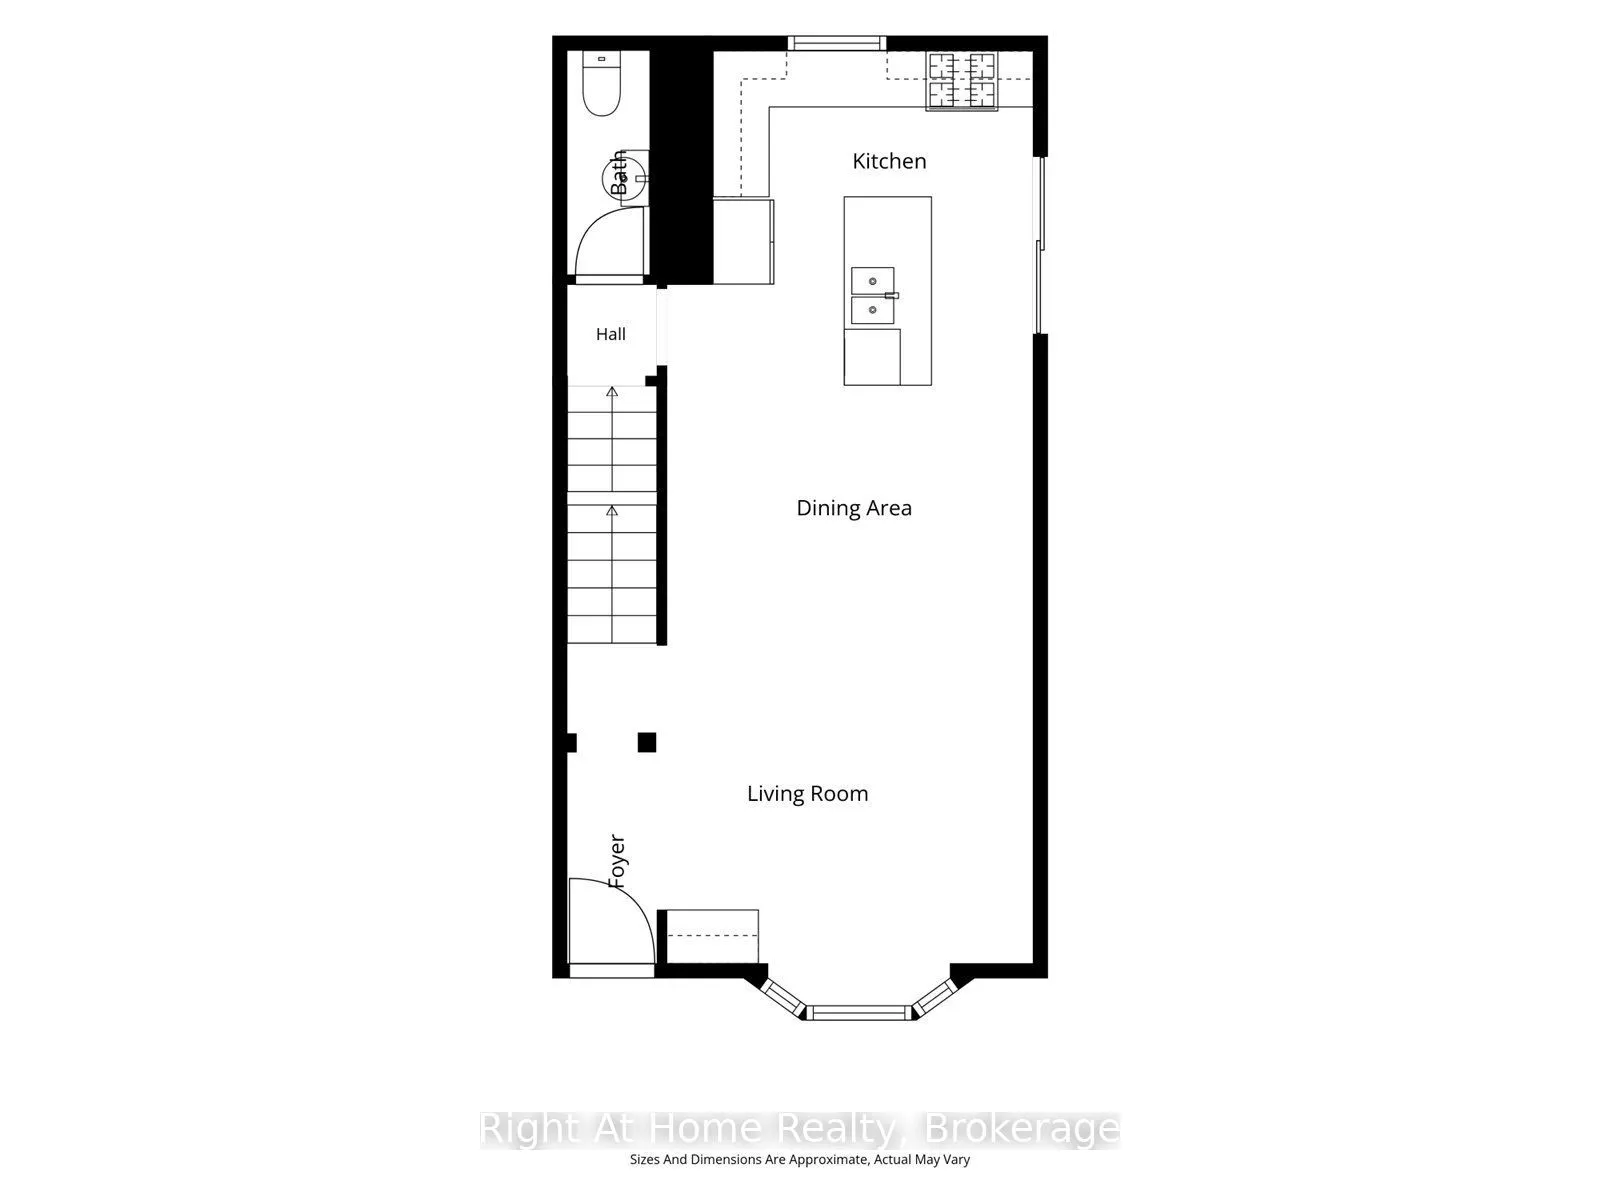
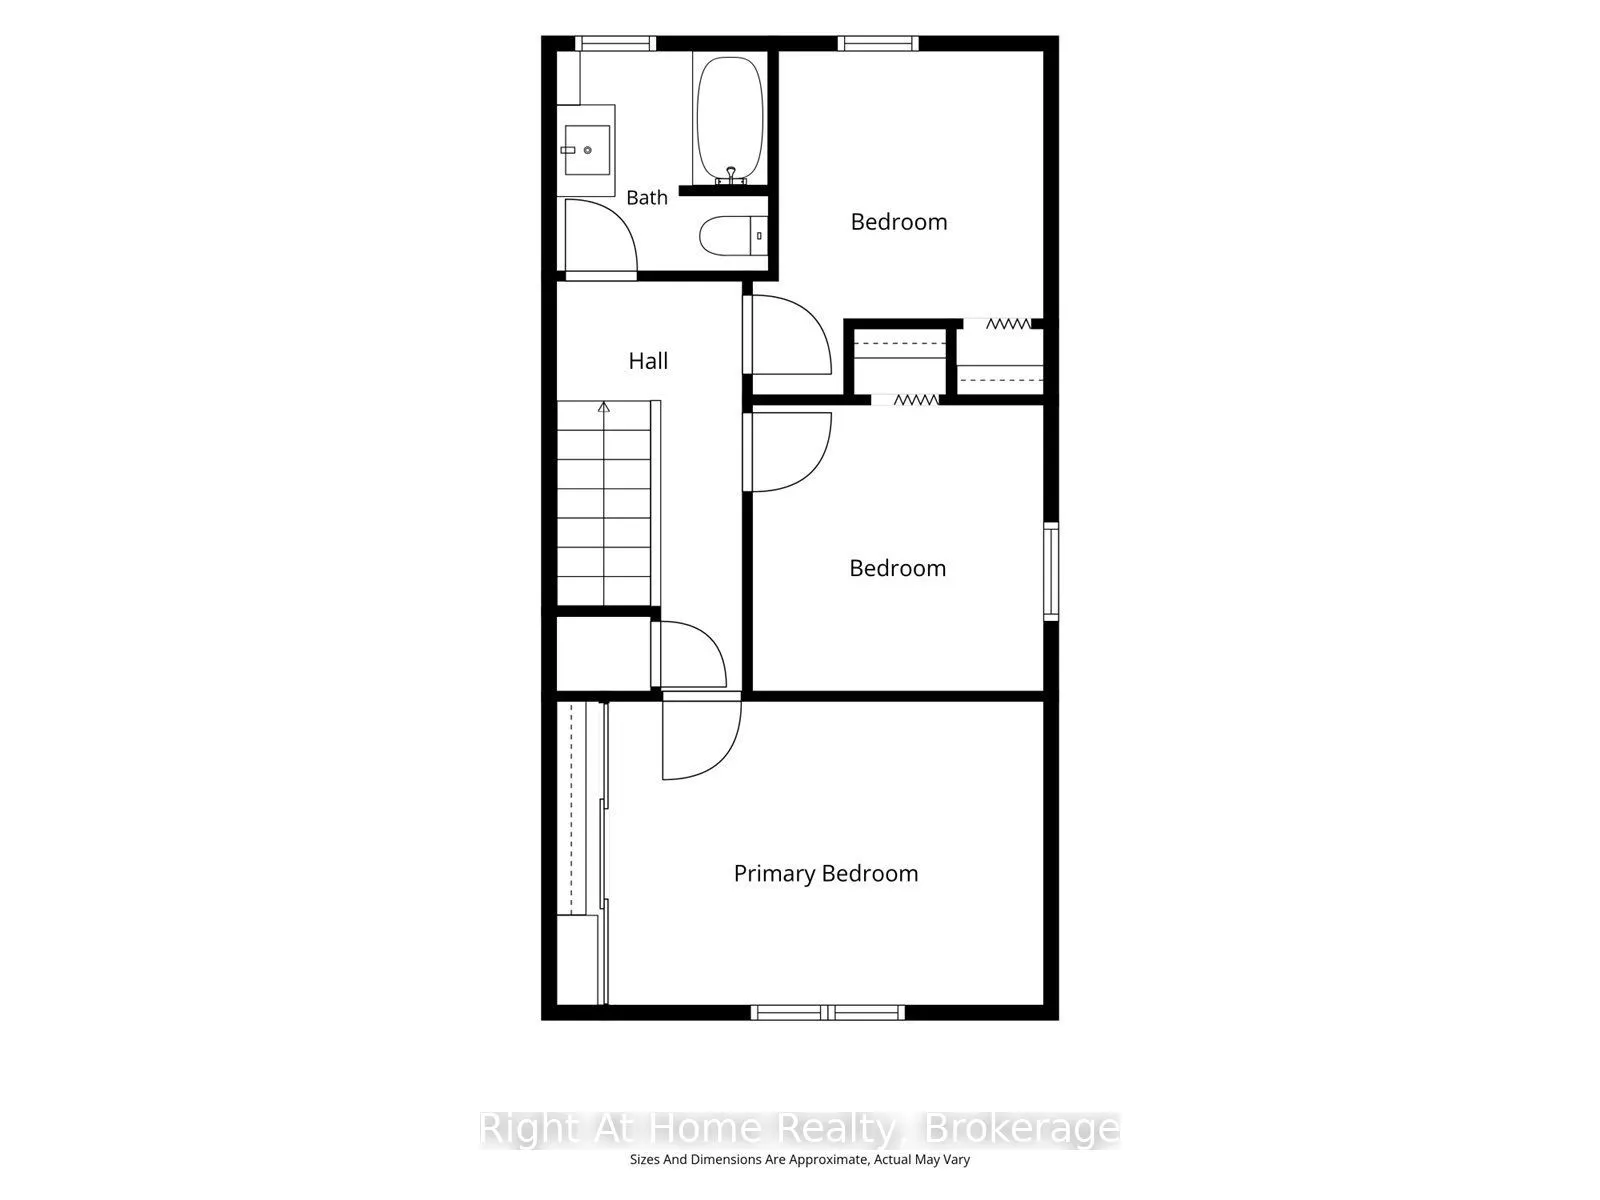
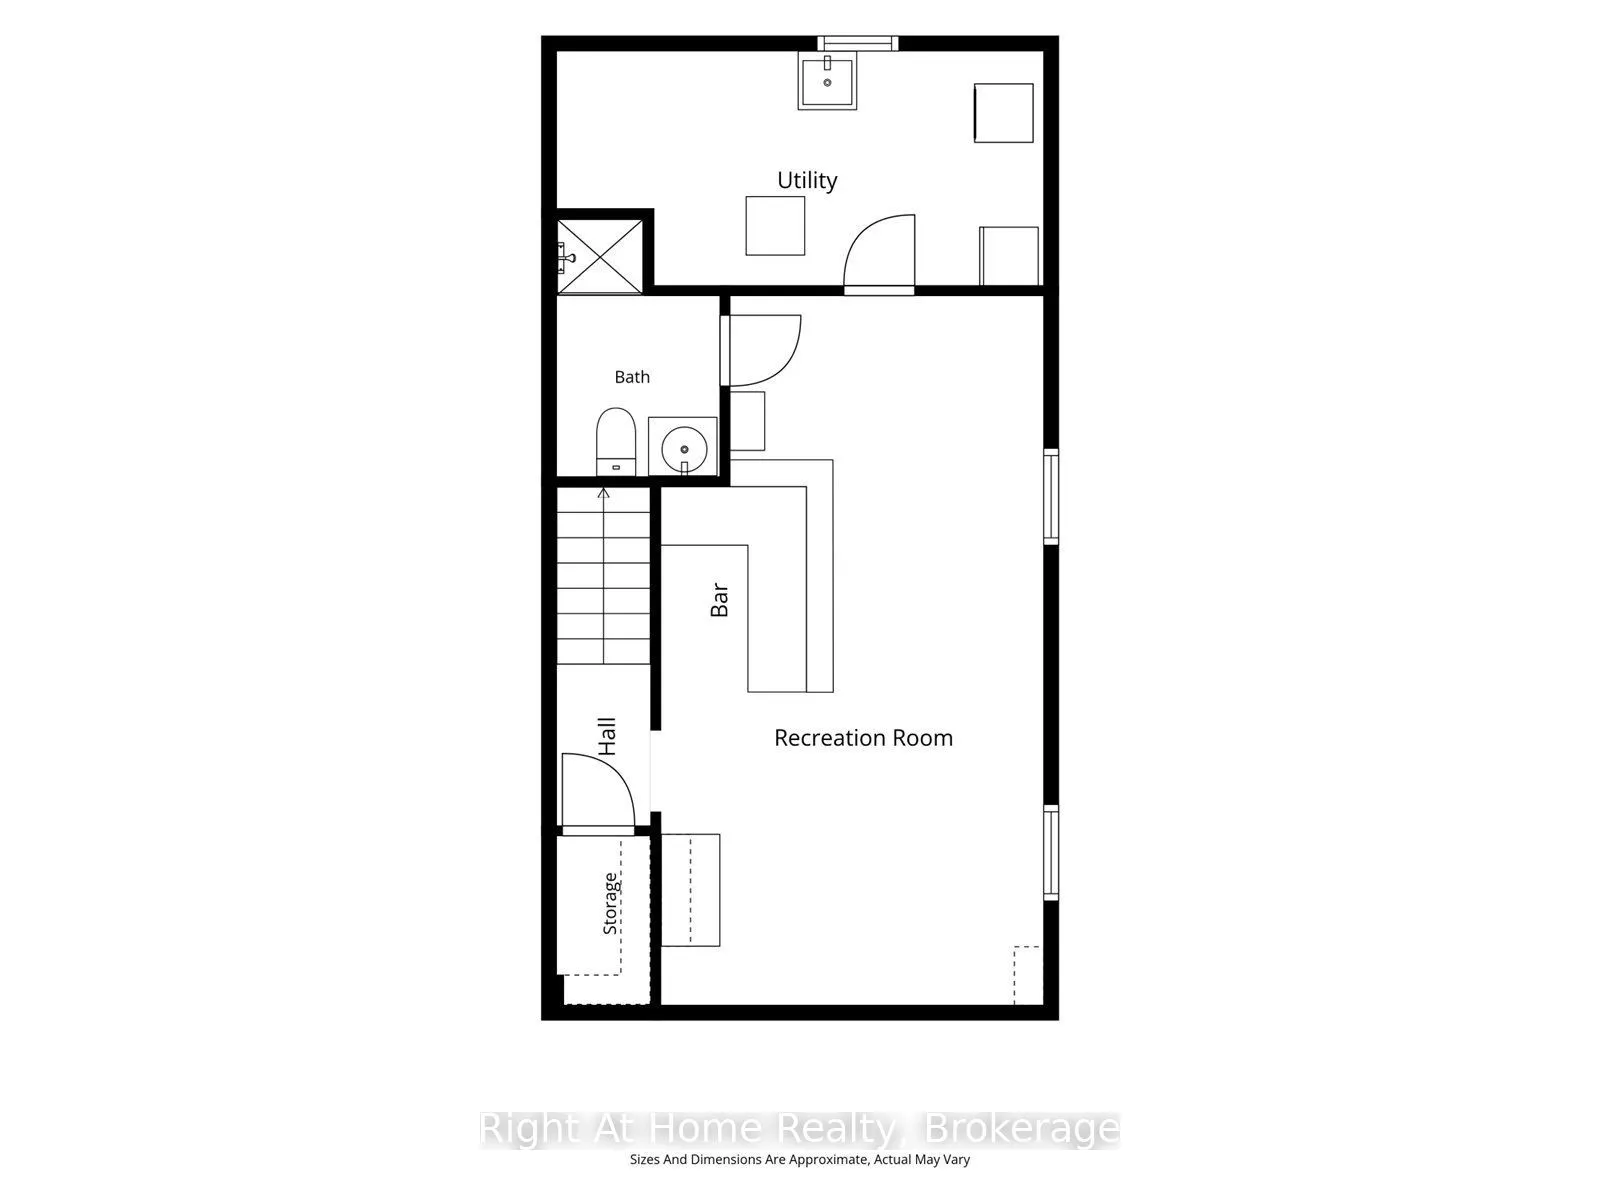
This beautifully maintained 3-bedroom, 3-bathroom detached home offers stylish updates, comfortable living space, and fantastic outdoor features. The renovated open-concept kitchen (2017) boasts a centre island, subway tile backsplash, stainless steel appliances, ample counter space, and a walkout t...o the side deck and fully fenced backyard. The bright main living area features California shutters and overlooks the charming front porch. Upstairs, you'll find three spacious bedrooms with hardwood flooring and an updated family bathroom (2024) complete with a Jacuzzi tub and tiled shower surround. The finished basement provides additional living space with a large recreation room, built-in bar with plumbing available for a future wet bar, a 3-piece bathroom, and abundant storage. Enjoy beautifully landscaped perennial gardens, a private backyard, side deck, gas BBQ hookup, and inviting front porch. Located just minutes from schools, parks, shopping, transit, and the Oshawa Creek recreational trail system, offering scenic cycling and walking routes all the way to the Lake Ontario waterfront. A move-in-ready home offering exceptional value in a family-friendly neighbourhood. This Home has it all and is waiting for the next family to fill it with new memories. Easy access to GO Transit, bus routes, 401, shopping. Come explore the area and Home to see all they have to offer. The Family Home you have been waiting for.
Full Property Details
Interior
Bedrooms
3
Total Bedrooms
3
Washrooms
3
Square Footage
1100-1500 sqft
Basement
Finished,Full
Heating Source
Gas
Heating Fuel
Forced Air
Air Conditioning
Central Air
Family Room
Yes
Kitchens
1
Total Kitchens
1
Fireplace Features
No
Bedrooms
3
Total Bedrooms
3
Washrooms
3
Square Footage
1100-1500 sqft
Basement
Finished,Full
Heating Source
Gas
Heating Fuel
Forced Air
Air Conditioning
Central Air
Family Room
Yes
Kitchens
1
Total Kitchens
1
Fireplace Features
No
Exterior
Depth
110.09
Front
29.92
Driveway
Mutual,Other
Lot Size
30 x 110.09 ft
Pool
None
Parking Spaces
3
Total Parking Spaces
3.00
Parking Description
None
Garage Spaces
0
Zoning
R2
Depth
110.09
Front
29.92
Driveway
Mutual,Other
Lot Size
30 x 110.09 ft
Pool
None
Parking Spaces
3
Total Parking Spaces
3.00
Parking Description
None
Garage Spaces
0
Zoning
R2
Building Description
Style
2-Storey
Home Type
House
Subtype
Semi-Detached
Property Orientation
East
Exterior Finish
Brick,Vinyl Siding
Sewers
Sewer
Water Supply
Municipal
Possession Date
No Data
Style
2-Storey
Home Type
House
Subtype
Semi-Detached
Property Orientation
East
Exterior Finish
Brick,Vinyl Siding
Sewers
Sewer
Water Supply
Municipal
Possession Date
No Data
Community
Community
Lakeview
Community
Lakeview
Taxes & Fees
Taxes
$3,654.79 /yr
Tax Year
2026
Occupancy
Owner
Taxes
$3,654.79 /yr
Tax Year
2026
Occupancy
Owner
Room Types
Bedroom 2
Closet Organizers, Ceiling Fan(s), Hardwood Floor
Dimensions 11.84 x 10.09 feet
119.47 sqft
Bedroom 3
Closet Organizers, Ceiling Fan(s), Hardwood Floor
Dimensions 10.04 x 10.07 feet
101.1 sqft
Dining Room
Combined w/Kitchen, Sliding Doors, Laminate
Dimensions 18.6 x 12.93 feet
240.5 sqft
Family Room
California Shutters, Overlooks Frontyard, Bay Window
Dimensions 13.2 x 16.67 feet
220.04 sqft
Game Room
Combined w/Rec, Carpet Free, Above Grade Window
Dimensions 23.23 x 12.81 feet
297.58 sqft
Kitchen
Combined w/Kitchen, Centre Island, Eat-in Kitchen
Dimensions 18.59 x 12.94 feet
240.55 sqft
Laundry
Combined w/Workshop
Dimensions 8.02 x 16.9 feet
135.54 sqft
Primary Bedroom
Closet Organizers, Large Closet, Hardwood Floor
Dimensions 11 x 15.03 feet
165.33 sqft
Recreation
Combined w/Game, Carpet Free, Above Grade Window
Dimensions 23.23 x 12.8 feet
297.34 sqft
Workshop
Combined w/Laundry
Dimensions 8.01 x 16.9 feet
135.37 sqft
Similar Properties(No results)
Mortgage Calculator
Calculate your estimated monthly mortgage payment
Price
$612,000
$
%
%
Total cost of mortgage
$0
Monthly payment
By clicking Save, we will calculate your estimated mortgage for all properties using the saved values (down payment percentage, interest rate, and amortization).
The accuracy and applicability of this calculator are not guaranteed.