Sign In or Create a Free Account to see full details of this property
Key Facts
Key facts for 402 Niar Avenue
Property Type
House, 2-Storey
Parking
Built-In 2 garage, 6 parking
MLS #
W12728338
Size
3000-3500 sqft
Basement
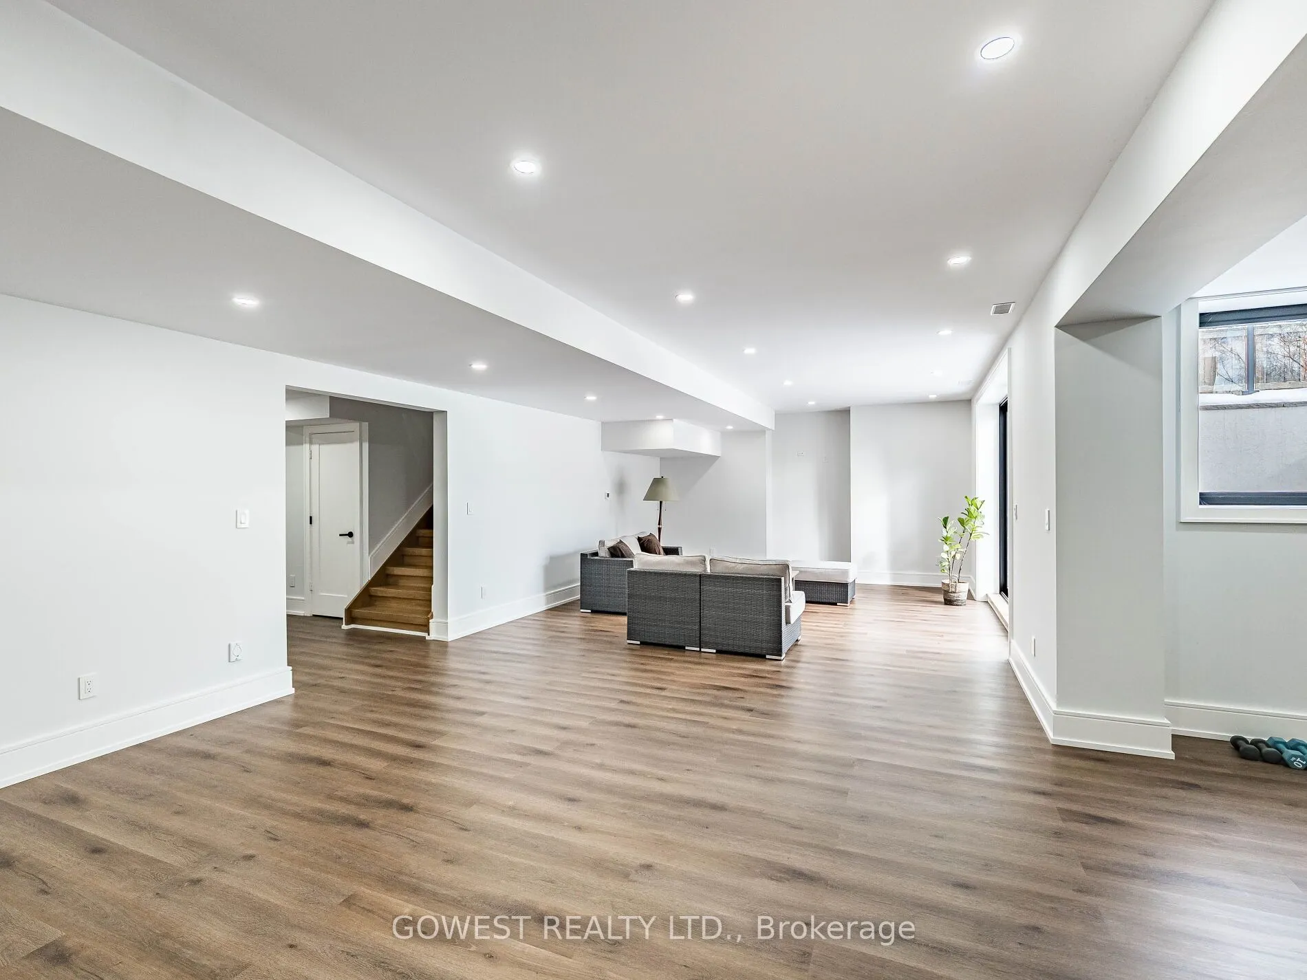
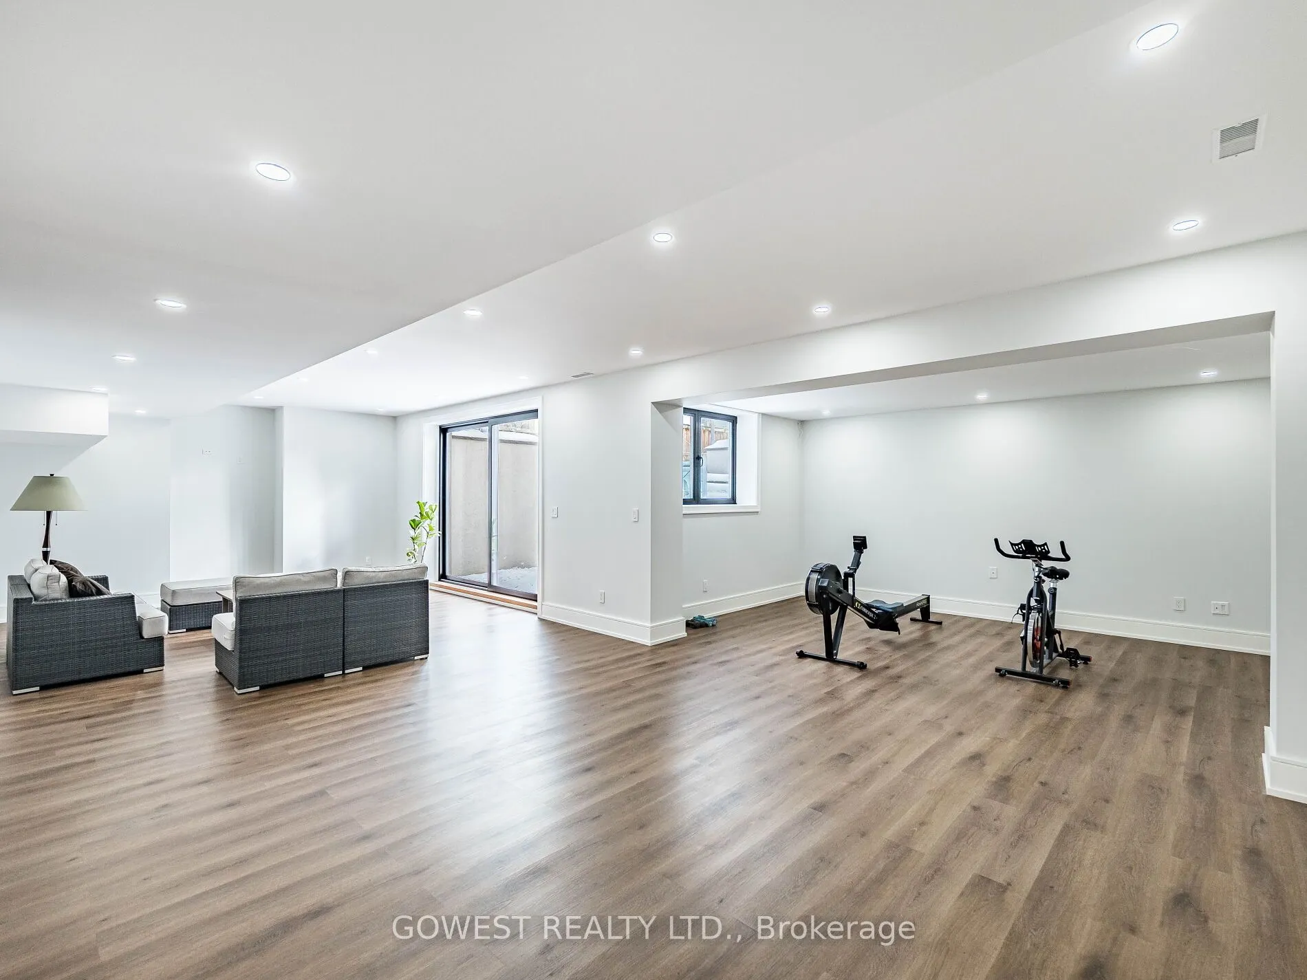
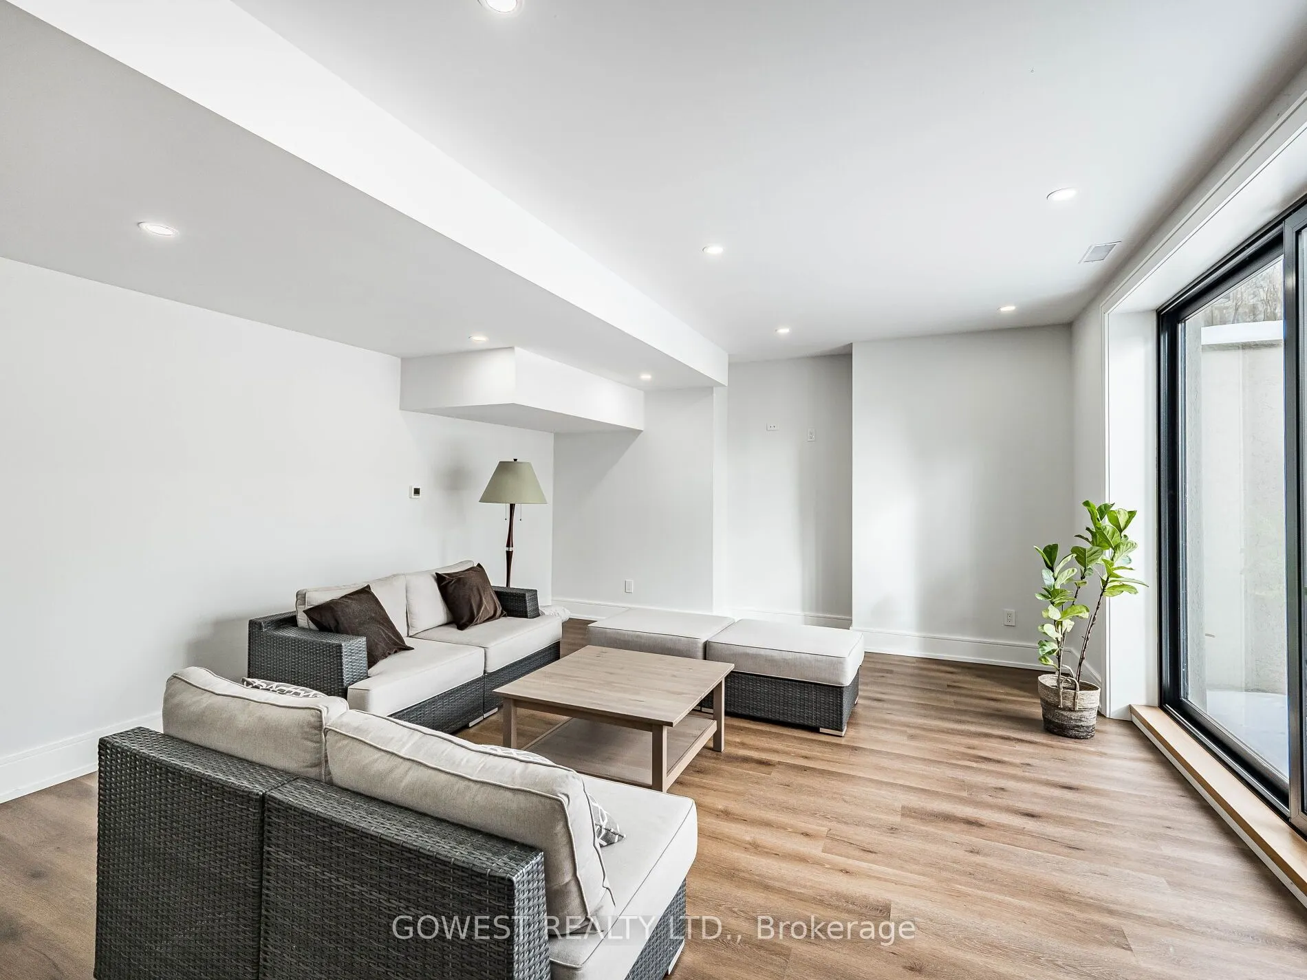
Finished with Walk-Out
Listed on
2026-01-26
Lot size
50 x 132.0
Tax
$18,310 /yr
Days on Market
273
Approximate Age
0-5
Maintenance Fee
-
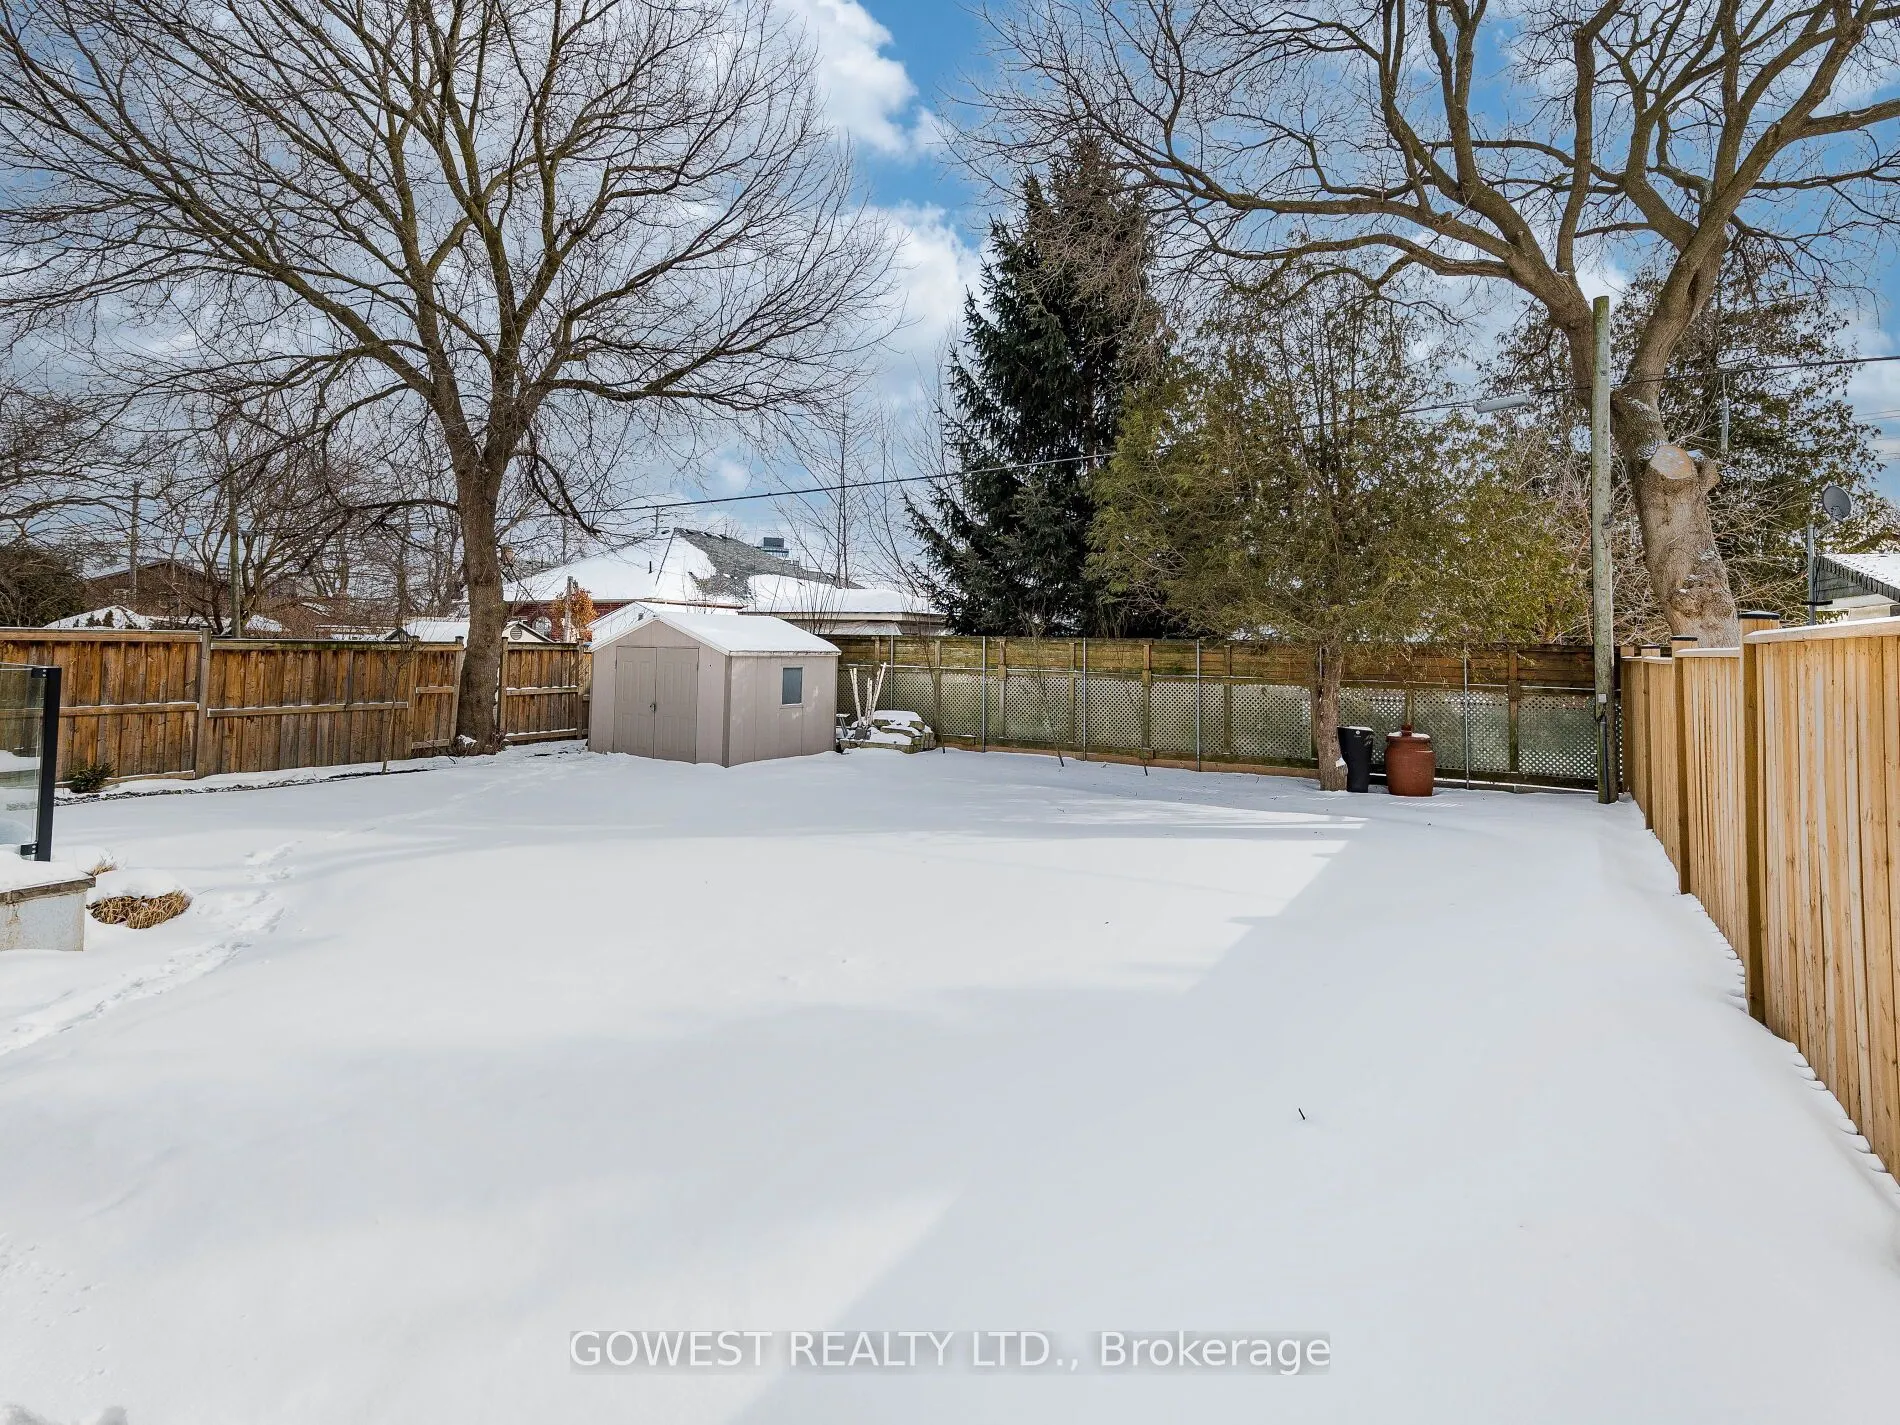
Description
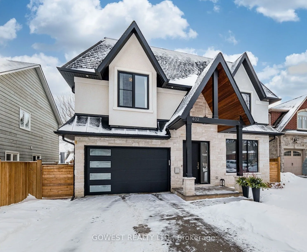
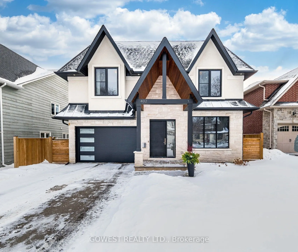
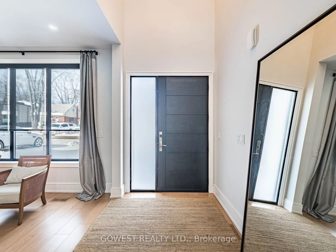
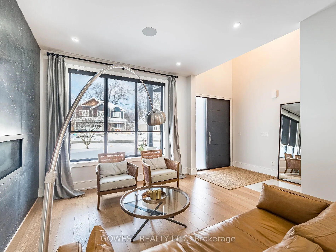
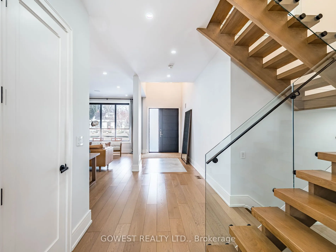
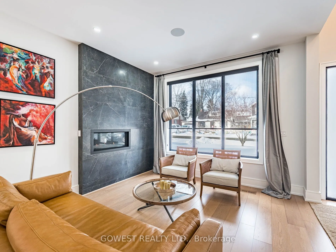
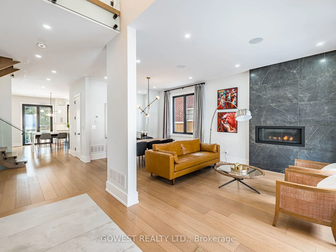
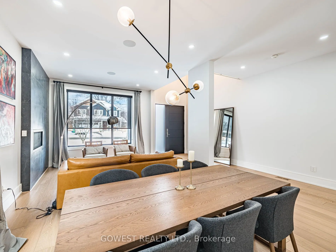
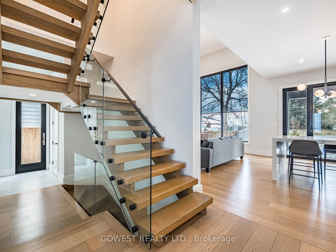
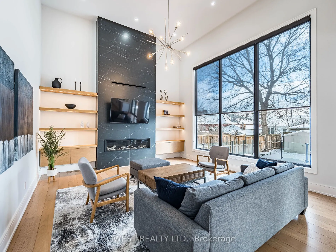
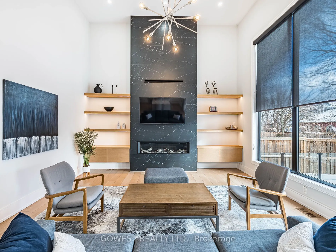
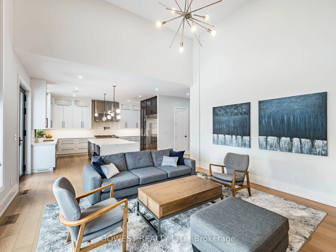
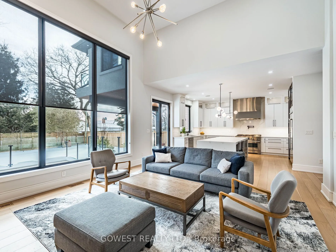
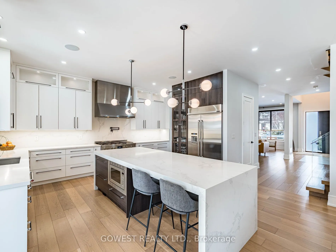
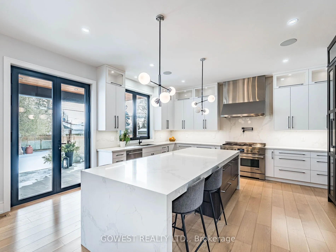
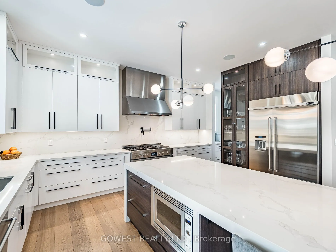
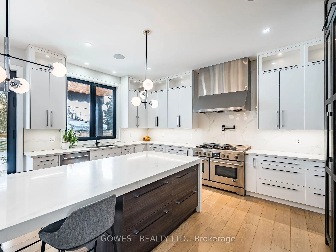
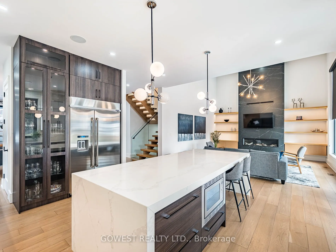
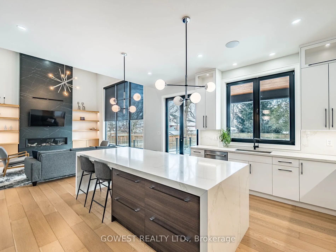
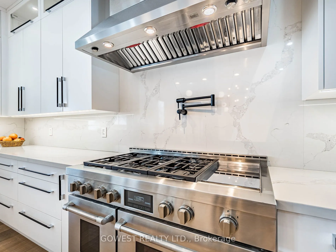
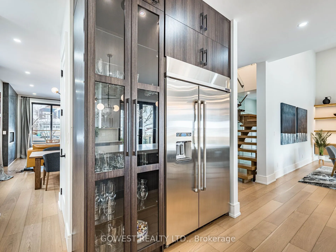
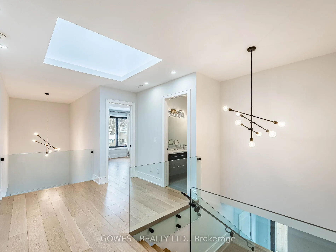
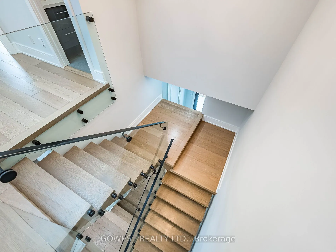
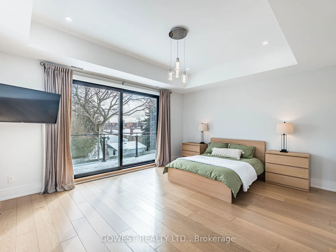
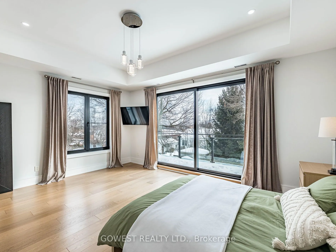
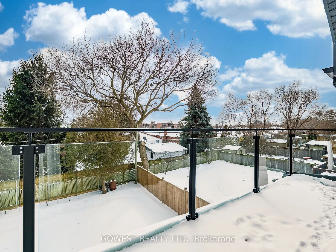
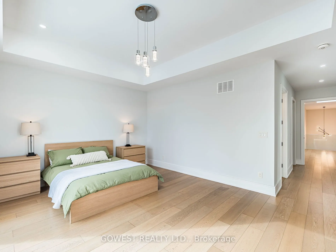
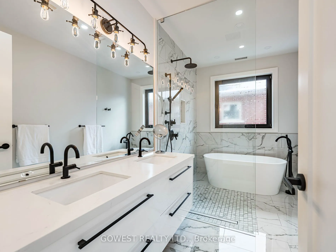
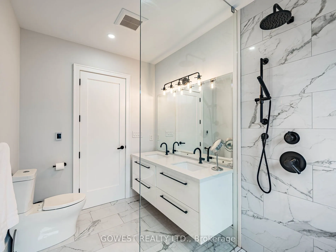
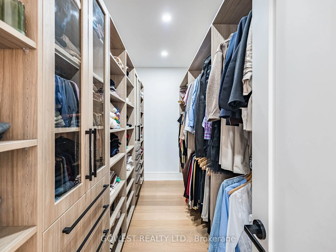
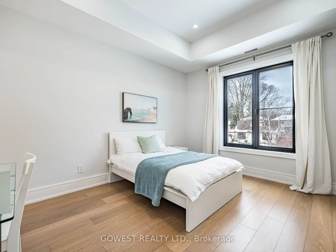
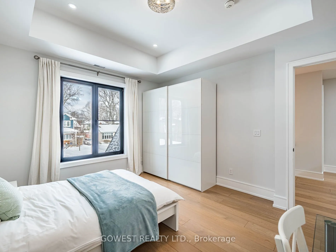
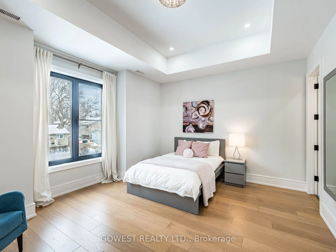
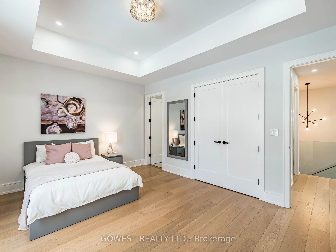
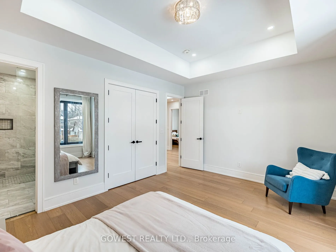
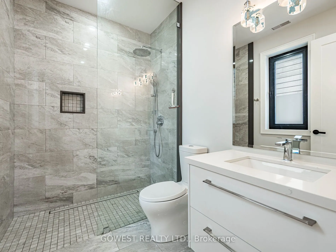
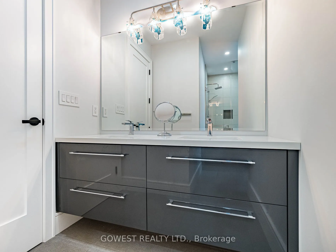
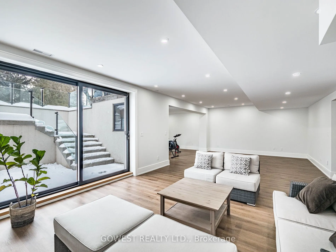
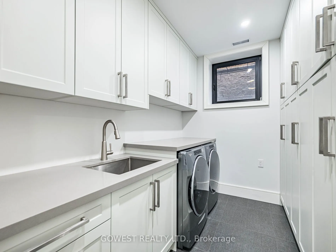
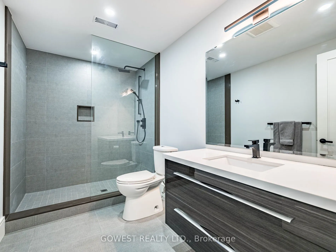
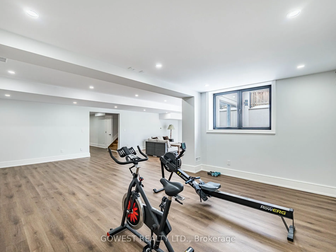
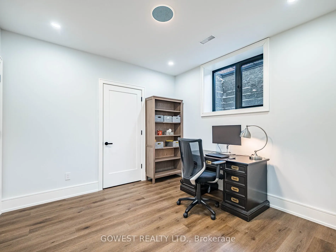
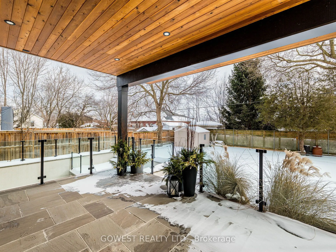
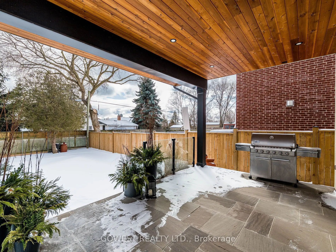
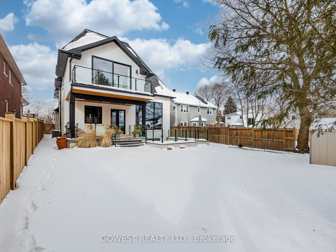
Welcome to this custom luxury residence in the highly sought-after Mineola neighborhood-an exceptional showcase of architectural design and modern elegance. A dramatic 19-foot foyer with a striking white oak staircase and glass railings sets the tone for the sophistication found throughout.High-perf...ormance triple-pane European tilt-and-turn aluminum windows fill the home with natural light, enhancing the open-concept layout. The spacious living and dining areas are ideal for entertaining, featuring a sleek gas fireplace, 10-foot ceilings, and designer lighting that creates warmth and ambiance.At the heart of the home is a stunning chef's kitchen, thoughtfully designed for both style and functionality. It boasts premium quartz countertops and backsplash, a show-stopping waterfall island, and high-end appliances. A butler's pantry and walk-in pantry provide excellent prep space storage, while extended cabinetry with integrated under-cabinet lighting adds a refined touch.The kitchen overlooks a modern family room with a soaring 16-foot ceiling, a gas fireplace with floor-to-ceiling Italian tile, and custom illuminated millwork. Premium engineered hardwood flooring runs throughout the main and second floors.The primary suite is a private retreat featuring a large balcony, spa-inspired ensuite with a freestanding soaking tub, oversized rainfall shower, dual vanity, along with a boutique-style walk-in closet with custom cabinetry. Additional bedrooms are generously sized, each with large windows, and access to designer bathrooms with heated floors and premium fixtures.The finished basement offers exceptional versatility, complete with heated vinyl floors, pot lights, a spacious recreation room, gym, office or bedroom, bathroom, and a cold cellar/wine room. A walk-out leads to a beautifully landscaped, fully fenced backyard with a large covered stone patio.Ideally located near Lake Ontario, parks, and Port Credit Village, this home offers luxury living in a prime area.