Sign In or Create a Free Account to see full details of this property
Key Facts
Key facts for 208 Mineola Road W
Property Type
House, 2-Storey
Parking
Built-In 2 garage, 4 parking
MLS #
W12757240
Size
3500-5000 sqft
Basement
Finished,Full
Listed on
2026-02-04
Lot size
80 x 120.25
Tax
$14,143.26 /yr
Days on Market
264
Approximate Age
-
Maintenance Fee
-
Description
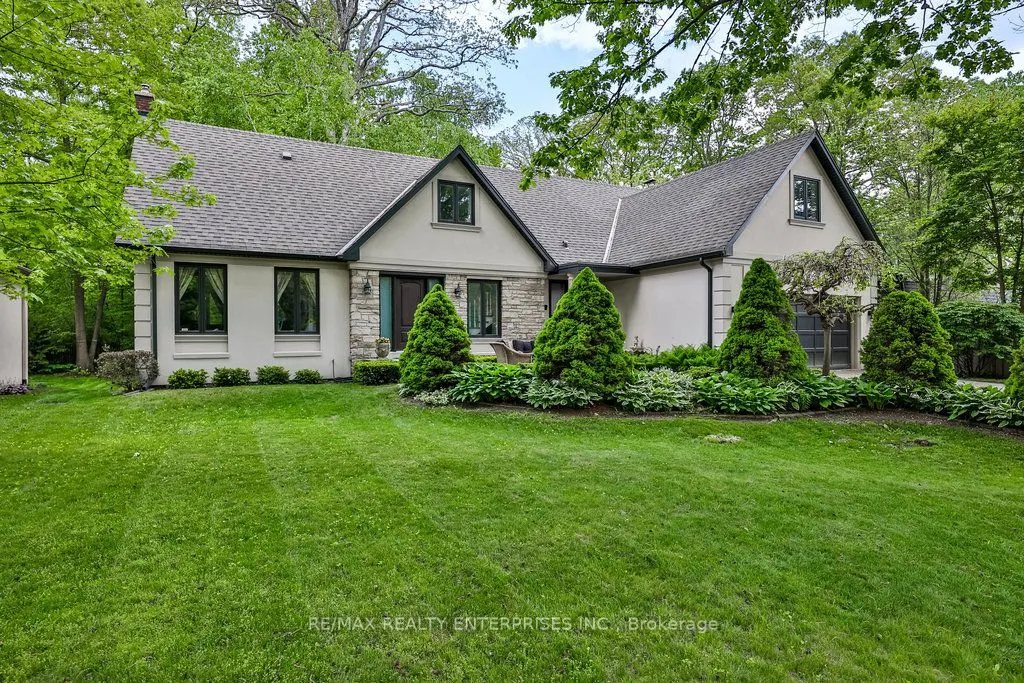
Welcome To 208 Mineola Rd W, An Exceptional Family Residence Nestled In The Heart Of Prestigious Mineola West Offering Over 5,300 Sqft, 5+1 Bdrm & 4 Baths. Ideally Located Near Top-Rated Public & Pvt Schools, Port Credit & Clarkson Village, Golf & Racquet Clubs, Waterfront Parks, Marinas, GO Station..., QEW Access, & Trillium Health Partners. Classic Architecture & Outstanding Curb Appeal Define The Exterior, Set On A Meticulously Landscaped Lot Surrounded By Mature Trees. A Light-Toned Façade, Steep Gabled Rooflines & Refined Detailing Are Complemented By Manicured Gardens, An Interlock Driveway W/ Parking For 4 Vehicles & A Dbl-Car Garage. The Main Lvl Unfolds W/ Rich Hdwd Flooring & A Grand 2-Storey Foyer Adorned W/ A Statement Chandelier. Formal Living & Dining Rooms Offer Elegant Spaces For Entertaining, Featuring French Doors, A Gas F/P & Custom B/I Cabinetry. At The Heart Of The Home, The Kitchen Combines Everyday Functionality W/ Timeless Design, Showcasing S/S Appls, Stone Countertops, A Bfast Bar & Full-Height Cabinetry. Sliding Doors Extend The Living Space Into A Sun-Filled 3-Season Sunroom W/ A Wood-Burning F/P & Tranquil Garden Views. Open To The Kitchen, The Family Room Is Warm And Inviting, Highlighted By A Striking Stone Feature Wall, Gas F/P, Recessed Lighting & Lrg Windows O/Looking The Bkyd. A Powder Room, Interior Garage Access & Secondary Entrance Complete The Main Lvl. Upstairs, 5 Generously Sized Bdrms Accommodate Family Living W/ Ease. The Primary Suite Features Hdwd Flooring, Exceptional Closet Space & A Pvt 5-Pc Ensuite. Secondary Bdrms Are Bright & Welcoming, Served By A Spacious Family Bath. The Lower Level Extends The Living Space W/ A Bright Rec Room, Gas F/P, Flexible O/C Area Ideal For A Home Office Or Guest Suite, A 4-Pc Bath, & Ample Storage. A Pvt Bkyd Retreat Features A Spacious Deck, A Wood-Burning F/P, & Mature Trees That Create A Serene, Secluded Setting Perfect For Relaxing Or Hosting Family Gatherings.