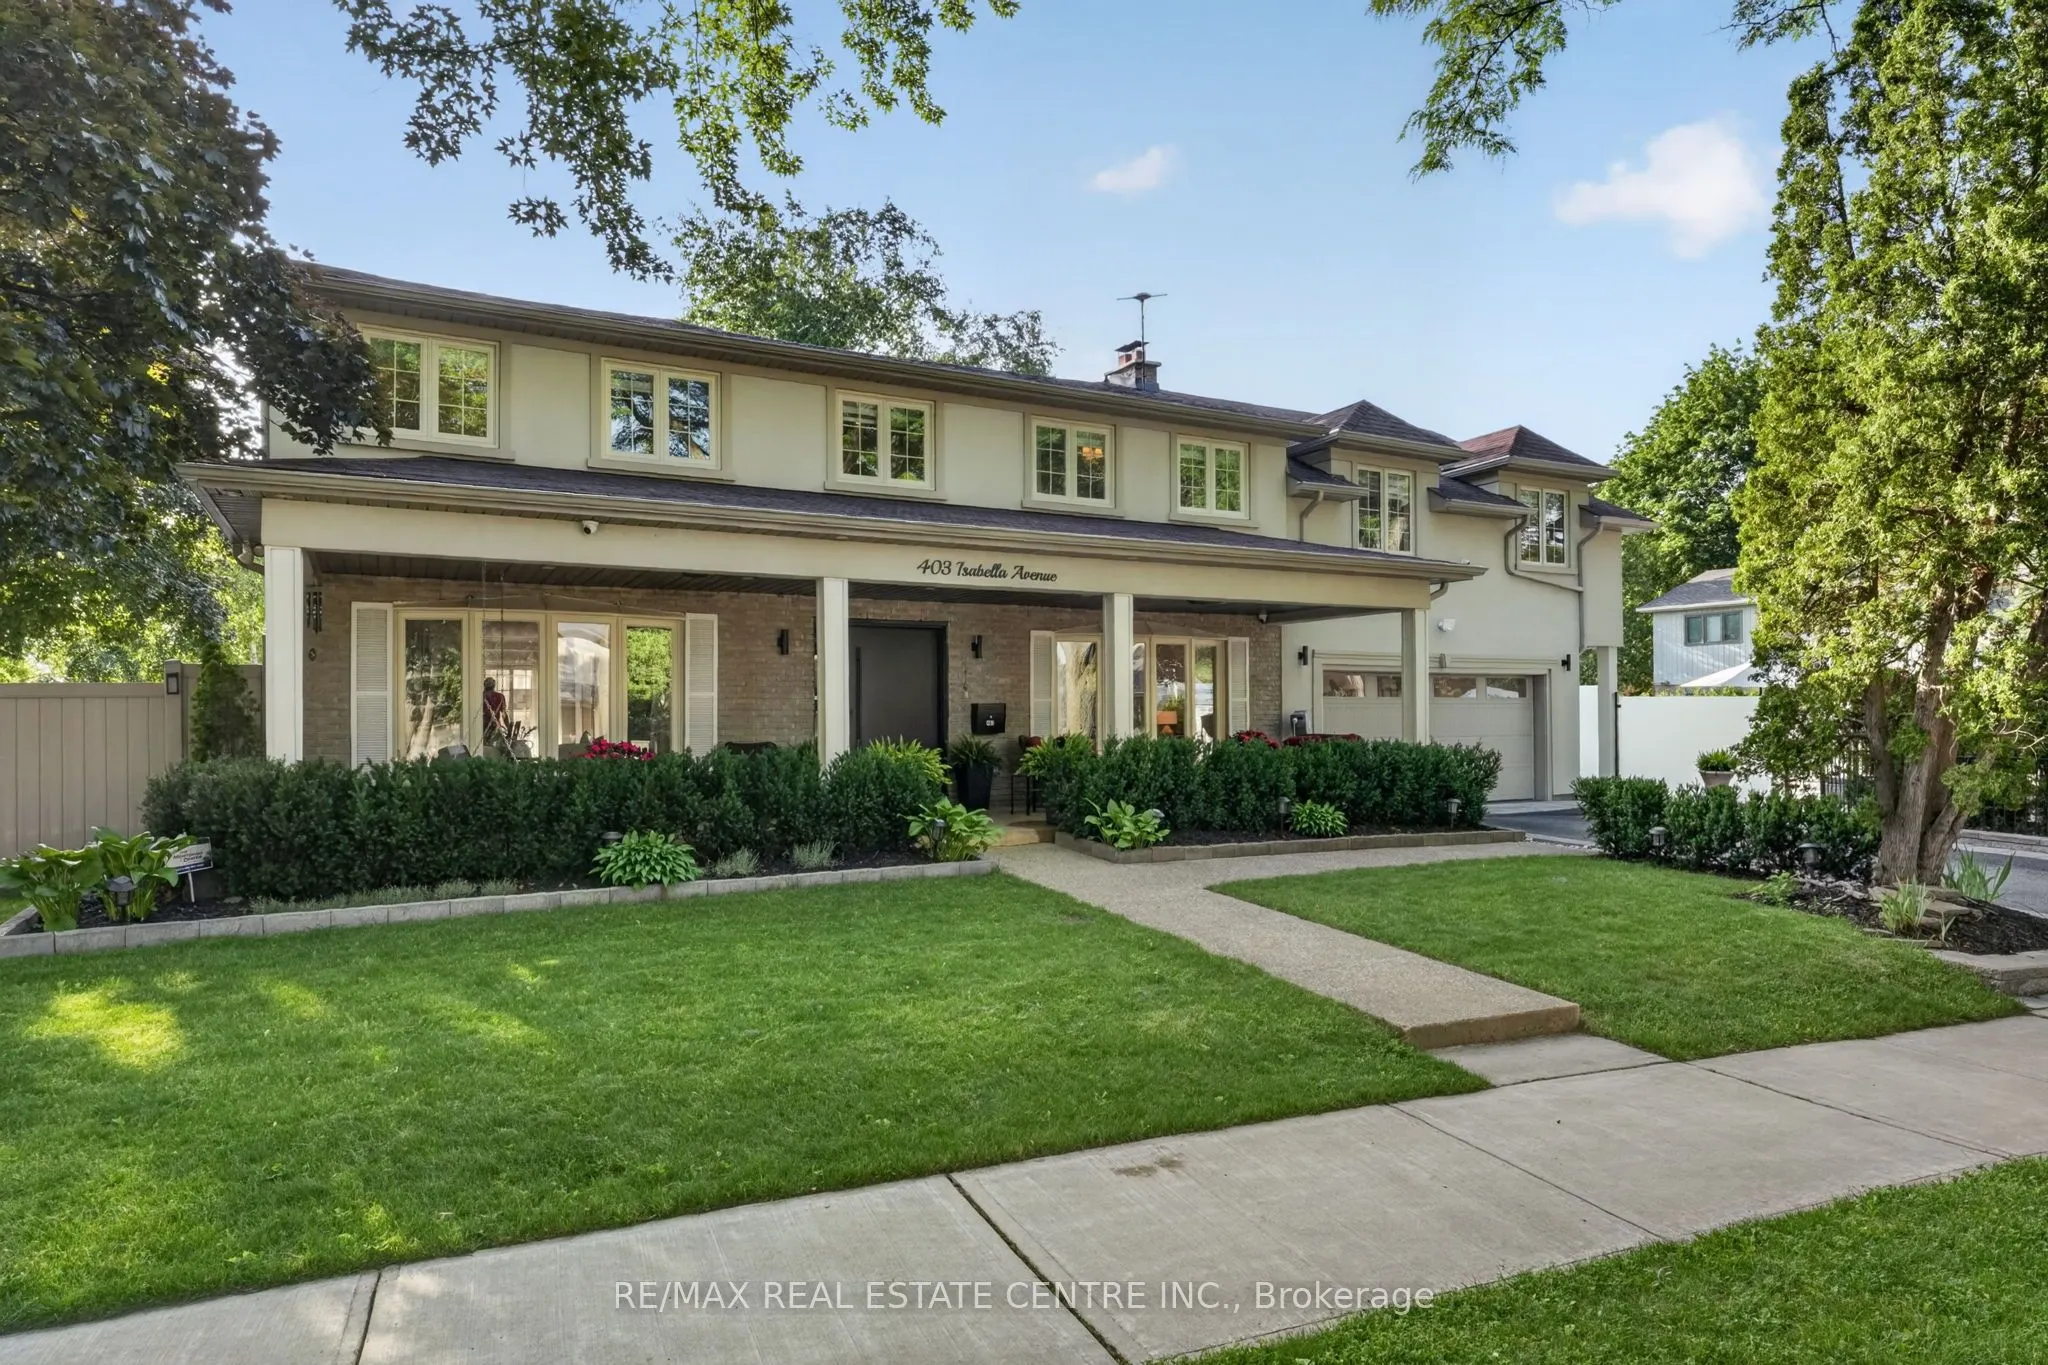
Sign In or Create a Free Account to see full details of this property
Key Facts
Key facts for 403 Isabella Avenue
Property Type
House, 2-Storey
Parking
Attached 2 garage, 2 parking
MLS #
W13856122
Size
3000-3500 sqft
Basement
Finished
Listed on
2026-10-02
Lot size
76 x 115.54
Tax
$12,758 /yr
Days on Market
24
Approximate Age
-
Maintenance Fee
-
Description
Welcome Home, an executive detached residence nestled in the highly desired & prestigious Gordon Woods community. Set on a charming tree-lined street, this exceptional home offers incredible curb appeal & sits on a premium 130-ft frontage lot, creating a rare & impressive presence in one of Mississa...uga's most sought-after neighbourhoods.Thoughtfully designed for both everyday family living & long-term value, this rare legal duplex features a full additional self-contained unit with its own covered side entrance, while also offering convenient interior access from the main home. The main residence showcases hardwood flooring throughout the top two levels, large principal rms, & expansive windows in the living, dining, & family rms that flood the home with natural light. The inviting family rm is complete with a gas fireplace, while the spacious eat-in kitchen offers abundant cabinetry, generous counter space, & excellent functionality. A main floor laundry rm adds further convenience.The fully finished basement offers a large rec rm, bdrm, & a full washrm, making it perfect for extended family, guests, or everyday use. Built in 2023, the secondary unit is a beautifully finished 2-bdrm, 2-washrm self-contained suite complete with its own laundry &full kitchen. This versatile space can be used as a private income-generating rental for either short-term or long-term tenants, helping offset carrying costs & adding incredible value to the property. Alternatively, it can be seamlessly accessed from the main home & used as part of one expansive residence, creating a rare 6-bdrm, 4-full-bath layout ideal for large/multigenerational families. An Entertainers dream backyard fully landscaped & offering exceptional outdoor space, including a large inground saltwater pool. A generous side yard with green space provides the perfect setting for families who want both entertaining potential & functional outdoor play space.
Full Property Details
Interior
Bedrooms
6
Bedrooms Plus
1
Total Bedrooms
7
Washrooms
6
Square Footage
3000-3500 sqft
Basement
Finished
Heating Source
Gas
Heating Fuel
Forced Air
Air Conditioning
Central Air
Family Room
Yes
Kitchens
2
Total Kitchens
2
Fireplace Features
Yes
Bedrooms
6
Bedrooms Plus
1
Total Bedrooms
7
Washrooms
6
Square Footage
3000-3500 sqft
Basement
Finished
Heating Source
Gas
Heating Fuel
Forced Air
Air Conditioning
Central Air
Family Room
Yes
Kitchens
2
Total Kitchens
2
Fireplace Features
Yes
Exterior
Depth
115.54
Front
76.42
Lot Size
76 x 115.54 ft
Pool
Inground,Salt
Parking Spaces
2
Total Parking Spaces
4.00
Parking Description
Attached
Garage Spaces
2
Depth
115.54
Front
76.42
Lot Size
76 x 115.54 ft
Pool
Inground,Salt
Parking Spaces
2
Total Parking Spaces
4.00
Parking Description
Attached
Garage Spaces
2
Building Description
Style
2-Storey
Home Type
House
Subtype
Detached
Property Orientation
North
Exterior Finish
Stucco (Plaster)
Sewers
Sewer
Water Supply
Municipal
Possession Date
No Data
Style
2-Storey
Home Type
House
Subtype
Detached
Property Orientation
North
Exterior Finish
Stucco (Plaster)
Sewers
Sewer
Water Supply
Municipal
Possession Date
No Data
Community
Community
Cooksville
Community
Cooksville
Taxes & Fees
Taxes
$12,758 /yr
Tax Year
2025
Occupancy
Owner
Taxes
$12,758 /yr
Tax Year
2025
Occupancy
Owner
Room Types
Bedroom
Vinyl Floor
Dimensions 11.52 x 8.33 feet
95.96 sqft
Bedroom 2
Hardwood Floor
Dimensions 14.21 x 13.45 feet
191.12 sqft
Bedroom 3
Hardwood Floor
Dimensions 14.67 x 11.38 feet
166.94 sqft
Bedroom 4
Hardwood Floor
Dimensions 14.7 x 7.71 feet
113.34 sqft
Bedroom 5
Vinyl Floor
Dimensions 11.48 x 9.65 feet
110.78 sqft
Dining Room
Hardwood Floor, W/O To Yard
Dimensions 11.55 x 10.47 feet
120.93 sqft
Family Room
Hardwood Floor, Gas Fireplace
Dimensions 14.73 x 15.52 feet
228.61 sqft
Kitchen
Vinyl Floor, Stainless Steel Appl
Dimensions 15.85 x 15.49 feet
245.52 sqft
Kitchen
Stainless Steel Appl, Pantry, Window
Dimensions 18.24 x 10.14 feet
184.95 sqft
Living Room
Vinyl Floor
Dimensions 12.43 x 9.97 feet
123.93 sqft
Living Room
Hardwood Floor, Bay Window
Dimensions 14.11 x 19 feet
268.09 sqft
Primary Bedroom
Hardwood Floor, 3 Pc Ensuite
Dimensions 20.57 x 14.67 feet
301.76 sqft
Similar Properties(No results)
Mortgage Calculator
Calculate your estimated monthly mortgage payment
Price
$2,250,000
$
%
%
Total cost of mortgage
$0
Monthly payment
By clicking Save, we will calculate your estimated mortgage for all properties using the saved values (down payment percentage, interest rate, and amortization).
The accuracy and applicability of this calculator are not guaranteed.