Sign In or Create a Free Account to see full details of this property
Key Facts
Key facts for 1544 Lochlin Trail
Property Type
House, 2-Storey
Parking
Attached 2 garage, 6 parking
MLS #
W13863410
Size
5000 + sqft
Basement
Finished,Walk-Up
Listed on
2026-10-05
Lot size
100 x 152.27
Tax
$38,087.42 /yr
Days on Market
21
Approximate Age
-
Maintenance Fee
-
Description
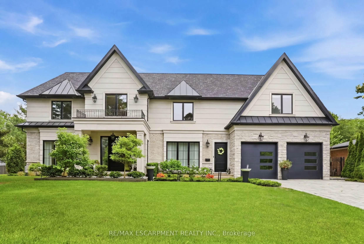
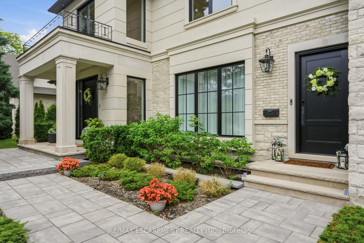
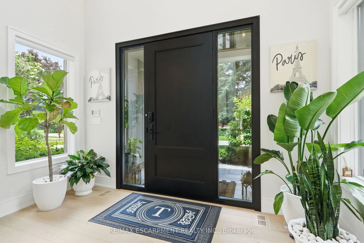
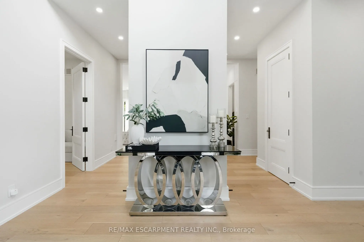
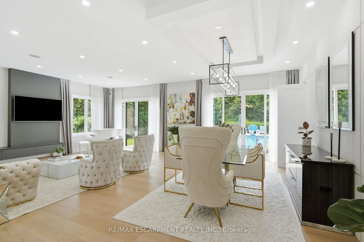
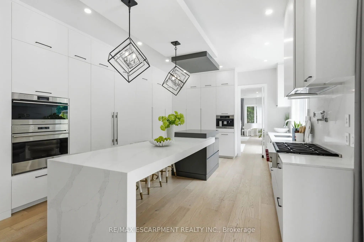
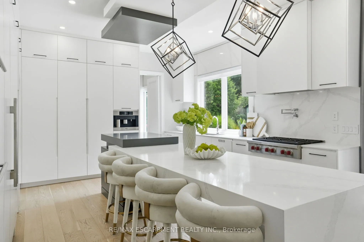
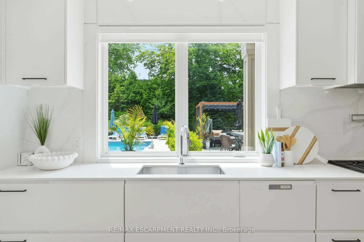
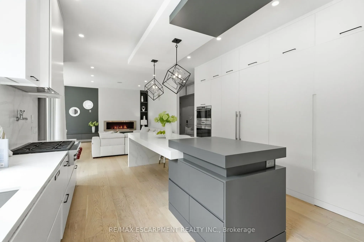
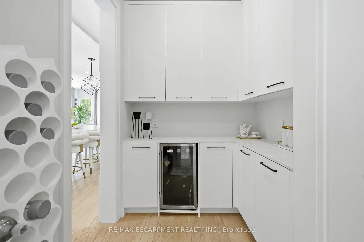
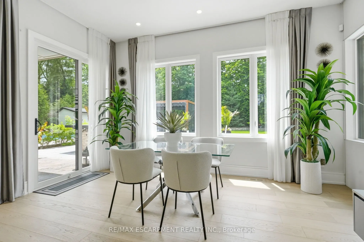
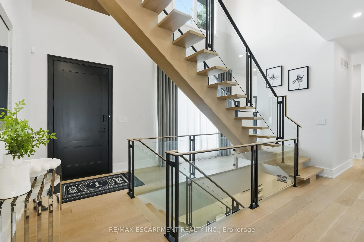
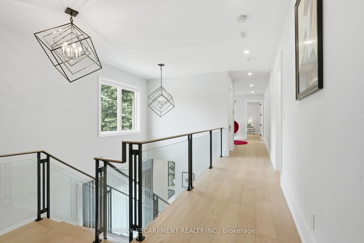
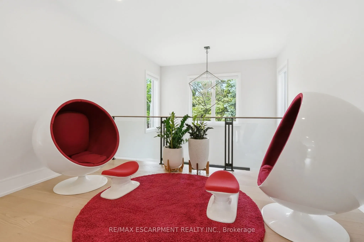
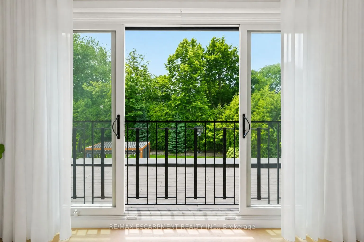
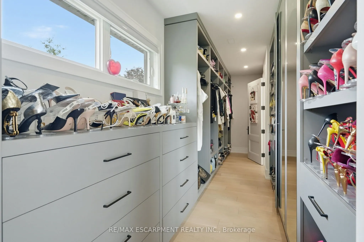
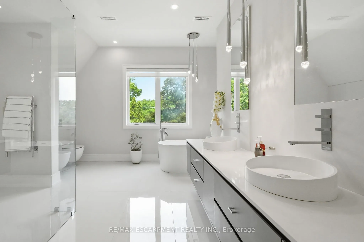
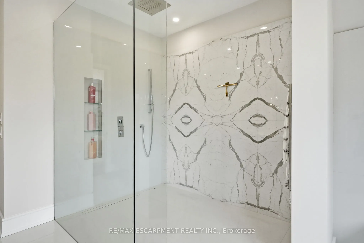
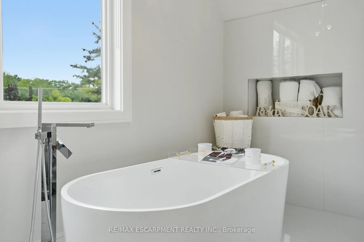
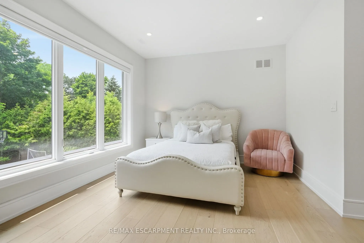
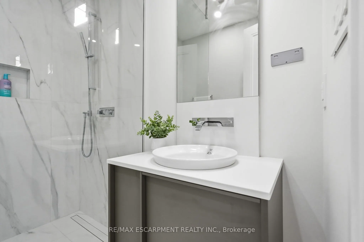
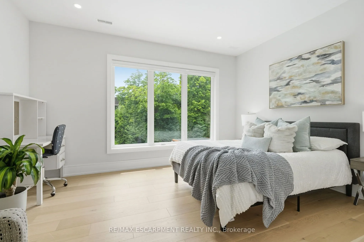
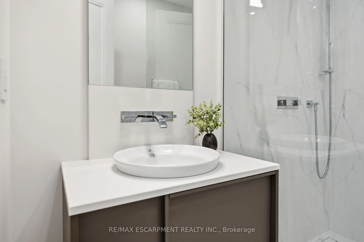
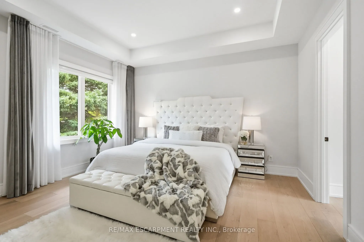
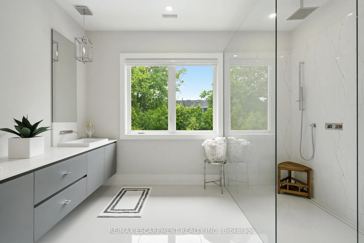
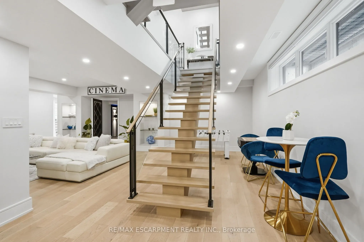
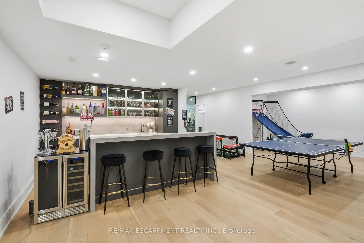
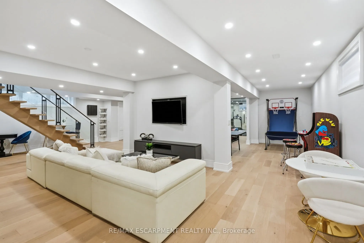
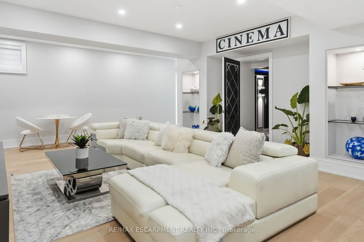
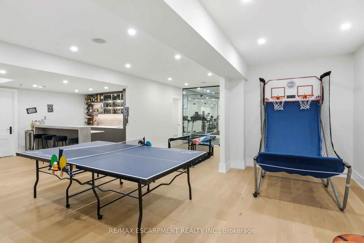
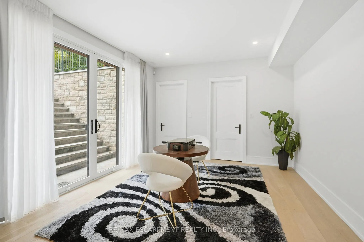
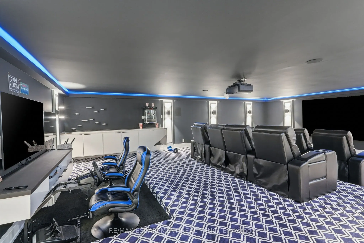
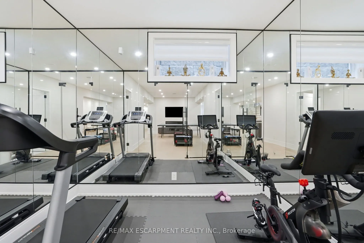
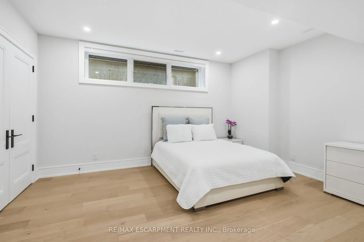
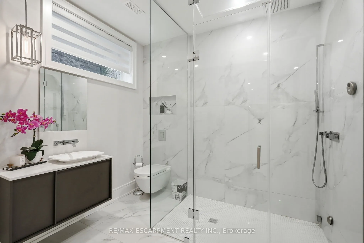
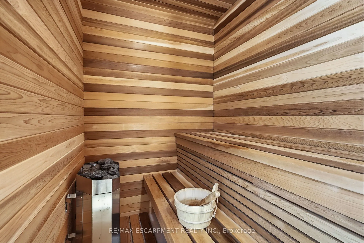
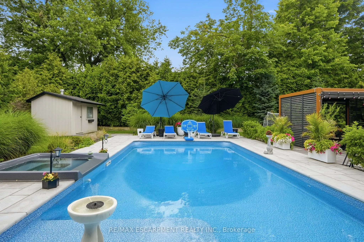
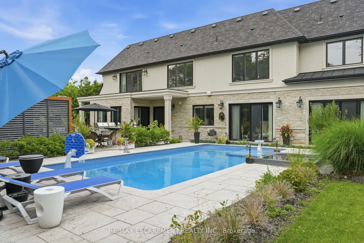
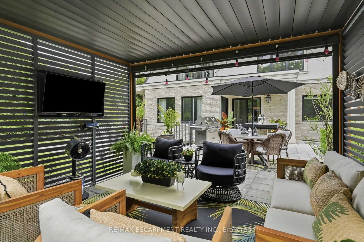
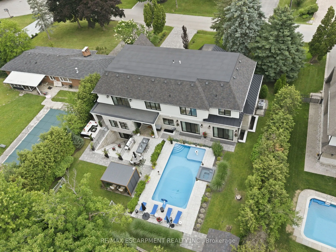
Nestled on a prestigious 100' x 152' estate-sized lot, this exceptional custom-built residence showcases the perfect balance of architectural sophistication, luxurious amenities, and family-focused design. Surrounded by mature trees and professionally landscaped grounds, this remarkable home offers ...over-the-top curb appeal and an extraordinary sense of privacy. A soaring 20-foot open-to-above foyer introduces elegant interiors featuring wide-plank hardwood flooring, designer lighting, expansive windows, and refined contemporary finishes throughout. The heart of the home is a chef-inspired kitchen complete with premium appliances, waterfall-edge quartz surfaces, a walk-in pantry, servery, and seamless access to the outdoor entertaining areas. Designed for both everyday living and grand-scale entertaining, the home offers spacious principal rooms, a dedicated main-floor office, four generous bedrooms with beautifully appointed ensuites, and a luxurious primary retreat featuring a spa-inspired ensuite and private balcony. The professionally finished lower level elevates the lifestyle experience with a custom wet bar, theatre area, recreation spaces, sauna, guest accommodations, and abundant room for entertaining. Step outside to your own private resort-inspired oasis featuring a heated in-ground pool, integrated hot tub, outdoor kitchen, covered lounge area, expansive stone patios, and professionally illuminated landscaping. Complete with a heated two-car garage and ideally situated near top-rated schools, parks, public transit, and everyday amenities, this extraordinary residence delivers luxury living at its finest in one of the area's most sought-after neighbourhoods. Luxury Certified.
Walk-In Closet(s), 3 Pc Ensuite, Overlooks Backyard
Dimensions 14.47 x 18.93 feet
273.92 sqft
Bedroom 4
Walk-In Closet(s), 4 Pc Ensuite, Overlooks Backyard
Dimensions 18.18 x 18.93 feet
344.15 sqft
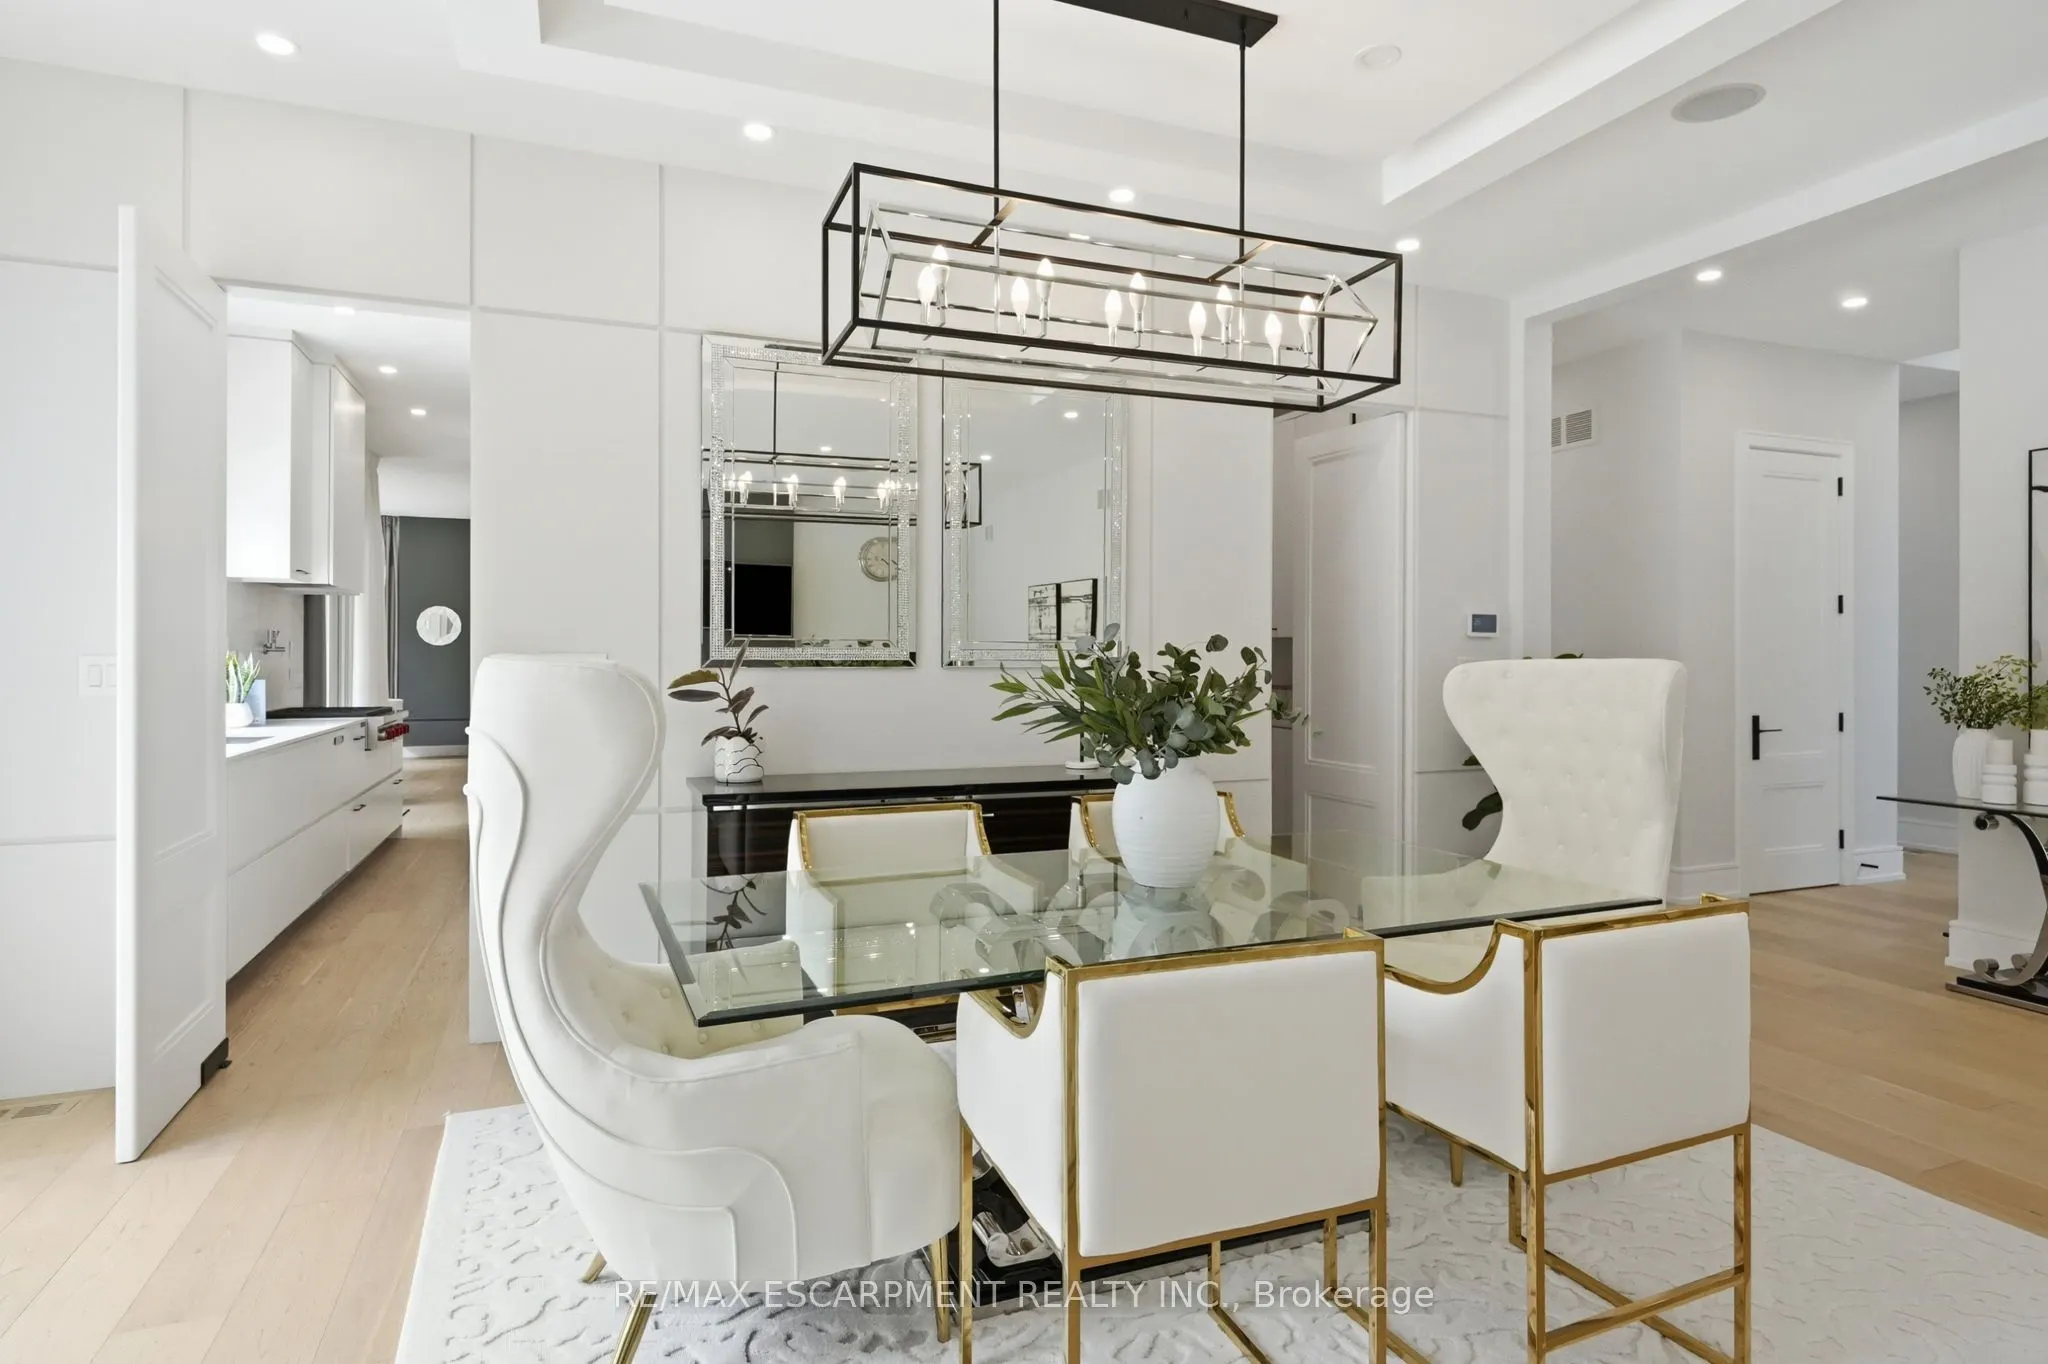
Dining Room
Hardwood Floor, Formal Rm, W/O To Yard
Dimensions 20.31 x 13.06 feet
265.25 sqft
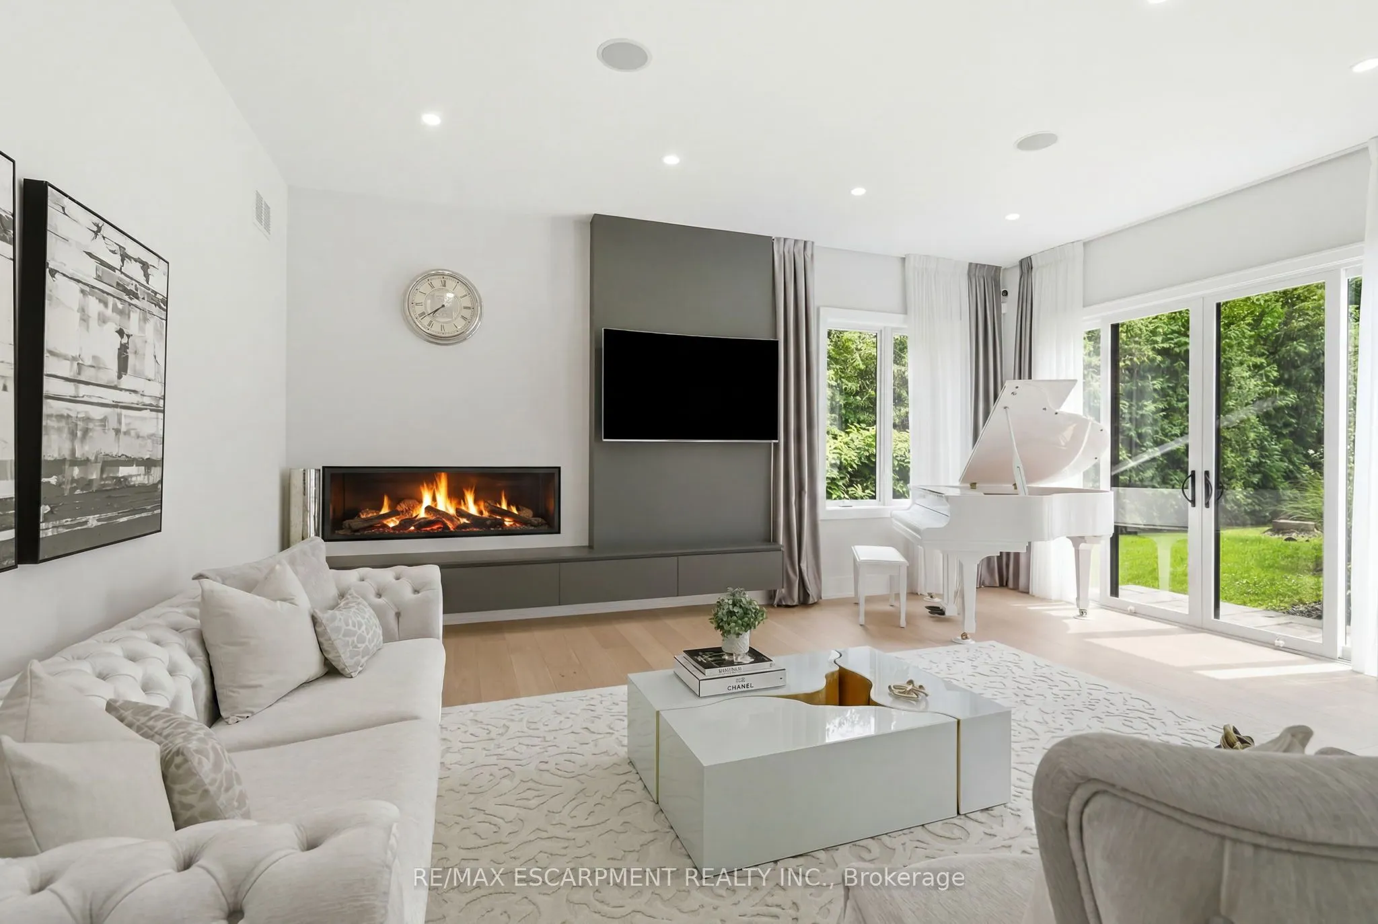
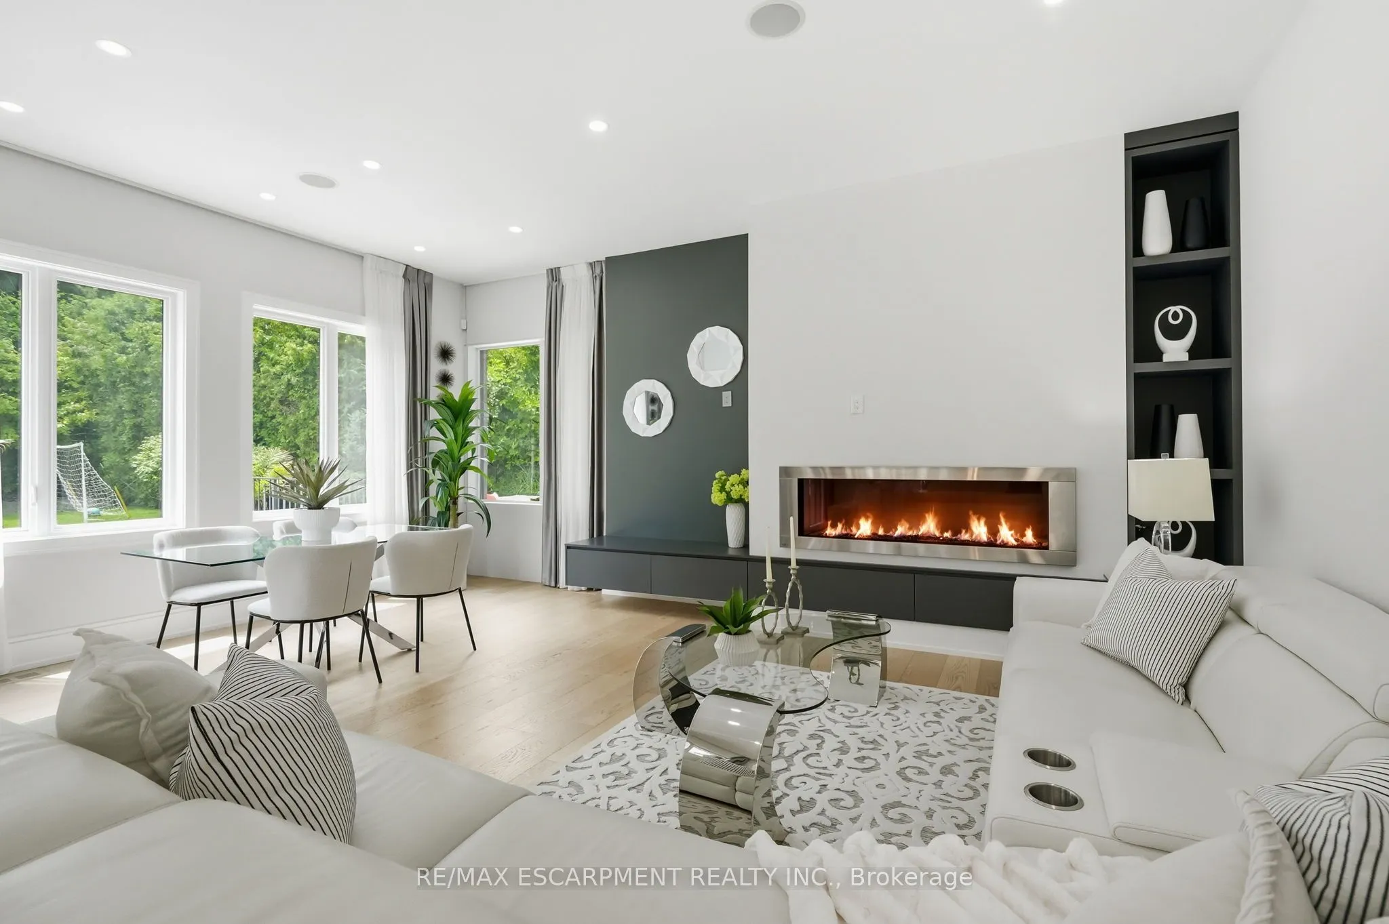
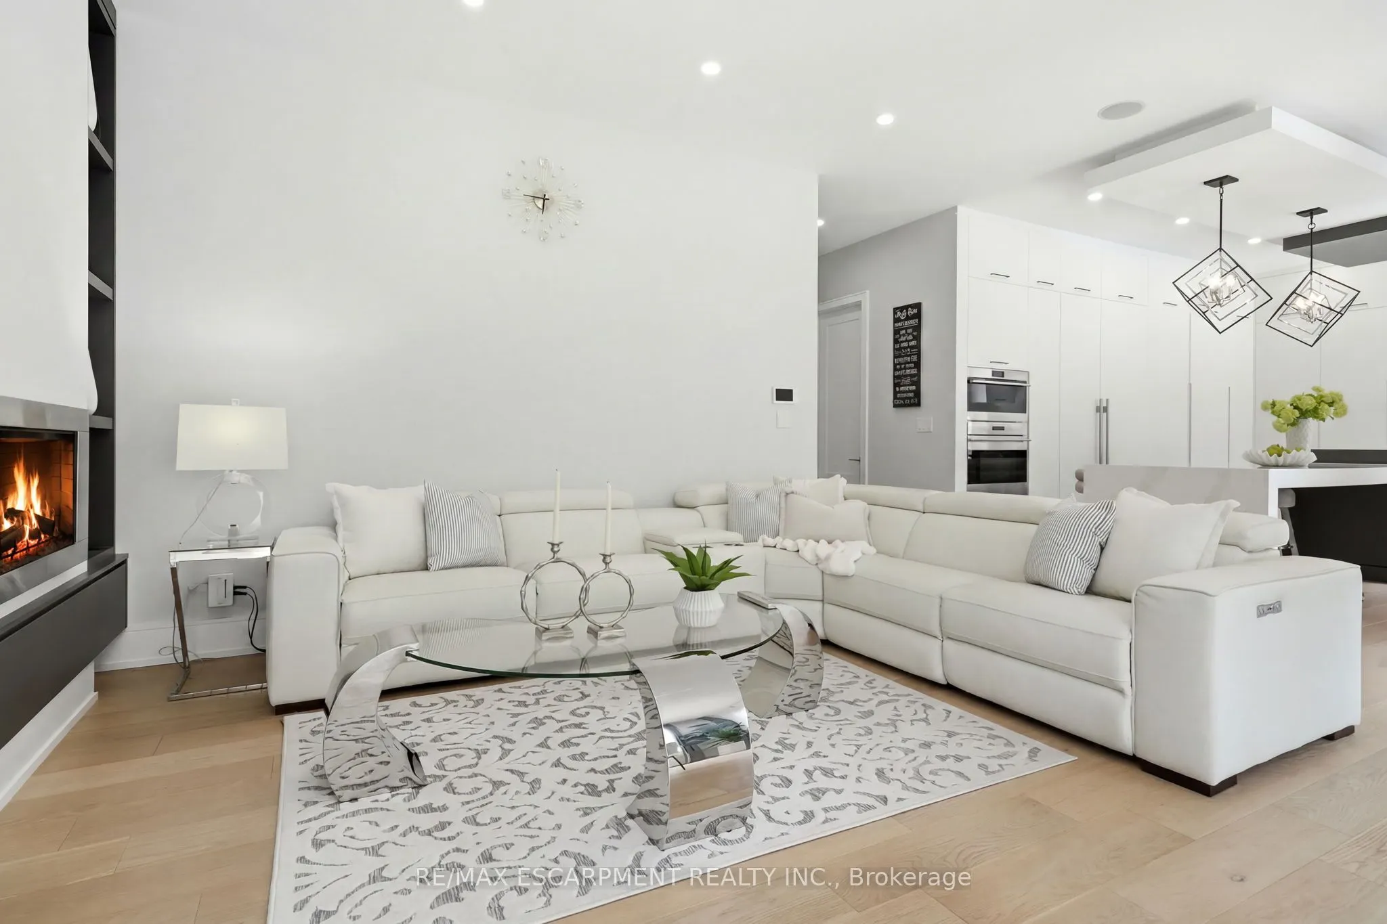
Family Room
Hardwood Floor, Built-in Speakers, Electric Fireplace
Dimensions 12.93 x 14.93 feet
193.04 sqft
Kitchen
Hardwood Floor, Centre Island, W/O To Patio
Dimensions 15.19 x 22.87 feet
347.4 sqft
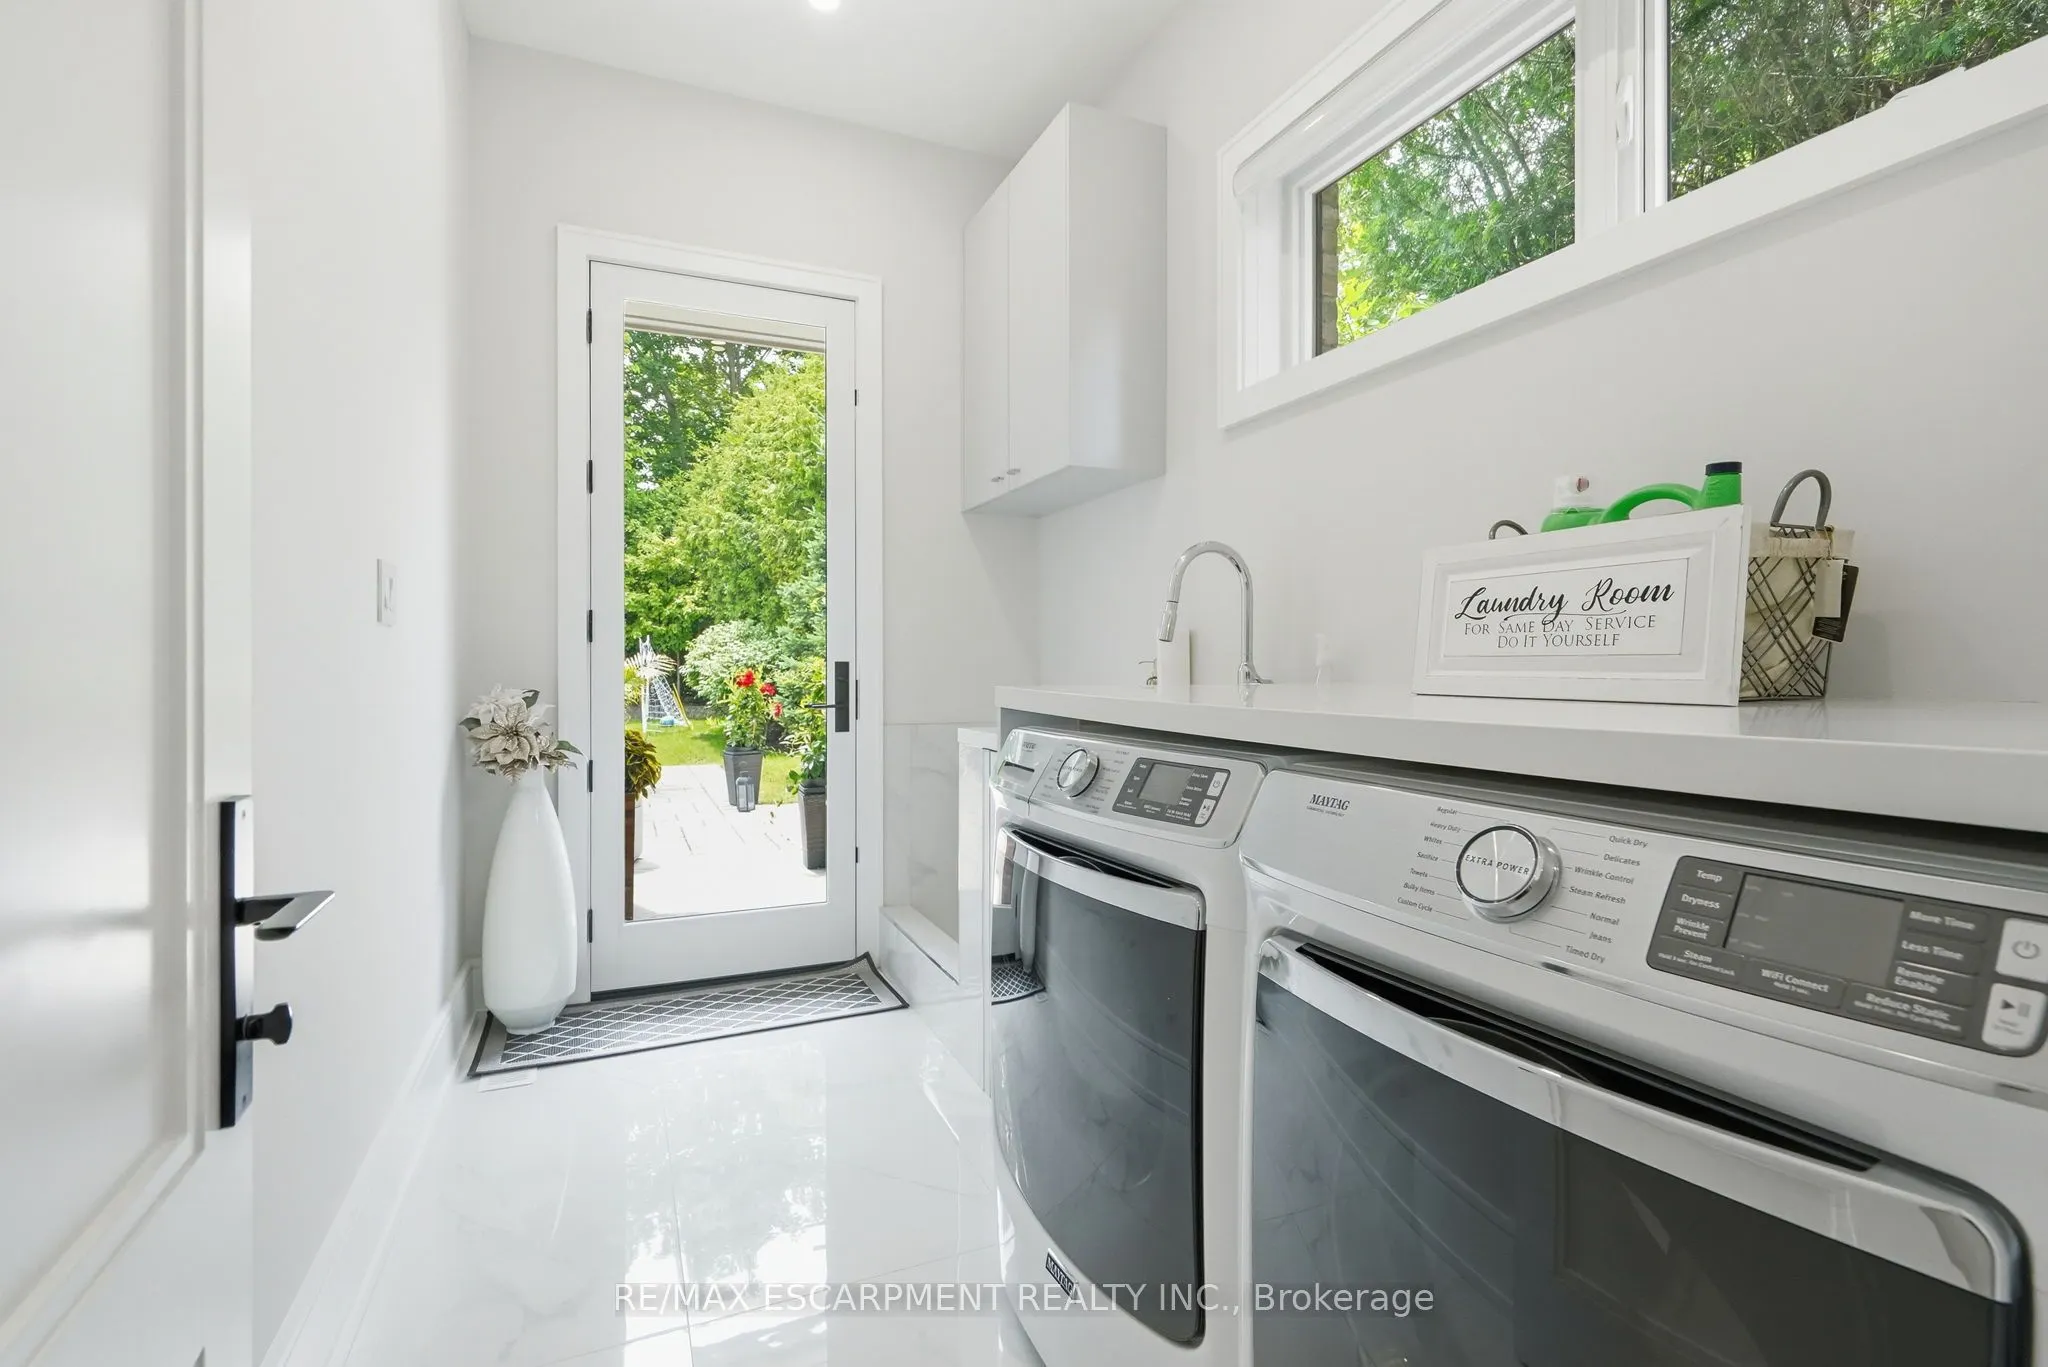
Laundry
Tile Floor, Laundry Sink, W/O To Yard
Dimensions 10.53 x 6.66 feet
70.13 sqft
Laundry
Tile Floor, Laundry Sink, B/I Shelves
Dimensions 7.25 x 9.19 feet
66.63 sqft
Living Room
Hardwood Floor, Electric Fireplace, Overlooks Backyard
Dimensions 19.78 x 14.96 feet
295.91 sqft
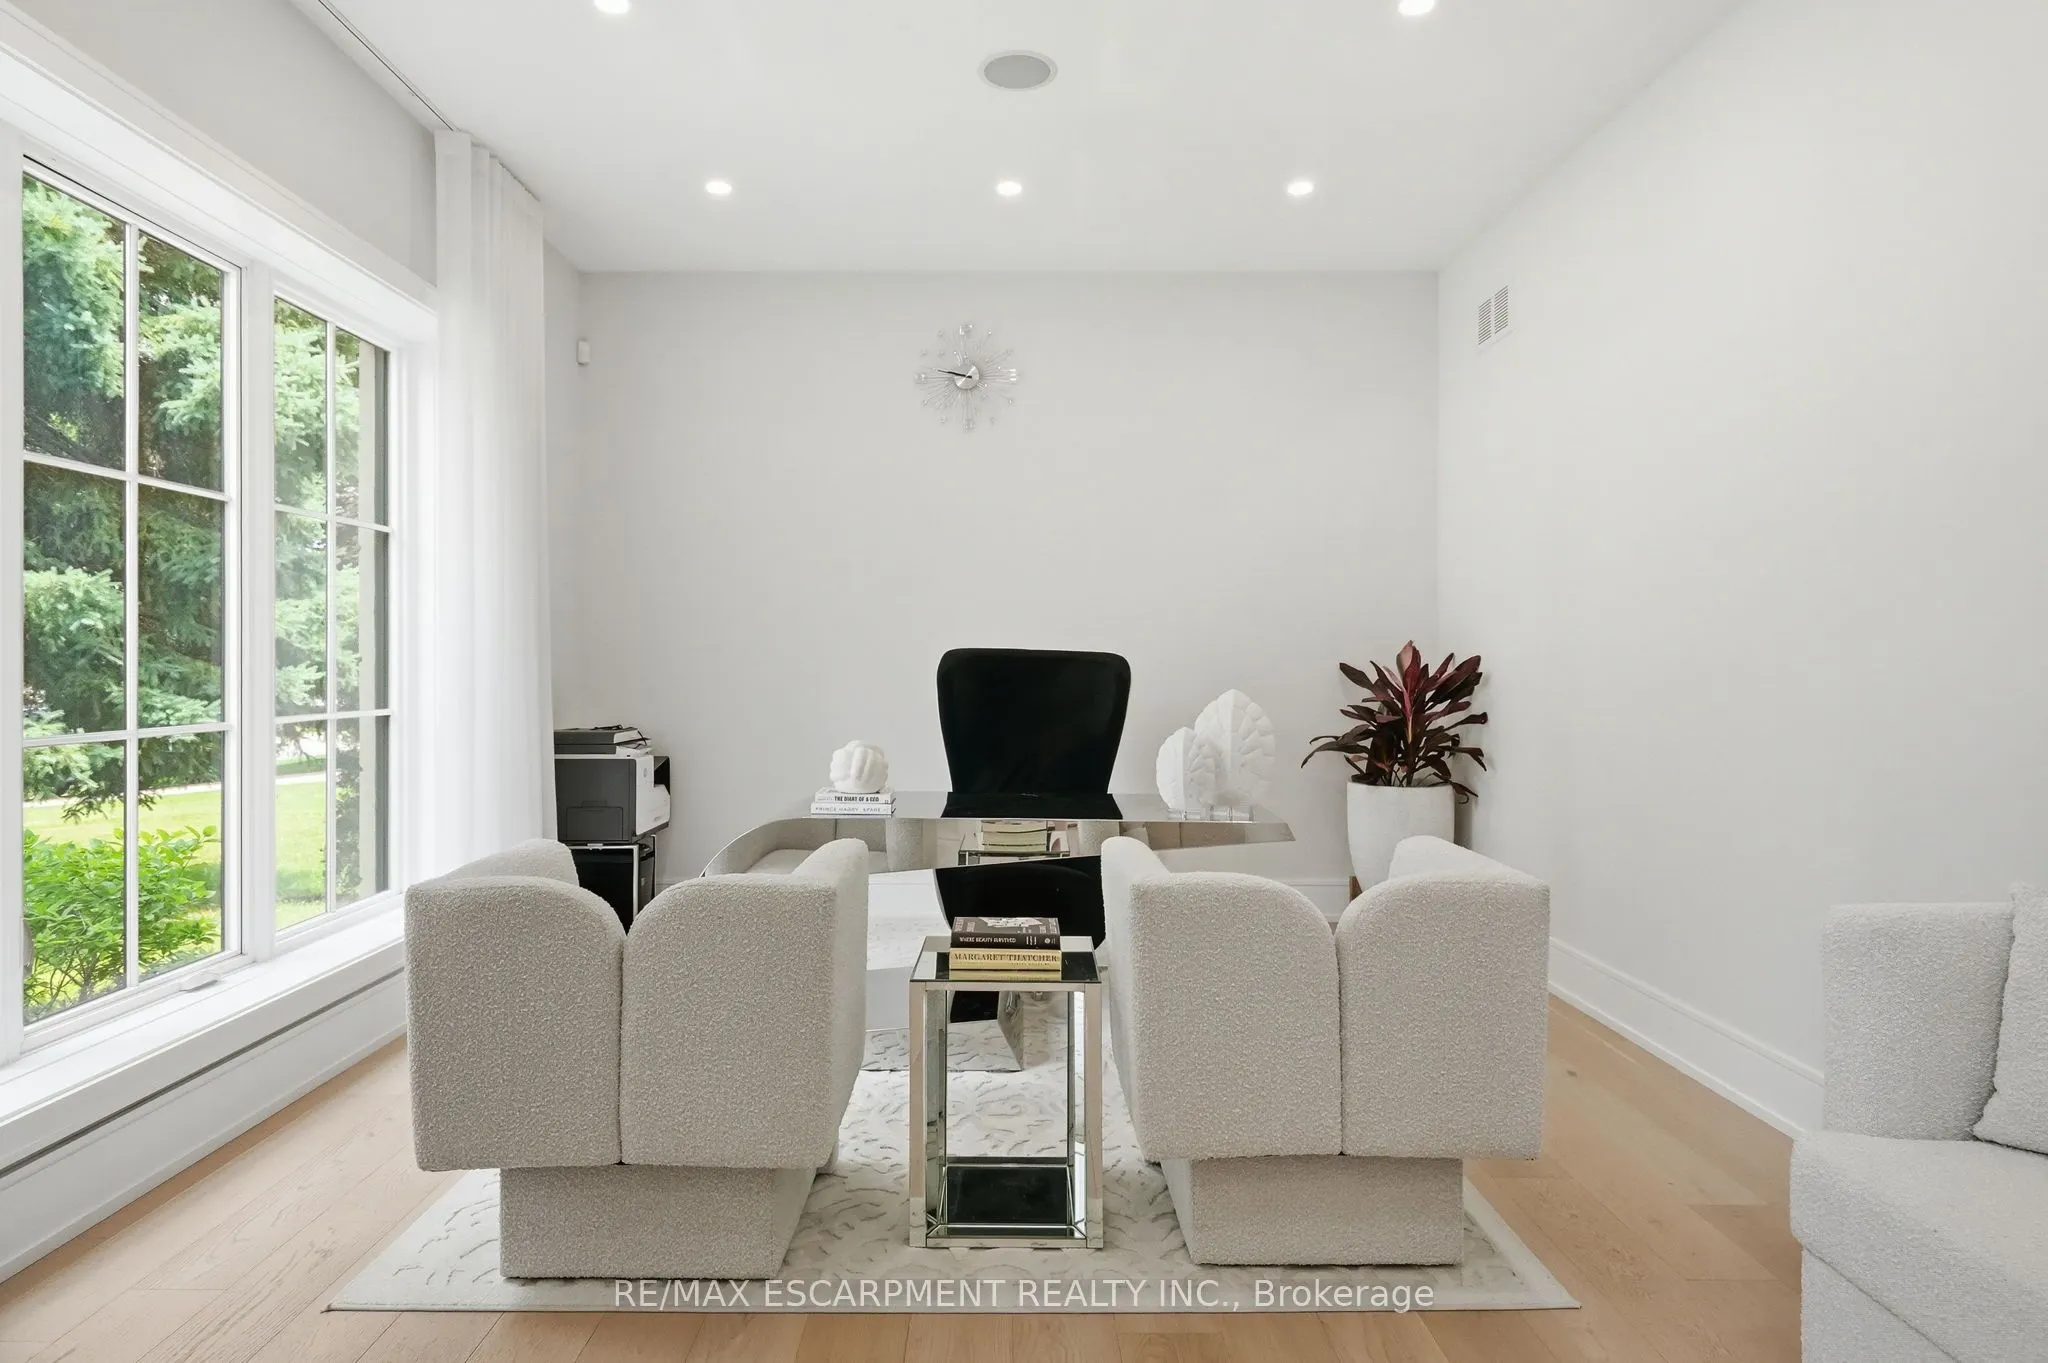
Office
Hardwood Floor, Overlooks Frontyard, Window Floor to Ceiling
Dimensions 13.22 x 17.55 feet
232.01 sqft
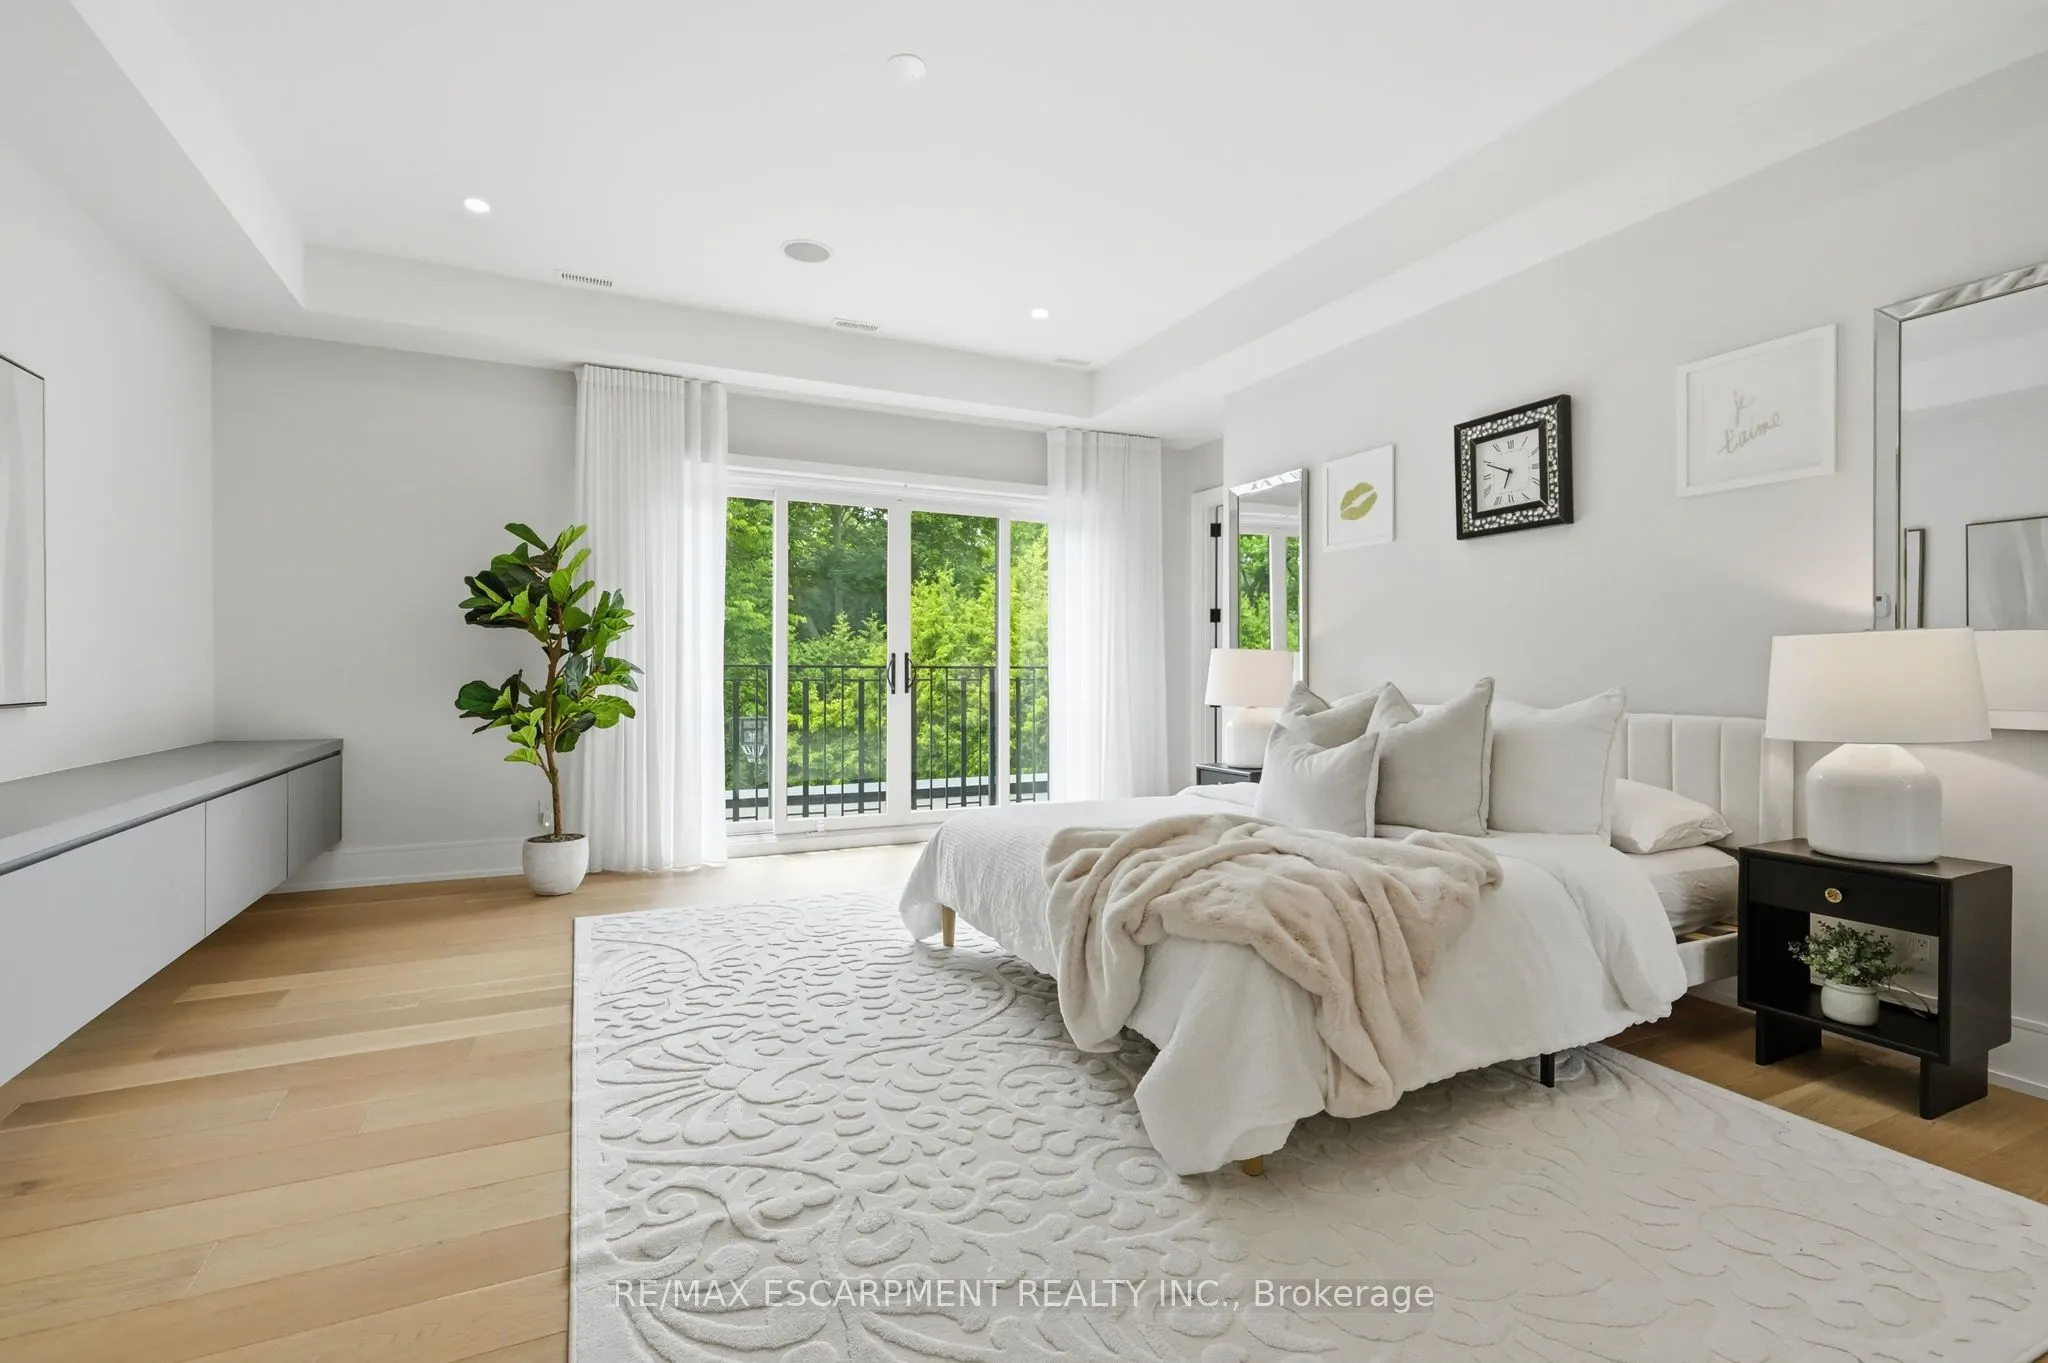
Primary Bedroom
Hardwood Floor, 6 Pc Ensuite, Juliette Balcony
Dimensions 18.57 x 20.64 feet
383.28 sqft
Similar Properties(No results)
Mortgage Calculator
Calculate your estimated monthly mortgage payment
Price
$5,399,000
$
%
%
Total cost of mortgage
$0
Monthly payment
By clicking Save, we will calculate your estimated mortgage for all properties using the saved values (down payment percentage, interest rate, and amortization).
The accuracy and applicability of this calculator are not guaranteed.