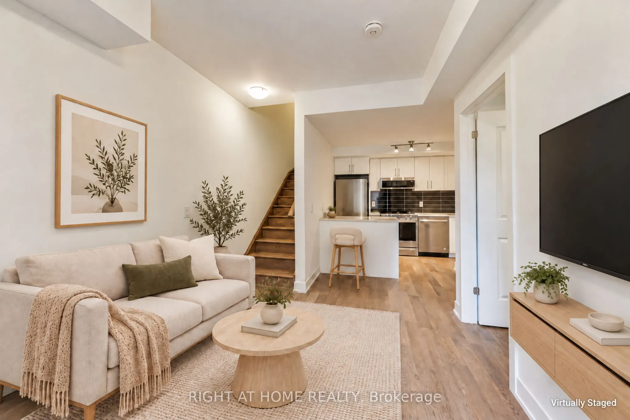
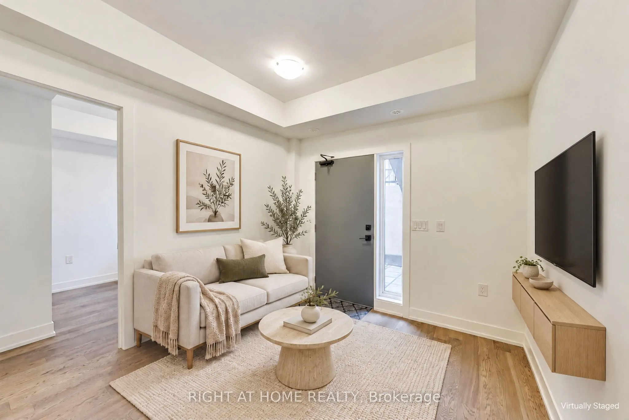
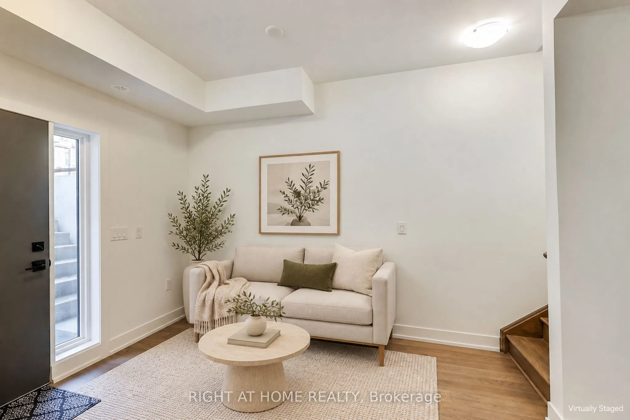
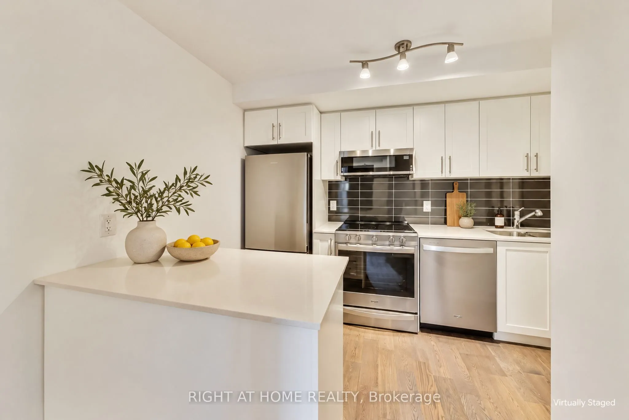
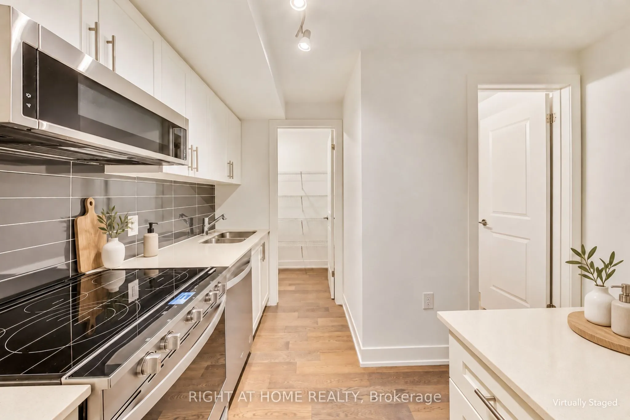
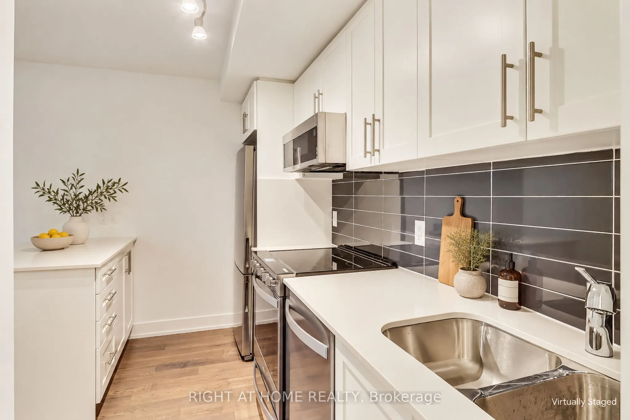
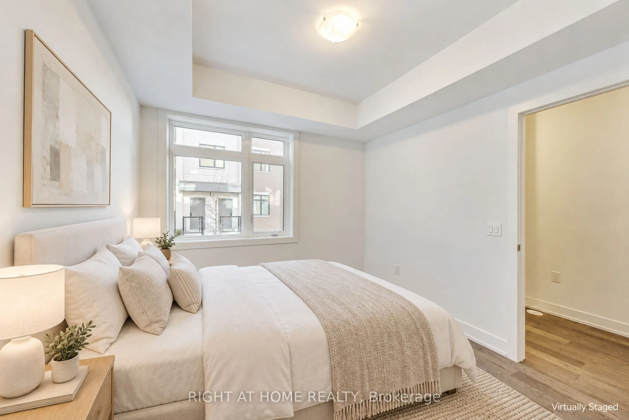
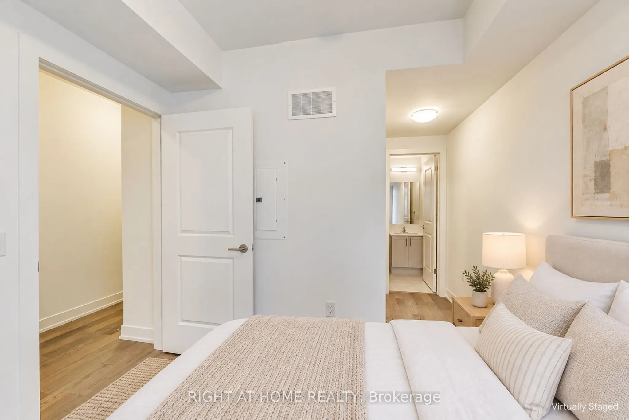
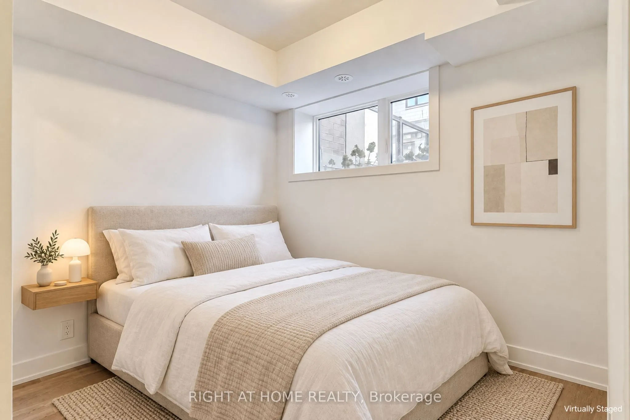
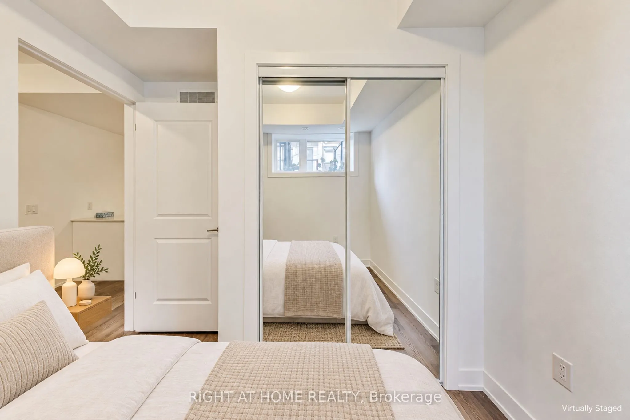
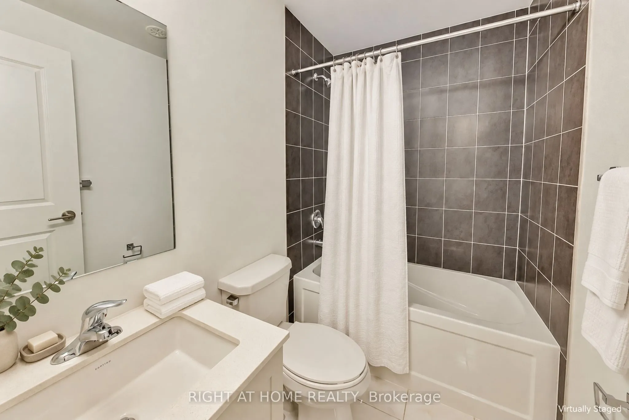
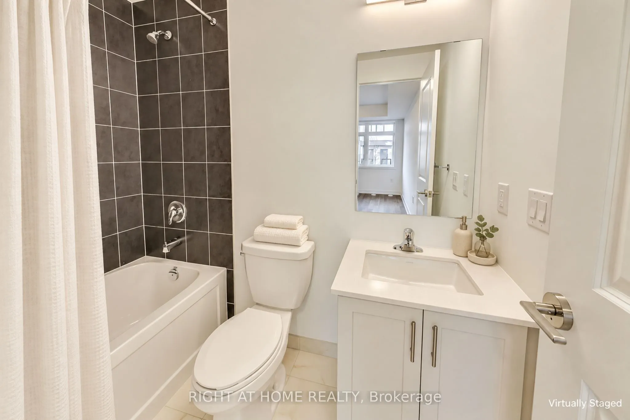
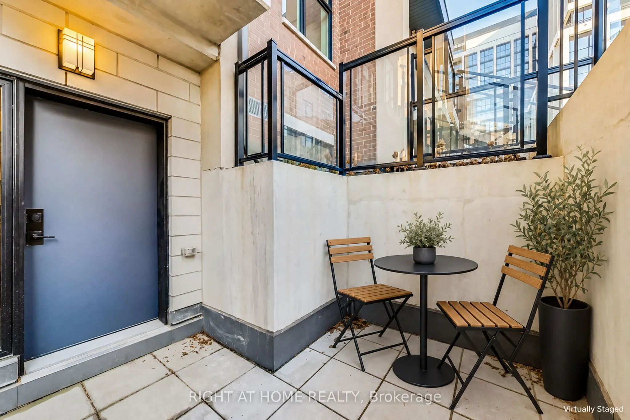
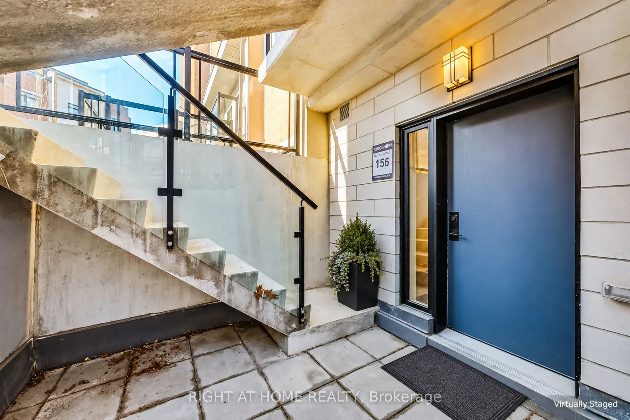
Welcome Home to Your New Townhouse Condo in Lakeview/Port Credit, Mississauga. Stunning 2 Bedroom 2 full Bath Open Concept Condo Townhouse. Upgraded Modern Kitchen W/Quartz Counters, Island, S/S Appliances & Walk-In Pantry. This Town Home With Modern Finishes is Located In The Desirable/Trendy Port ...Credit, Surrounded By Restaurants, Shops, Public Transportation All Types Of Amenities And Steps To The Lake Ontario. Enjoy Relaxation And Tranquility, This Is Absolutely A Great Opportunity To Enjoy A Lifestyle In One Of The Most High Rising Value Areas Of Mississauga. Walking distance to the Lake, shops and public transit. Practical One Bdrm Per Floor Layout with Private Front Terrace. One Underground Parking Included! Outstanding Value For A Newer Townhome - Priced to Sell!
Full Property Details
Interior
Bedrooms
2
Total Bedrooms
2
Washrooms
2
Square Footage
800-899 sqft
Basement
None
Heating Source
Gas
Heating Fuel
Forced Air
Air Conditioning
Central Air
Family Room
No
Kitchens
1
Total Kitchens
1
Fireplace Features
No
Bedrooms
2
Total Bedrooms
2
Washrooms
2
Square Footage
800-899 sqft
Basement
None
Heating Source
Gas
Heating Fuel
Forced Air
Air Conditioning
Central Air
Family Room
No
Kitchens
1
Total Kitchens
1
Fireplace Features
No
Exterior
Driveway
None
Parking Spaces
1
Total Parking Spaces
1.00
Parking Description
None
Garage Spaces
1
Balcony
None
Driveway
None
Parking Spaces
1
Total Parking Spaces
1.00
Parking Description
None
Garage Spaces
1
Balcony
None
Building Description
Style
2-Storey
Home Type
Condo
Subtype
Condo Townhouse
Property Orientation
East
Exterior Finish
Brick
Possession Date
No Data
Locker
None
Style
2-Storey
Home Type
Condo
Subtype
Condo Townhouse
Property Orientation
East
Exterior Finish
Brick
Possession Date
No Data
Locker
None
Community
Community
Lakeview
Community
Lakeview
Taxes & Fees
Taxes
$4,656.21 /yr
Tax Year
2025
Occupancy
Tenant
Maintenance Fee
$316.84/mo
Parking
Included
Taxes
$4,656.21 /yr
Tax Year
2025
Occupancy
Tenant
Maintenance Fee
$316.84/mo
Parking
Included
Other
Pets
Yes-with Restrictions
Pets
Yes-with Restrictions
Room Types
Bedroom
Laminate
Dimensions 8.86 x 7.55 feet
66.89 sqft
Dining Room
Laminate, Combined w/Living
Dimensions 9.19 x 13.78 feet
126.64 sqft
Kitchen
Laminate, Stainless Steel Appl, Pantry
Dimensions 10.5 x 7.22 feet
75.81 sqft
Laundry
-
Dimensions 1.02 x 1.02 feet
1.04 sqft
Living Room
Laminate, Combined w/Dining
Dimensions 9.19 x 13.78 feet
126.64 sqft
Primary Bedroom
Laminate, Walk-In Closet(s), Ensuite Bath
Dimensions 9.51 x 9.84 feet
93.58 sqft
Similar Properties(No results)
Mortgage Calculator
Calculate your estimated monthly mortgage payment
Price
$549,000
$
%
%
Total cost of mortgage
$0
Monthly payment
By clicking Save, we will calculate your estimated mortgage for all properties using the saved values (down payment percentage, interest rate, and amortization).
The accuracy and applicability of this calculator are not guaranteed.