Sign In or Create a Free Account to see full details of this property
Key Facts
Key facts for 252 Catnip Crescent
Property Type
Townhome, 2-Storey
Parking
Attached 1 garage, 2 parking
MLS #
X12737212
Size
1100-1500 sqft
Basement
Finished,Full
Listed on
2026-01-28
Lot size
7 x 25.0
Tax
-
Days on Market
4
Approximate Age
-
Maintenance Fee
-
Description
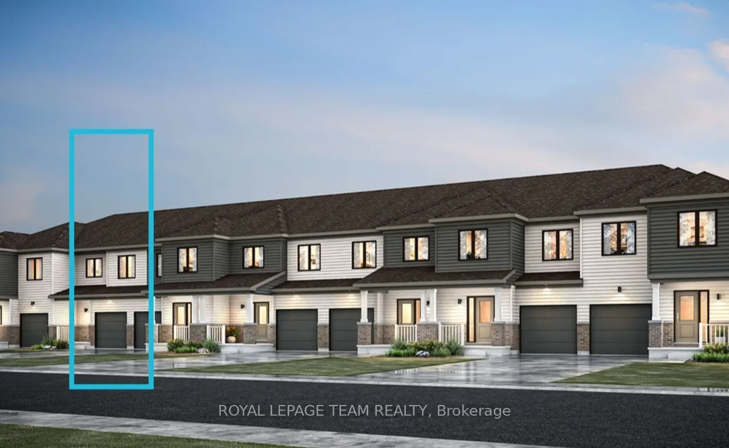
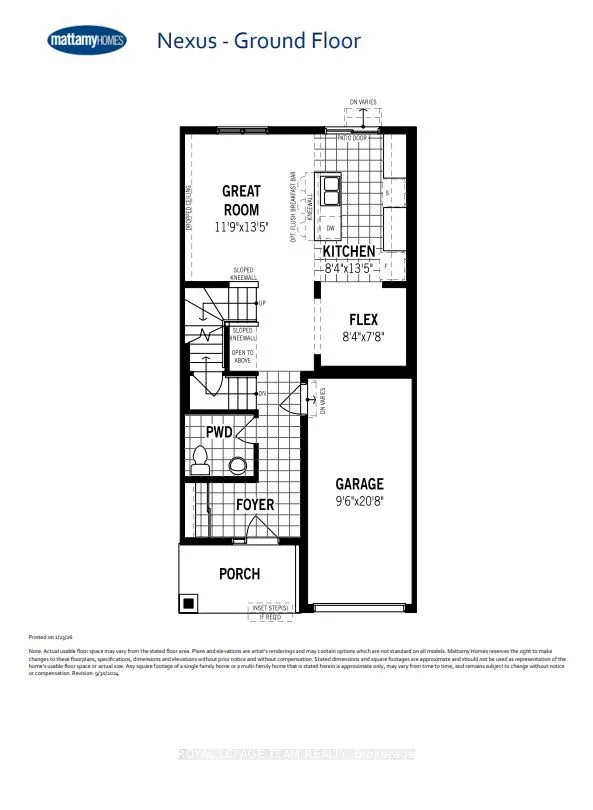
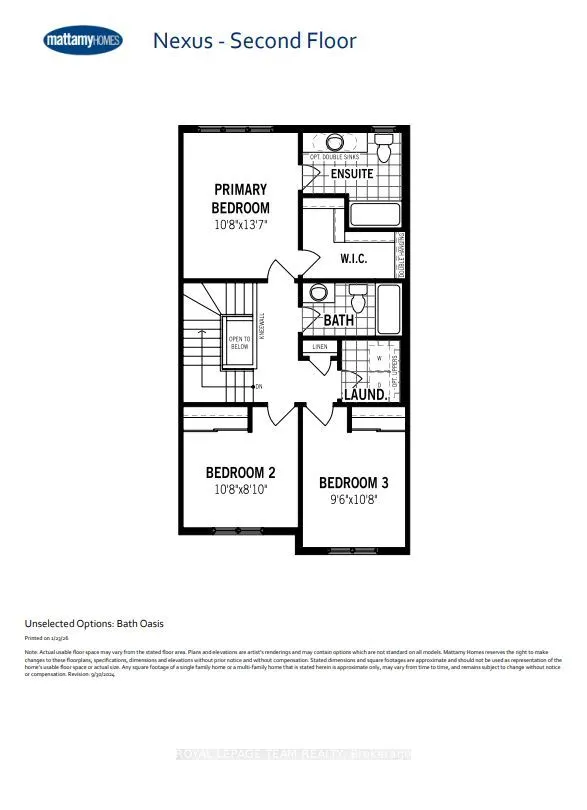
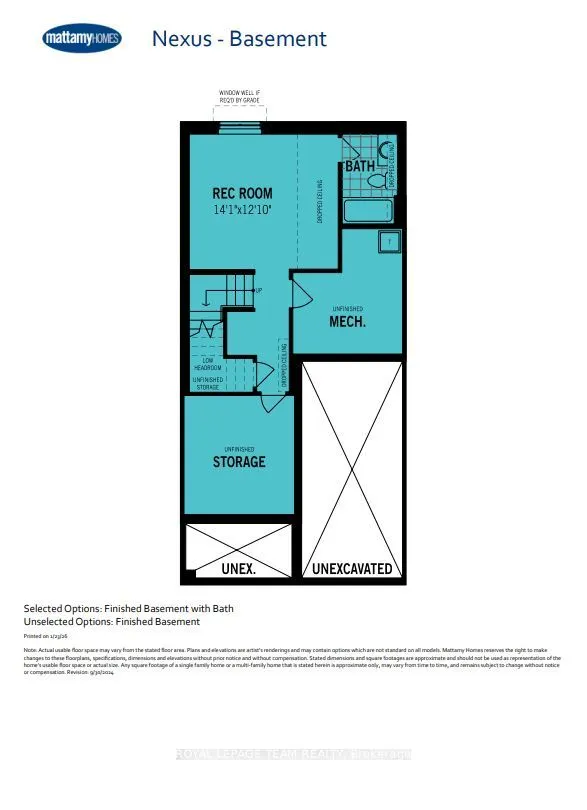
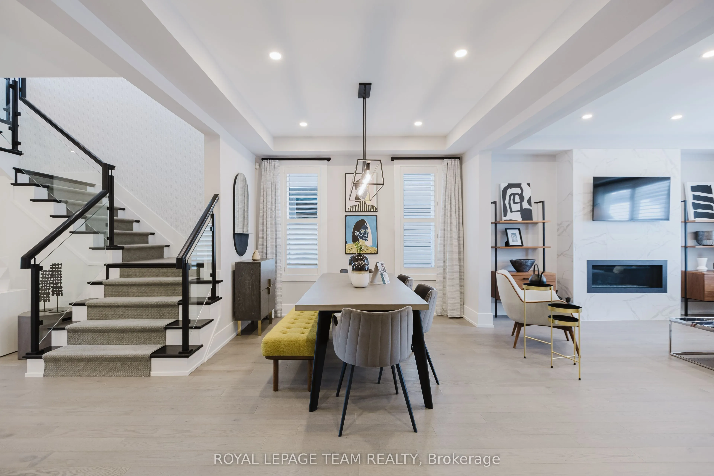
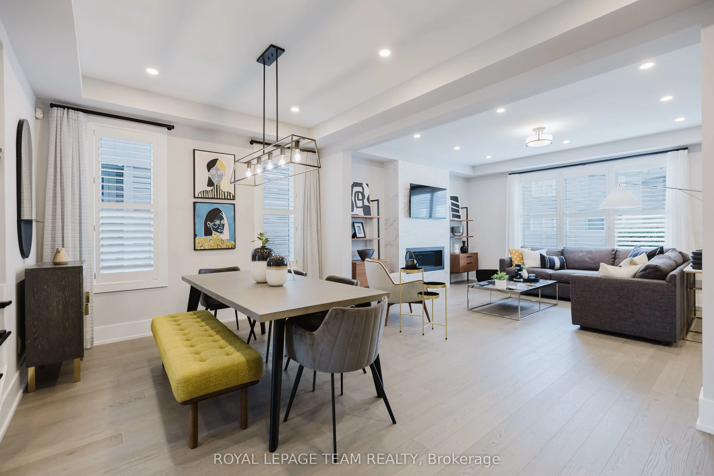
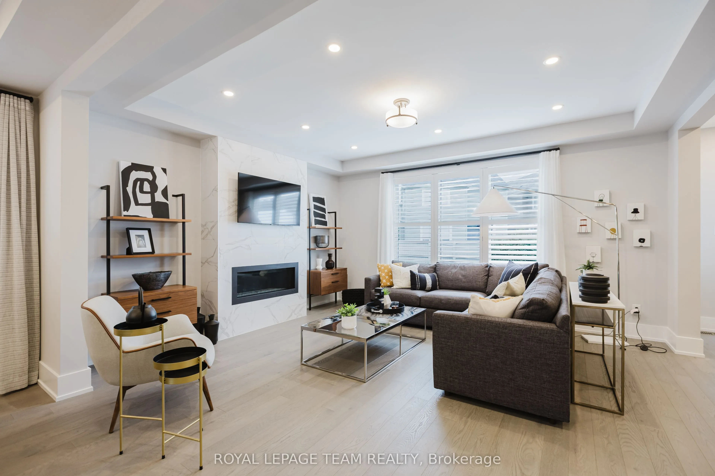
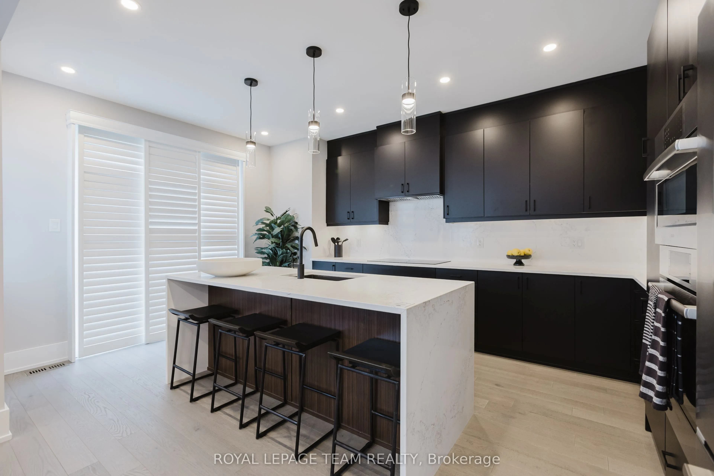
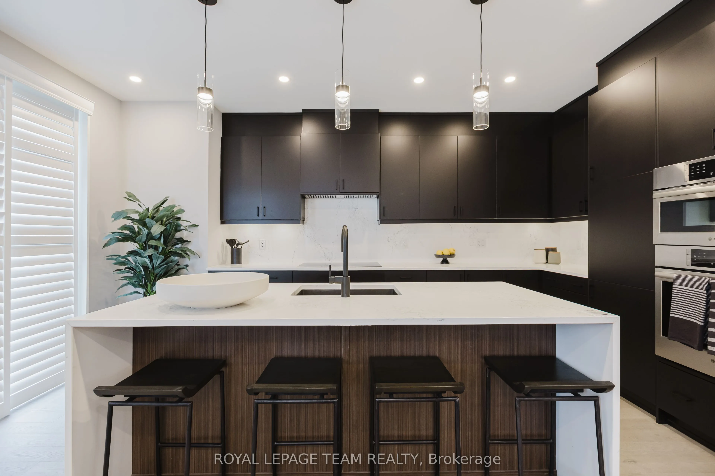
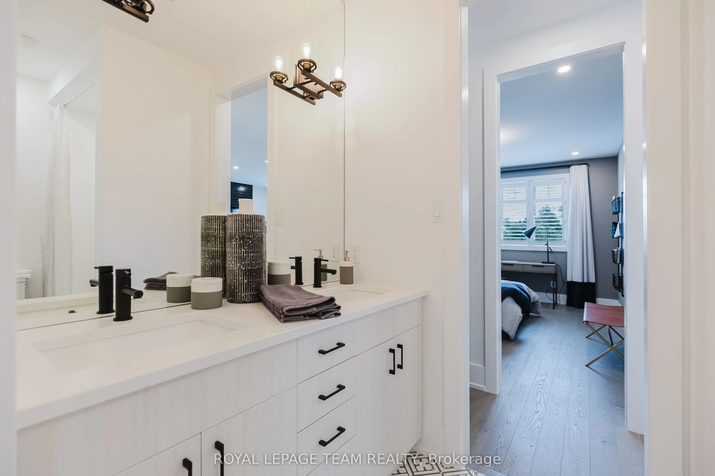
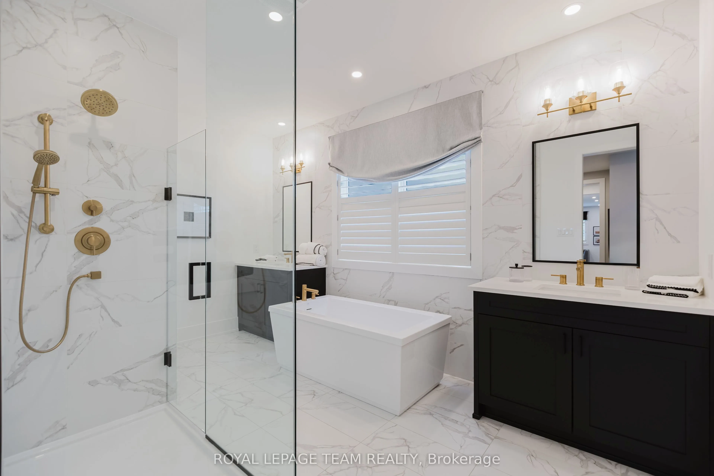
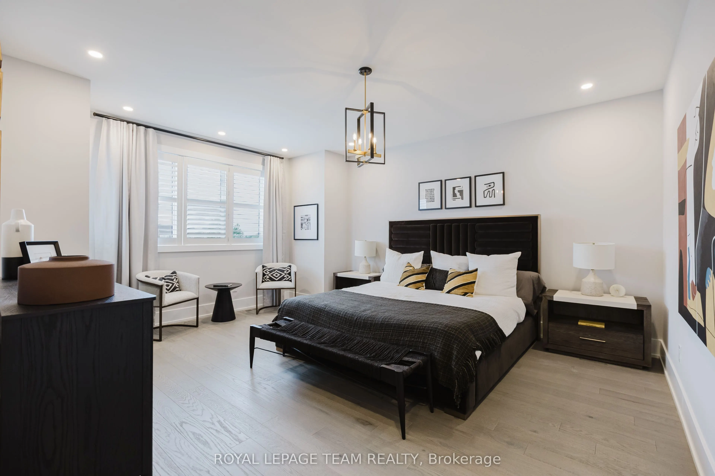
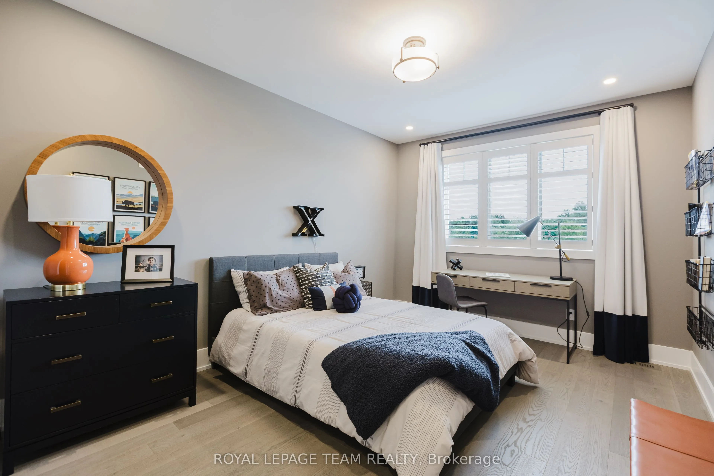
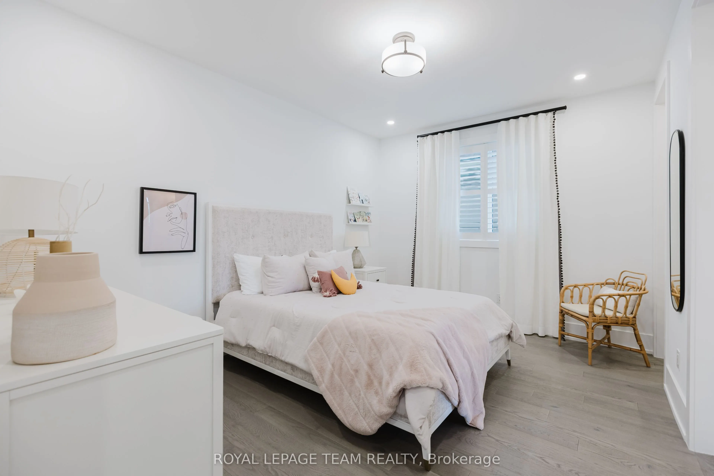
Welcome to this beautifully designed 2-storey Nexus townhome by Mattamy Homes, located in the heart of Kanata North just minutes from top-rated schools, major amenities, and Canada's largest tech park. This brand-new unit features a spacious foyer that leads to a convenient powder room and an inside... entry from the garage. The open-concept main floor features a bright great room and a stunning Chef's kitchen with upgraded finishes included in the price. Upstairs, the primary bedroom features a private ensuite and a walk-in closet, along with two additional generously sized bedrooms, a full main bath, and a second-floor laundry room. This home blends comfort, convenience, and modern style in one of Ottawa's most desirable neighbourhoods. The fully finished basement with an additional full bathroom adds extra living space, perfect for a home office, guest suite, or entertainment area. BONUS: $15,000 Design Credit! Buyers still have time to choose colours and upgrades, making it a standout living experience. Photos provided are to showcase builder finishes only.
Full Property Details
Interior
Bedrooms
3
Total Bedrooms
3
Washrooms
4
Square Footage
1100-1500 sqft
Basement
Finished,Full
Heating Source
Gas
Heating Fuel
Forced Air
Air Conditioning
Central Air
Family Room
Yes
Kitchens
1
Total Kitchens
1
Fireplace Features
No
Bedrooms
3
Total Bedrooms
3
Washrooms
4
Square Footage
1100-1500 sqft
Basement
Finished,Full
Heating Source
Gas
Heating Fuel
Forced Air
Air Conditioning
Central Air
Family Room
Yes
Kitchens
1
Total Kitchens
1
Fireplace Features
No
Exterior
Depth
25.0
Front
6.5
Lot Size
7 x 25.0 ft
Pool
None
Parking Spaces
2
Total Parking Spaces
2.00
Parking Description
Attached
Garage Spaces
1
Depth
25.0
Front
6.5
Lot Size
7 x 25.0 ft
Pool
None
Parking Spaces
2
Total Parking Spaces
2.00
Parking Description
Attached
Garage Spaces
1
Building Description
Style
2-Storey
Home Type
Townhome
Subtype
Att/Row/Townhouse
Property Orientation
North
Exterior Finish
Vinyl Siding
Sewers
Sewer
Water Supply
Municipal
Possession Date
8/31/2026
Style
2-Storey
Home Type
Townhome
Subtype
Att/Row/Townhouse
Property Orientation
North
Exterior Finish
Vinyl Siding
Sewers
Sewer
Water Supply
Municipal
Possession Date
8/31/2026
Community
Community
Rural Kanata (Central)
Community
Rural Kanata (Central)
Taxes & Fees
Tax Year
2026
Tax Year
2026
Room Types
Bathroom
3 Pc Bath
Dimensions - feet
0 sqft
Bathroom
3 Pc Ensuite
Dimensions - feet
0 sqft
Bedroom 2
Closet
Dimensions 10.79 x 8.07 feet
87.08 sqft
Bedroom 3
Closet
Dimensions 10.79 x 9.58 feet
103.37 sqft
Dining Room
-
Dimensions 8.4 x 7.78 feet
65.35 sqft
Foyer
Closet
Dimensions - feet
0 sqft
Great Room
-
Dimensions 13.48 x 11.88 feet
160.14 sqft
Kitchen
Breakfast Bar, Breakfast Area, W/O To Yard
Dimensions 13.48 x 8.4 feet
113.23 sqft
Laundry
-
Dimensions - feet
0 sqft
Powder Room
-
Dimensions - feet
0 sqft
Primary Bedroom
Walk-In Closet(s)
Dimensions 13.68 x 10.79 feet
147.61 sqft
Recreation
-
Dimensions 14.07 x 12.07 feet
169.82 sqft
Similar Properties(No results)
Mortgage Calculator
Calculate your estimated monthly mortgage payment
Price
$560,000
$
%
%
Total cost of mortgage
$0
Monthly payment
By clicking Save, we will calculate your estimated mortgage for all properties using the saved values (down payment percentage, interest rate, and amortization).
The accuracy and applicability of this calculator are not guaranteed.