Sign In or Create a Free Account to see full details of this property
Key Facts
Key facts for 67 Concession Road
Property Type
House, Bungalow
Parking
None 0 garage, 4 parking
MLS #
X12773622
Size
1500-2000 sqft
Basement
Full,Unfinished
Listed on
2026-02-09
Lot size
40 x 133.6
Tax
$2,728 /yr
Days on Market
9
Approximate Age
51-99
Maintenance Fee
-
Description
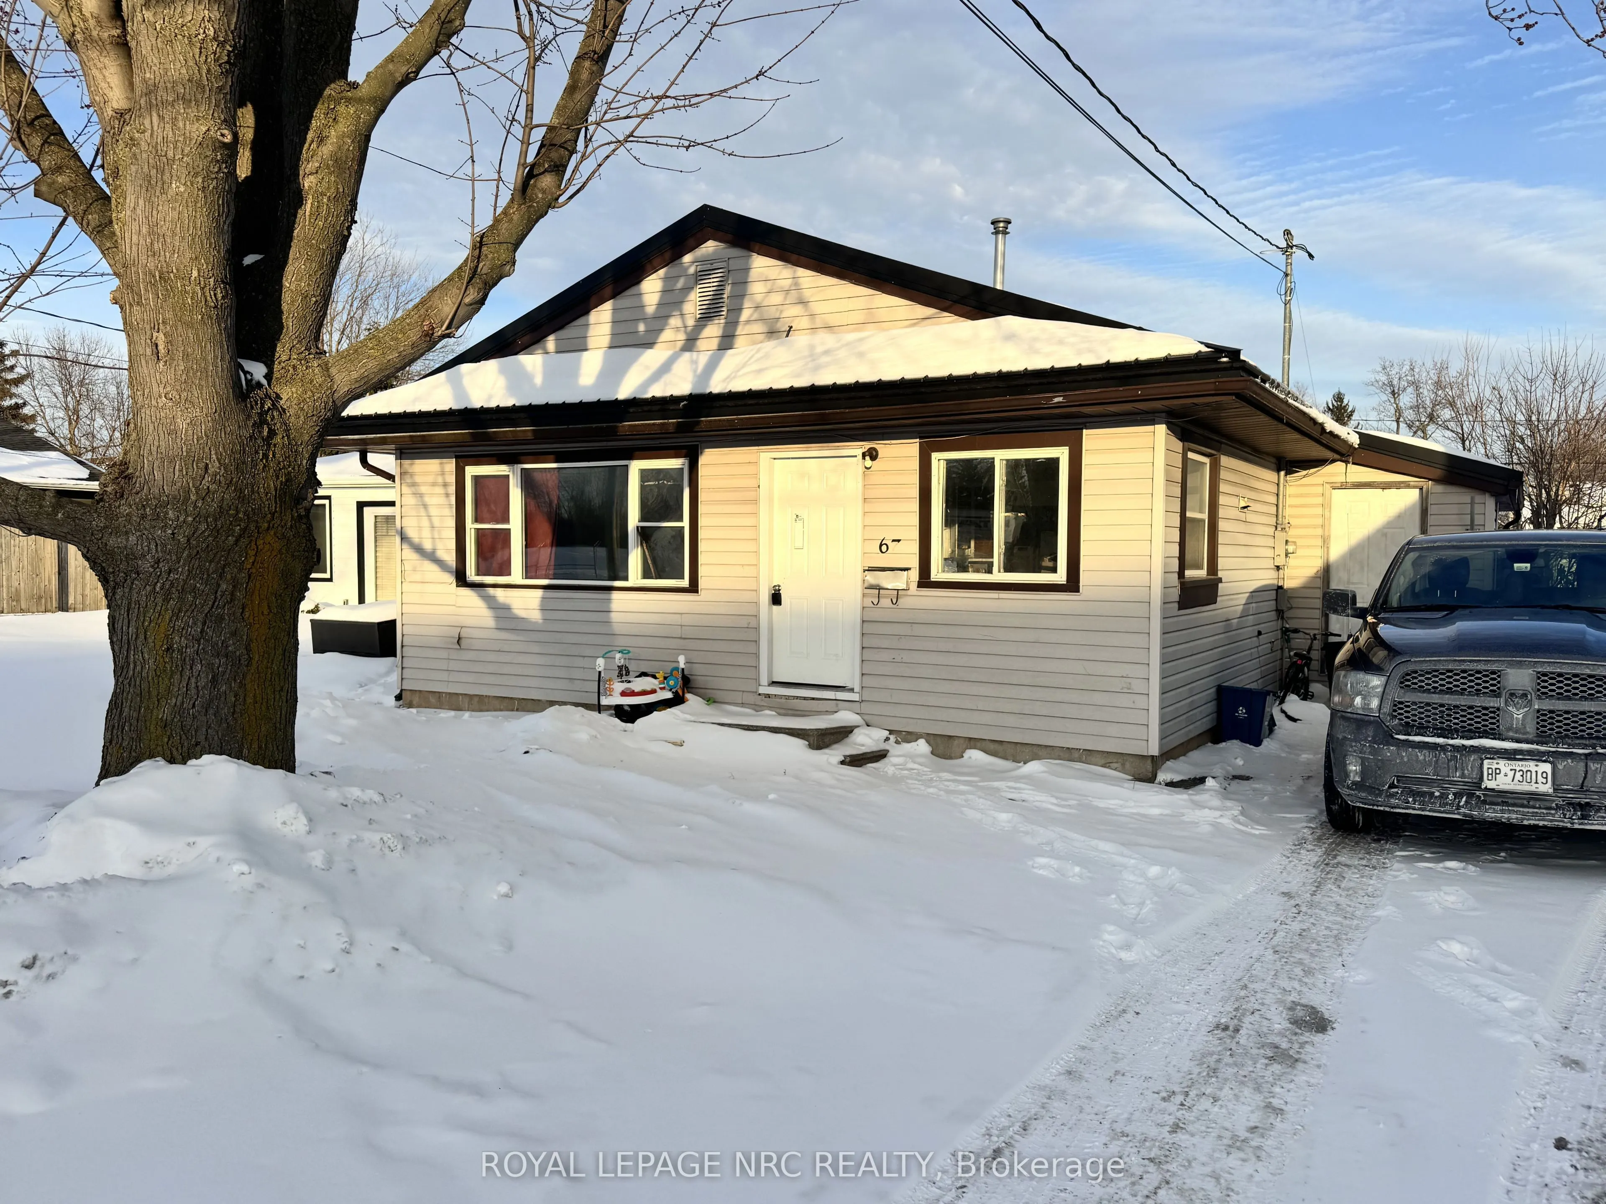
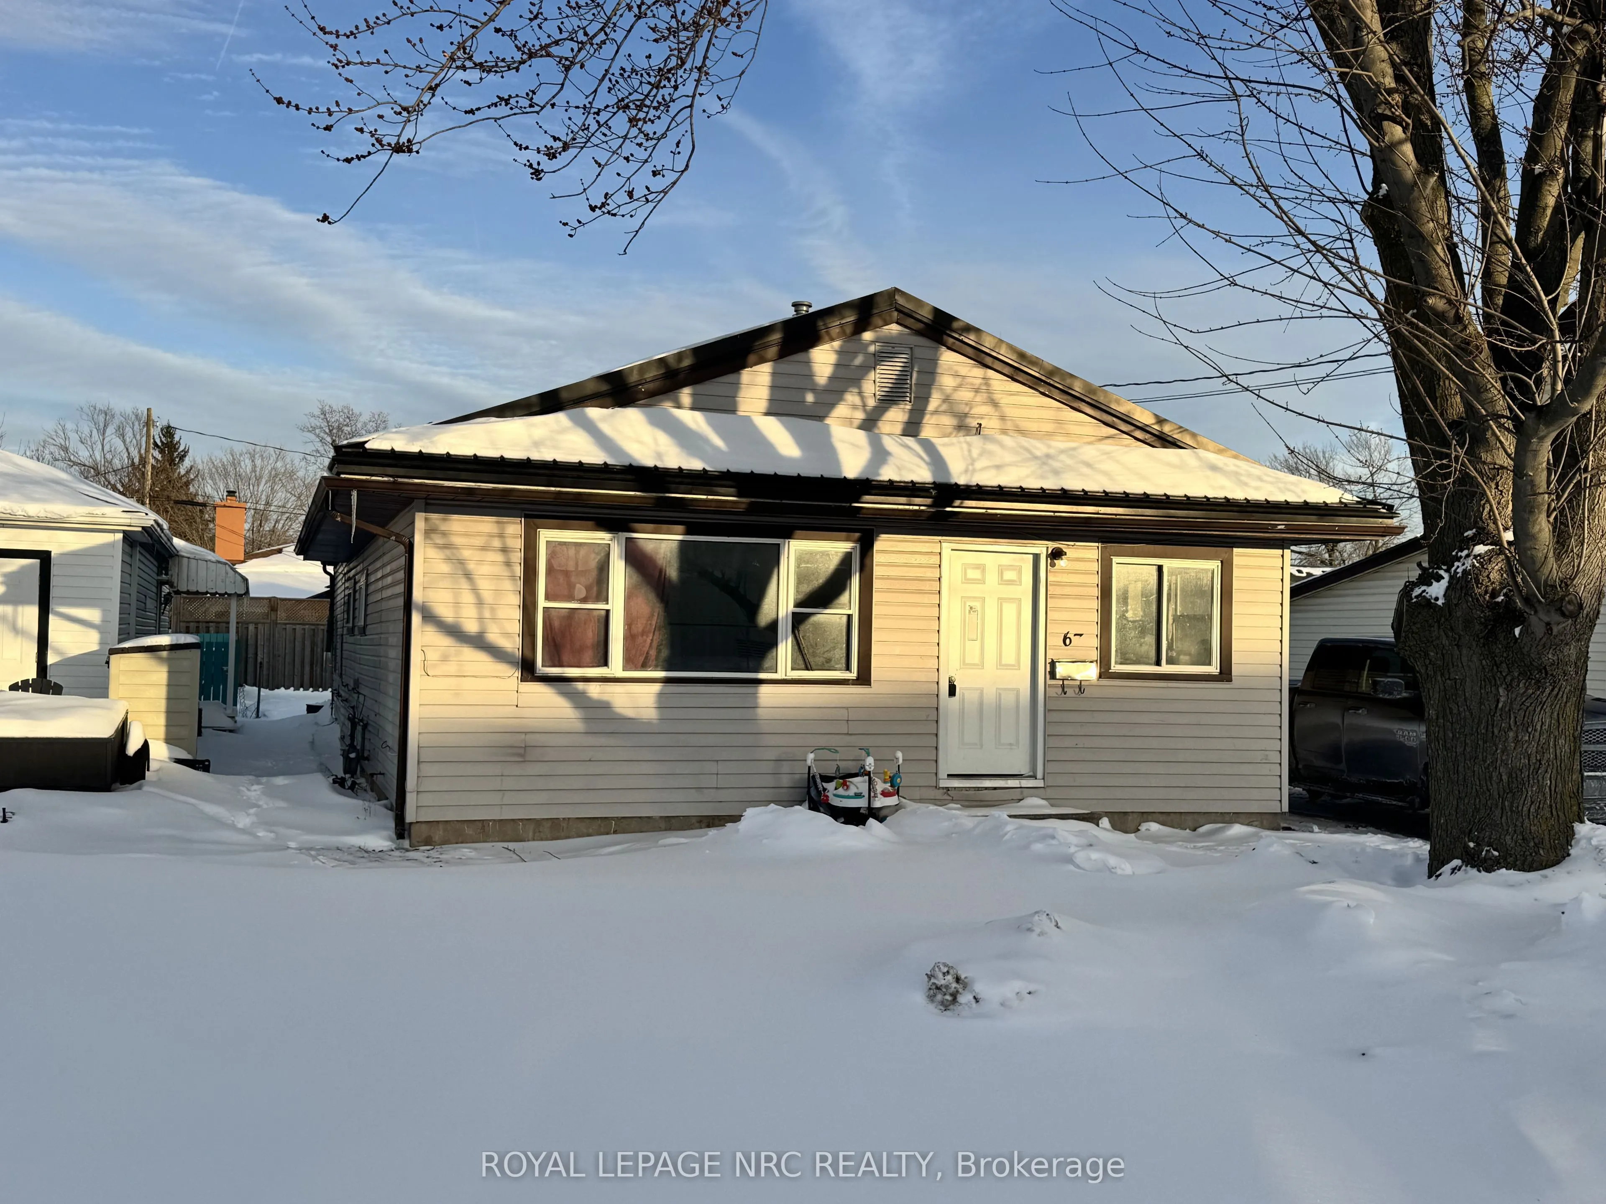
Affordable opportunity awaits! This solid bungalow offers a lot of potential! Ideal for an investor, multigenerational families or anyone looking to offset the mortgage with rental income. In the front is a 3 bedroom 1 bath home a nice layout. Living room, kitchen, 3 bedrooms, large bath and laundr...y hookups. In the back is a 1 bedroom apartment with a living room, kitchen, bedroom and bath. Many big ticket features of this house have been addressed including a newer gas forced air furnace in the front and a newer gas space heater in the back, as well as a durable metal roof with a limited lifetime warranty. With mostly cosmetic improvements this could make an excellent income generating property, or a multi generational purchase. Excellent project for any handy buyer who would like to live in one unit and have the rent offset the mortgage. Refreshing the floors, paint, trim, doors, kitchen cabinets and updating bathrooms with instantly build equity! Priced to reflect the need for updating. Located in a convenient location near schools, shopping and the QEW. Quick closing and vacant possession available.
Full Property Details
Interior
Bedrooms
4
Total Bedrooms
4
Washrooms
2
Square Footage
1500-2000 sqft
Basement
Full,Unfinished
Heating Source
Gas
Heating Fuel
Forced Air
Air Conditioning
None
Family Room
No
Kitchens
2
Total Kitchens
2
Fireplace Features
No
Bedrooms
4
Total Bedrooms
4
Washrooms
2
Square Footage
1500-2000 sqft
Basement
Full,Unfinished
Heating Source
Gas
Heating Fuel
Forced Air
Air Conditioning
None
Family Room
No
Kitchens
2
Total Kitchens
2
Fireplace Features
No
Exterior
Depth
133.6
Front
39.5
Driveway
Private
Lot Size
40 x 133.6 ft
Pool
None
Parking Spaces
4
Total Parking Spaces
4.00
Parking Description
None
Garage Spaces
0
Zoning
R2
Depth
133.6
Front
39.5
Driveway
Private
Lot Size
40 x 133.6 ft
Pool
None
Parking Spaces
4
Total Parking Spaces
4.00
Parking Description
None
Garage Spaces
0
Zoning
R2
Building Description
Style
Bungalow
Home Type
House
Subtype
Detached
Year Built
51-99
Property Orientation
North
Exterior Finish
Vinyl Siding
Sewers
Sewer
Water Supply
Municipal
Possession Date
No Data
Style
Bungalow
Home Type
House
Subtype
Detached
Year Built
51-99
Property Orientation
North
Exterior Finish
Vinyl Siding
Sewers
Sewer
Water Supply
Municipal
Possession Date
No Data
Community
Community
Central
Community
Central
Taxes & Fees
Taxes
$2,728 /yr
Tax Year
2025
Taxes
$2,728 /yr
Tax Year
2025
Room Types
Bedroom
-
Dimensions 10.01 x 8.07 feet
80.78 sqft
Bedroom
-
Dimensions 10.93 x 9.32 feet
101.87 sqft
Bedroom
-
Dimensions 11.32 x 7.74 feet
87.62 sqft
Bedroom
-
Dimensions 12.01 x 9.32 feet
111.93 sqft
Kitchen
Combined w/Dining
Dimensions 10.99 x 14.83 feet
162.98 sqft
Kitchen
Combined w/Dining
Dimensions 9.74 x 7.58 feet
73.83 sqft
Living Room
-
Dimensions 10.99 x 16.83 feet
184.96 sqft
Living Room
-
Dimensions 12.99 x 12.4 feet
161.08 sqft
Similar Properties(No results)
Mortgage Calculator
Calculate your estimated monthly mortgage payment
Price
$250,000
$
%
%
Total cost of mortgage
$0
Monthly payment
By clicking Save, we will calculate your estimated mortgage for all properties using the saved values (down payment percentage, interest rate, and amortization).
The accuracy and applicability of this calculator are not guaranteed.