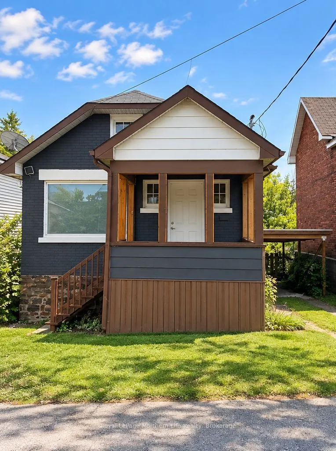
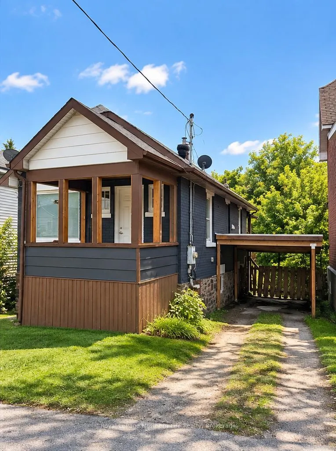
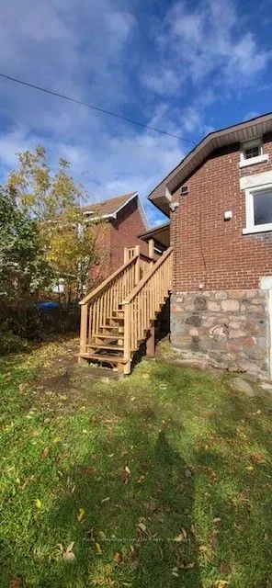
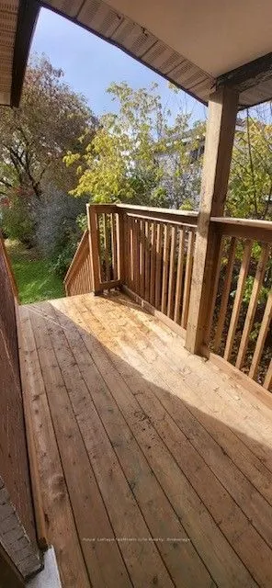
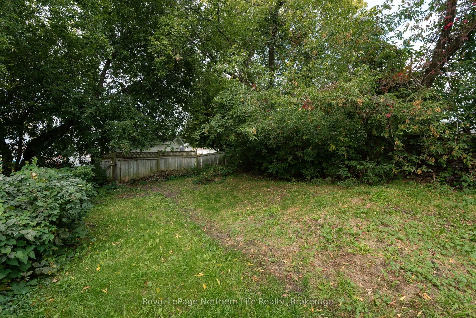
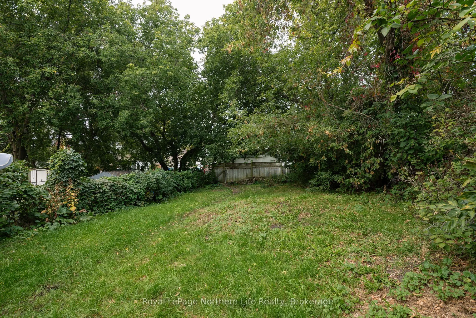
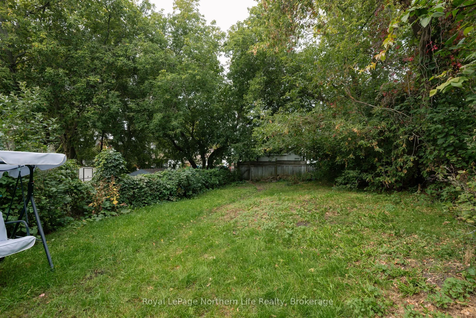
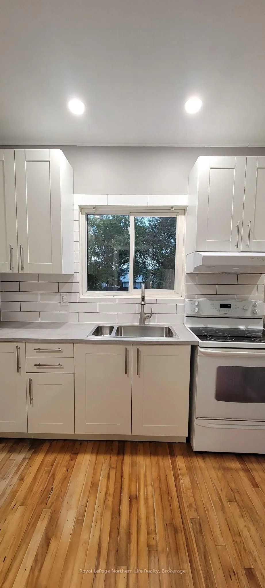
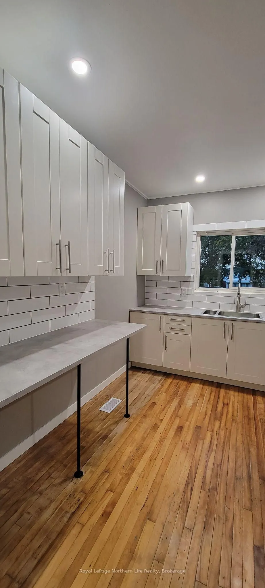
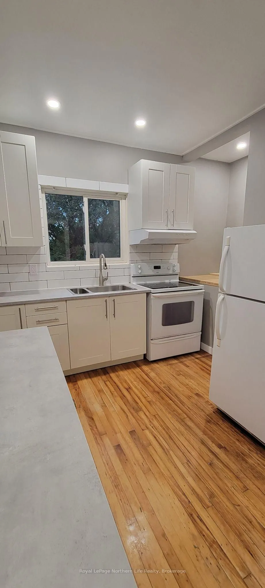
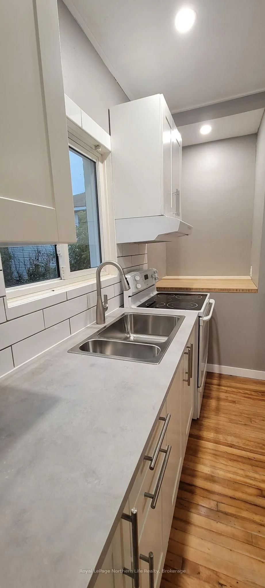
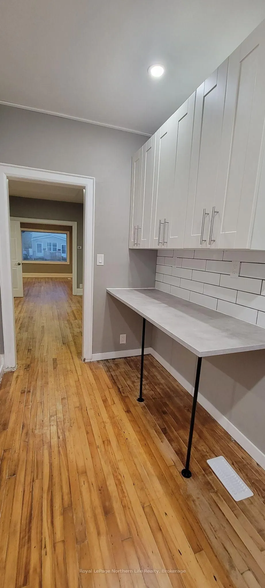
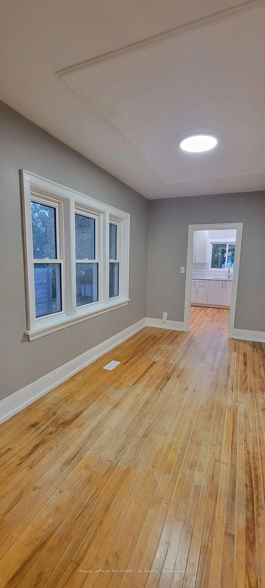
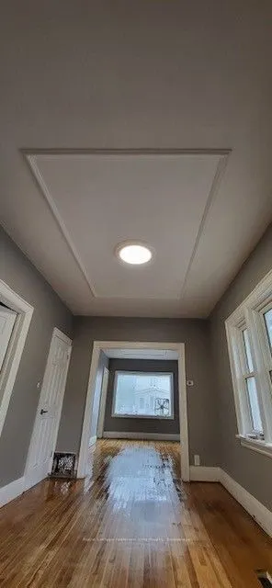
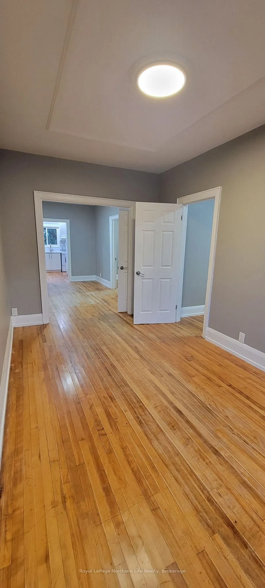
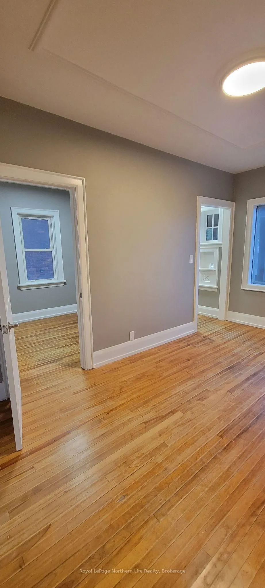
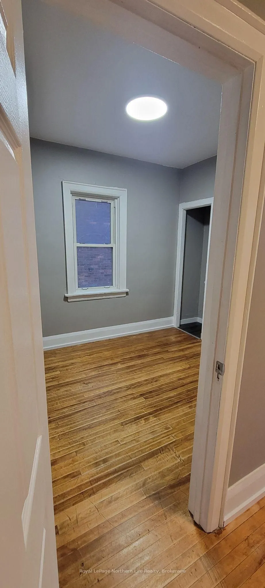
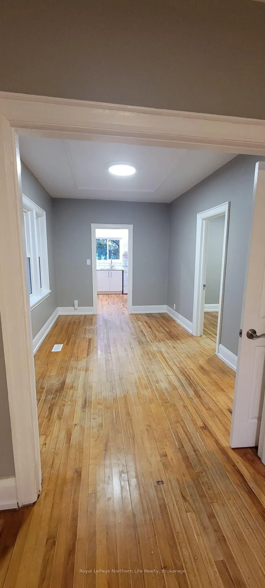
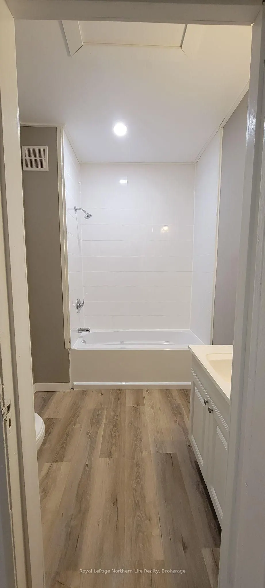
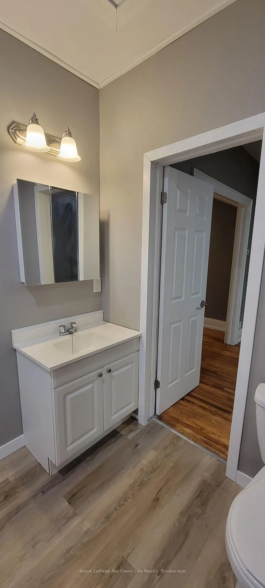
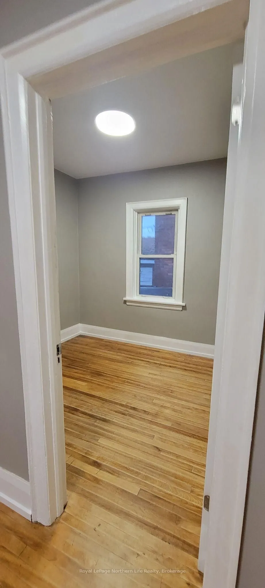
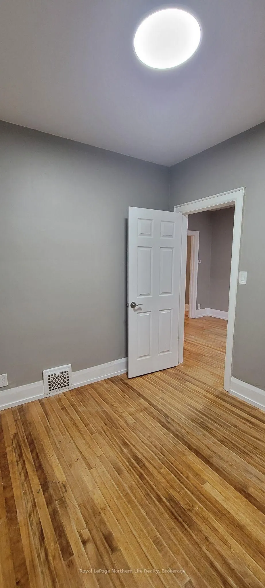
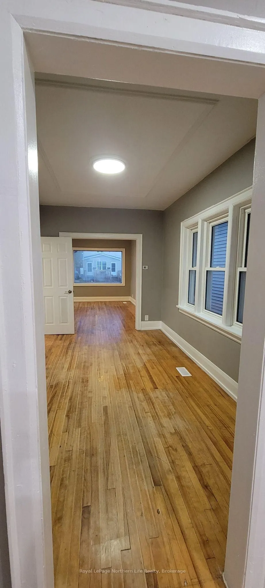
Welcome to 841 Worthington St E! Centrally located, this 2-bedroom, 1-bathroom home offers anexcellent opportunity for first-time buyers and investors alike. Featuring hardwood flooring,updated electrical, plumbing, roof, furnace, and doors, along with an updated deck overlookinga good-sized backyar...d, this property offers plenty of potential. A carport provides convenientcovered parking, while existing plumbing in the basement for a second bathroom presents anopportunity to add further functionality and value. A great opportunity to enter the market orexpand your investment portfolio in a convenient location close to everyday amenities.
Full Property Details
Interior
Bedrooms
2
Total Bedrooms
2
Washrooms
1
Square Footage
< 700 sqft
Basement
Unfinished,Walk-Out
Heating Source
Gas
Heating Fuel
Forced Air
Air Conditioning
None
Family Room
No
Kitchens
1
Total Kitchens
1
Fireplace Features
No
Bedrooms
2
Total Bedrooms
2
Washrooms
1
Square Footage
< 700 sqft
Basement
Unfinished,Walk-Out
Heating Source
Gas
Heating Fuel
Forced Air
Air Conditioning
None
Family Room
No
Kitchens
1
Total Kitchens
1
Fireplace Features
No
Exterior
Depth
144.41
Front
32.94
Driveway
Available,Covered
Lot Size
33 x 144.41 ft
Pool
None
Parking Spaces
2
Total Parking Spaces
2.00
Parking Description
Carport
Garage Spaces
1
Zoning
R6
Depth
144.41
Front
32.94
Driveway
Available,Covered
Lot Size
33 x 144.41 ft
Pool
None
Parking Spaces
2
Total Parking Spaces
2.00
Parking Description
Carport
Garage Spaces
1
Zoning
R6
Building Description
Style
Bungalow
Home Type
House
Subtype
Detached
Year Built
51-99
Property Orientation
North
Exterior Finish
Brick
Sewers
Sewer
Water Supply
Municipal
Possession Date
11/16/2026
Style
Bungalow
Home Type
House
Subtype
Detached
Year Built
51-99
Property Orientation
North
Exterior Finish
Brick
Sewers
Sewer
Water Supply
Municipal
Possession Date
11/16/2026
Community
Community
Central
Community
Central
Taxes & Fees
Taxes
$2,244.85 /yr
Tax Year
2026
Occupancy
Vacant
Taxes
$2,244.85 /yr
Tax Year
2026
Occupancy
Vacant
Room Types
Bathroom
4 Pc Bath
Dimensions 7.61 x 6.5 feet
49.46 sqft
Bedroom
-
Dimensions 9.42 x 8.5 feet
80.07 sqft
Kitchen
-
Dimensions 11.22 x 8.99 feet
100.87 sqft
Living Room
-
Dimensions 8.5 x 14.99 feet
127.42 sqft
Other
-
Dimensions 8.99 x 14.47 feet
130.09 sqft
Primary Bedroom
-
Dimensions 9.65 x 8.33 feet
80.38 sqft
Similar Properties(No results)
Mortgage Calculator
Calculate your estimated monthly mortgage payment
Price
$299,900
$
%
%
Total cost of mortgage
$0
Monthly payment
By clicking Save, we will calculate your estimated mortgage for all properties using the saved values (down payment percentage, interest rate, and amortization).
The accuracy and applicability of this calculator are not guaranteed.