Sign In or Create a Free Account to see full details of this property
Key Facts
Key facts for 344 Phipps Street
Property Type
House, 2-Storey
Parking
None 0 garage, 4 parking
MLS #
X14091738
Size
1100-1500 sqft
Basement
Crawl Space
Listed on
2026-10-18
Lot size
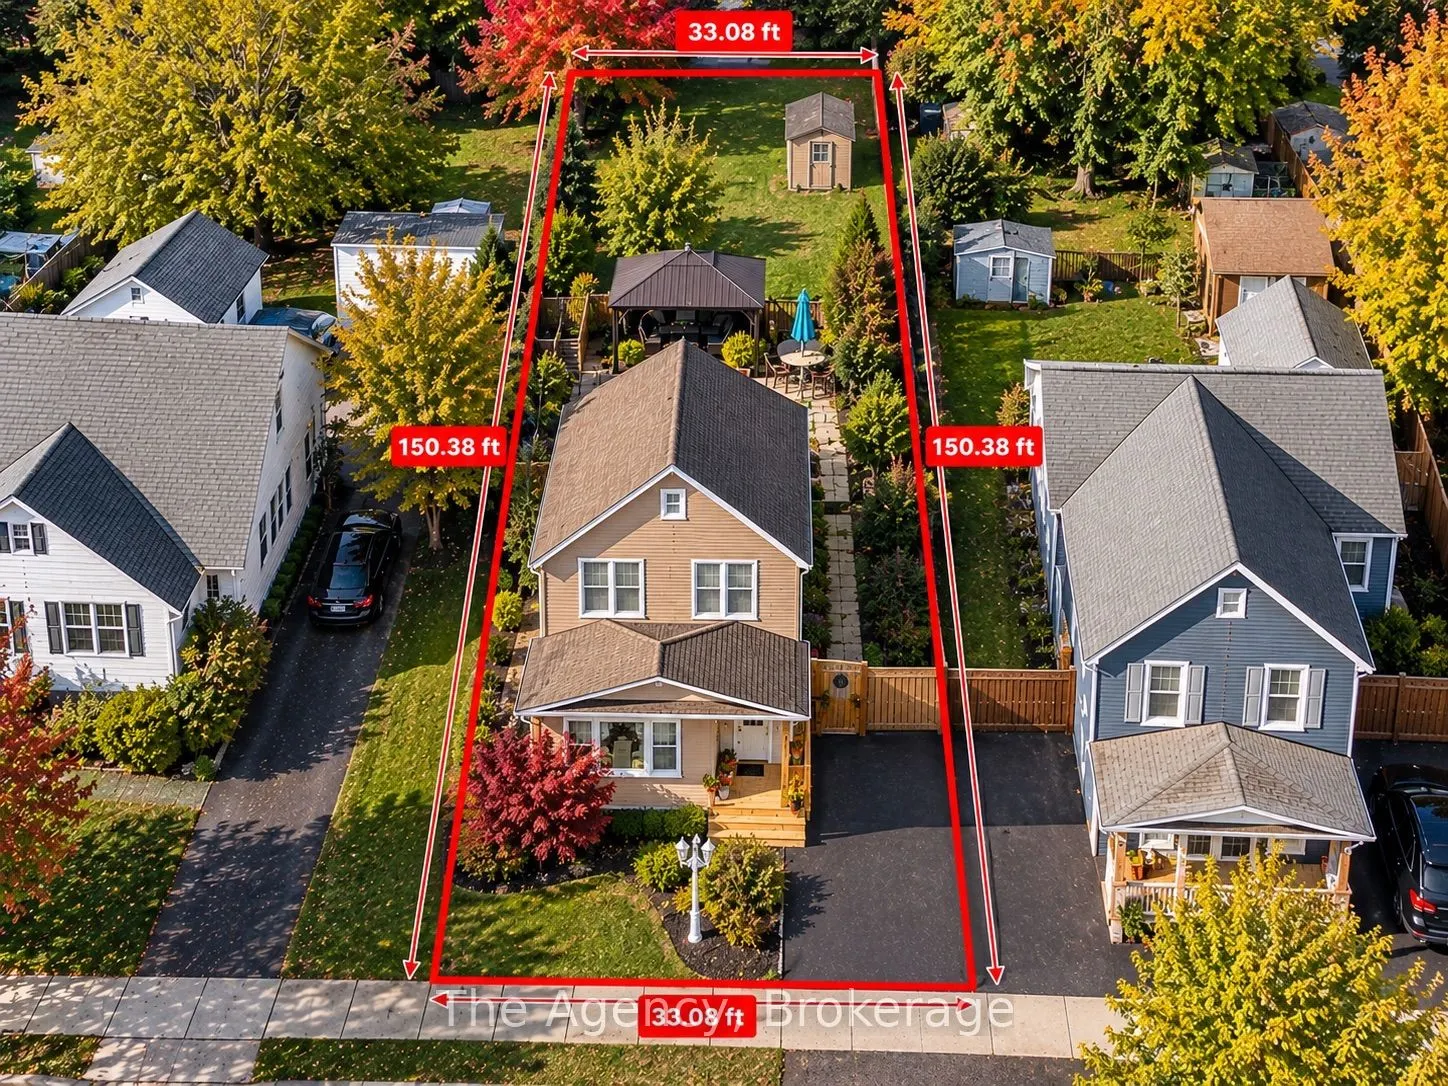
33 x 150.0
Tax
$2,455 /yr
Days on Market
8
Approximate Age
-
Maintenance Fee
-
Description
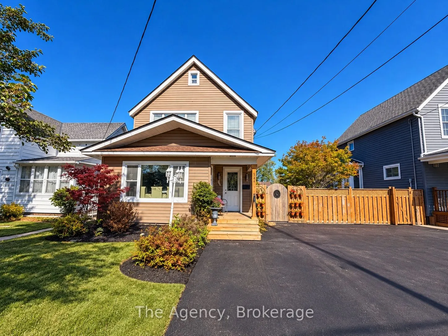
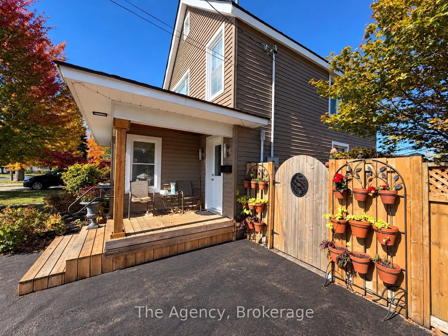
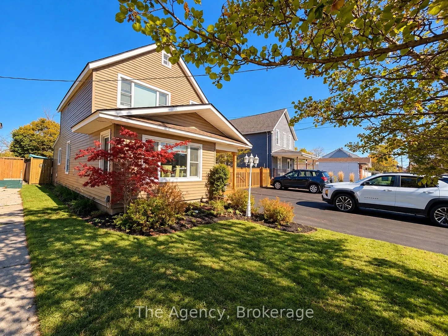
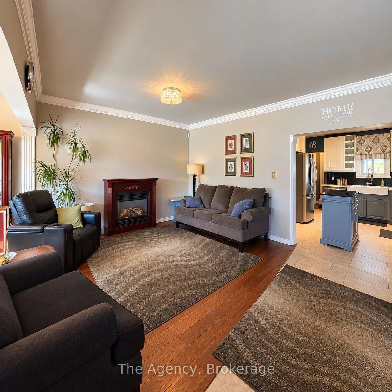
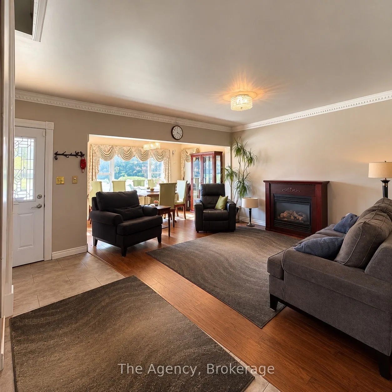
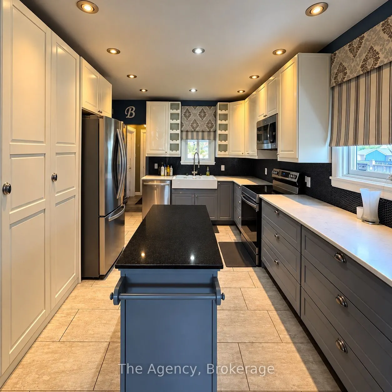
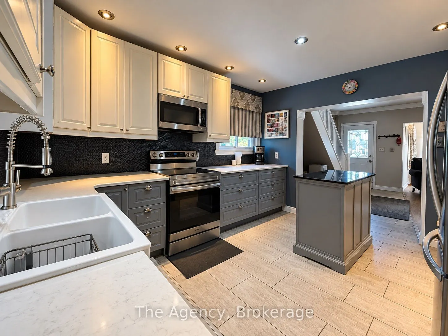
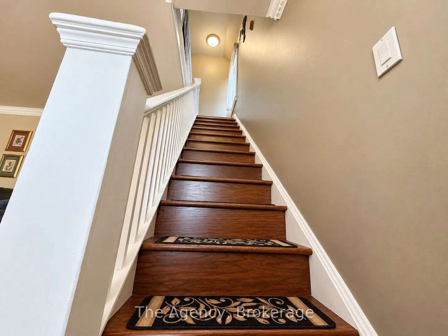
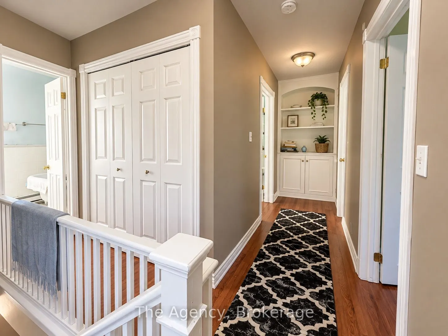
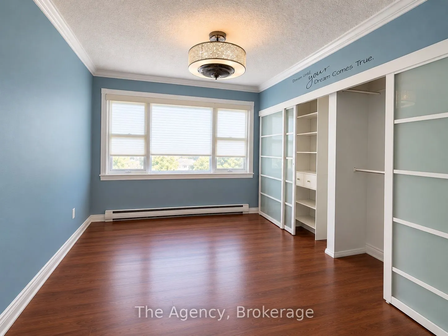
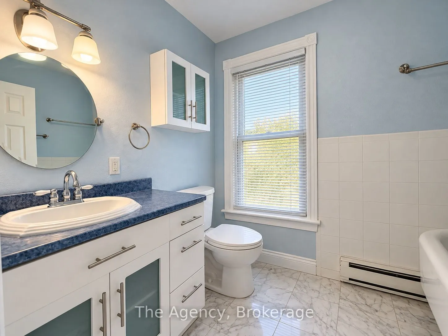
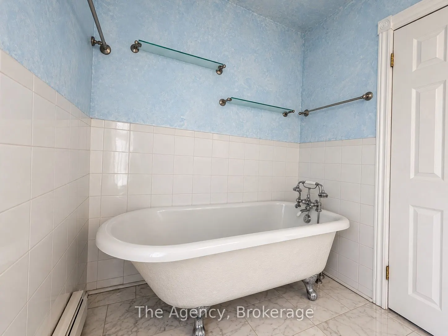
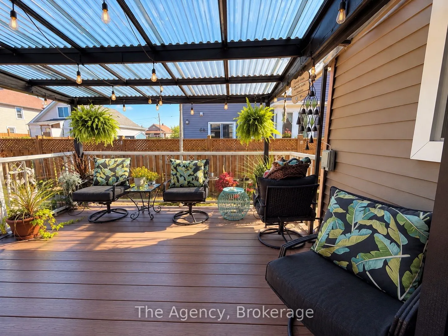
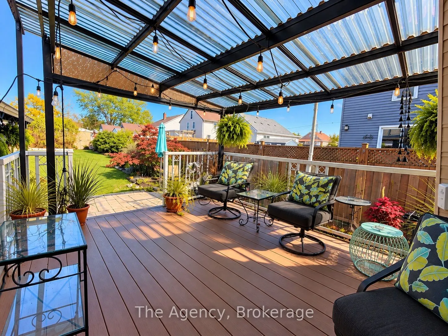
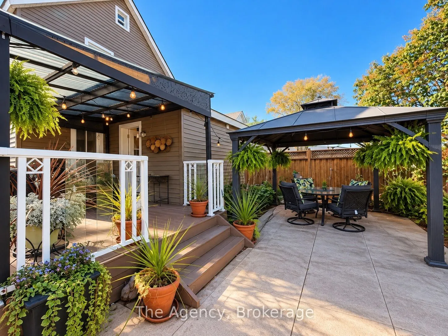
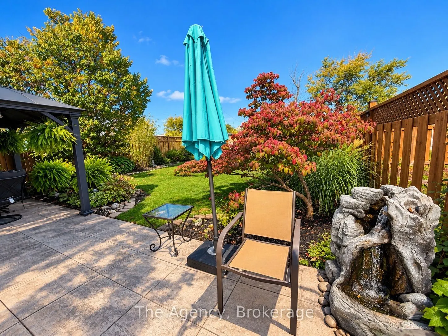
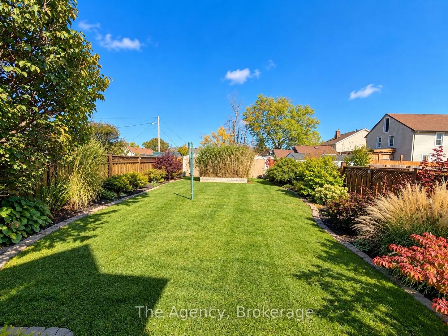
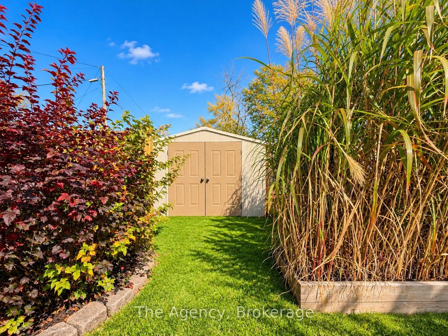
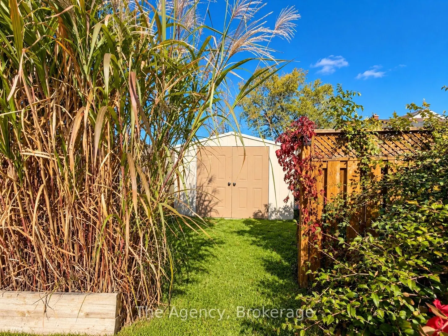
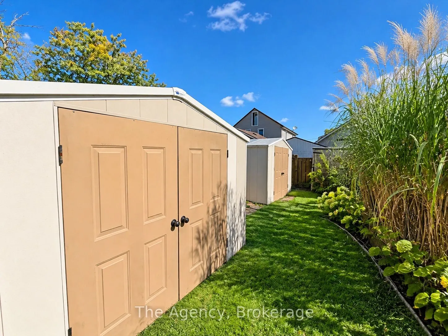
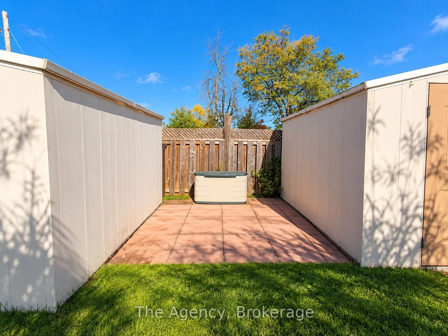
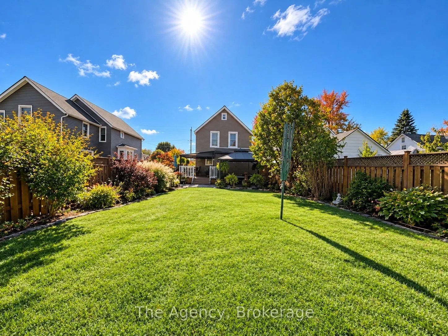
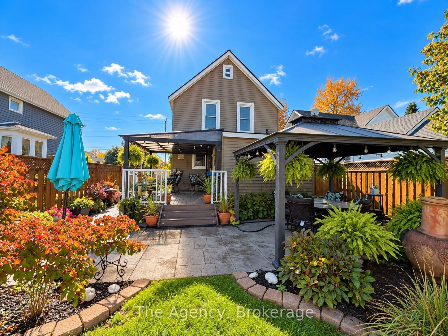
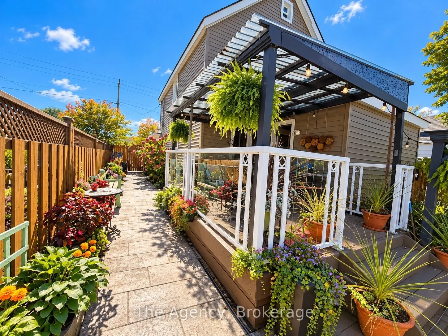
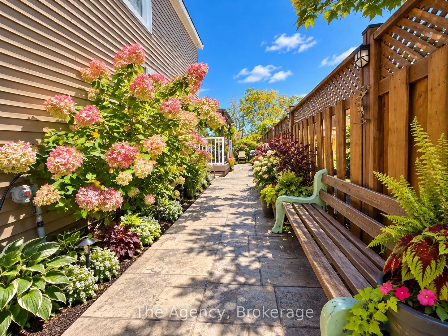
FULLY FURNISHED!!! This charming two-storey home offers a wonderful combination of character, comfort, and exceptional outdoor living, situated on a generous 33.08 x 150.38 ft lot. Featuring bright, inviting living spaces, attractive flooring, tasteful finishes, and a beautifully appointed bathroom... complete with a classic clawfoot bathtub, this home offers warmth and charm throughout. The true showstopper is the spectacular backyard oasis, meticulously landscaped with lush gardens, colourful perennials, mature trees, ornamental grasses, and beautifully maintained green space. Designed for entertaining and relaxation, the backyard features a spacious covered deck with a pergola-style roof and ambient lighting, a separate gazebo overlooking an expansive stamped concrete patio, a decorative water feature, and multiple outdoor seating areas. Beautifully finished walkways connect the outdoor spaces, while two large storage sheds provide excellent additional storage. The fully fenced backyard offers privacy and plenty of room to enjoy the outdoors. A welcoming covered front porch, attractive curb appeal, and paved driveway complete this impressive property. Conveniently located near schools, parks, shopping, restaurants, the Niagara River, and everyday amenities. A truly special property offering an incredible outdoor lifestyle and a backyard that must be seen to be appreciated!
Full Property Details
Interior
Bedrooms
4
Total Bedrooms
4
Washrooms
2
Square Footage
1100-1500 sqft
Basement
Crawl Space
Heating Source
Gas
Heating Fuel
Forced Air
Air Conditioning
Window Unit(s)
Family Room
Yes
Kitchens
1
Total Kitchens
1
Fireplace Features
No
Bedrooms
4
Total Bedrooms
4
Washrooms
2
Square Footage
1100-1500 sqft
Basement
Crawl Space
Heating Source
Gas
Heating Fuel
Forced Air
Air Conditioning
Window Unit(s)
Family Room
Yes
Kitchens
1
Total Kitchens
1
Fireplace Features
No
Exterior
Depth
150.0
Front
33.0
Driveway
Private Double
Lot Size
33 x 150.0 ft
Pool
None
Parking Spaces
4
Total Parking Spaces
4.00
Parking Description
None
Garage Spaces
0
Zoning
R3
Depth
150.0
Front
33.0
Driveway
Private Double
Lot Size
33 x 150.0 ft
Pool
None
Parking Spaces
4
Total Parking Spaces
4.00
Parking Description
None
Garage Spaces
0
Zoning
R3
Building Description
Style
2-Storey
Home Type
House
Subtype
Detached
Property Orientation
South
Exterior Finish
Vinyl Siding
Sewers
Sewer
Water Supply
Municipal
Possession Date
10/21/2026
Style
2-Storey
Home Type
House
Subtype
Detached
Property Orientation
South
Exterior Finish
Vinyl Siding
Sewers
Sewer
Water Supply
Municipal
Possession Date
10/21/2026
Community
Community
Central
Community
Central
Taxes & Fees
Taxes
$2,455 /yr
Tax Year
2025
Occupancy
Vacant
Taxes
$2,455 /yr
Tax Year
2025
Occupancy
Vacant
Room Types
Bathroom
-
Dimensions 7.94 x 5.84 feet
46.37 sqft
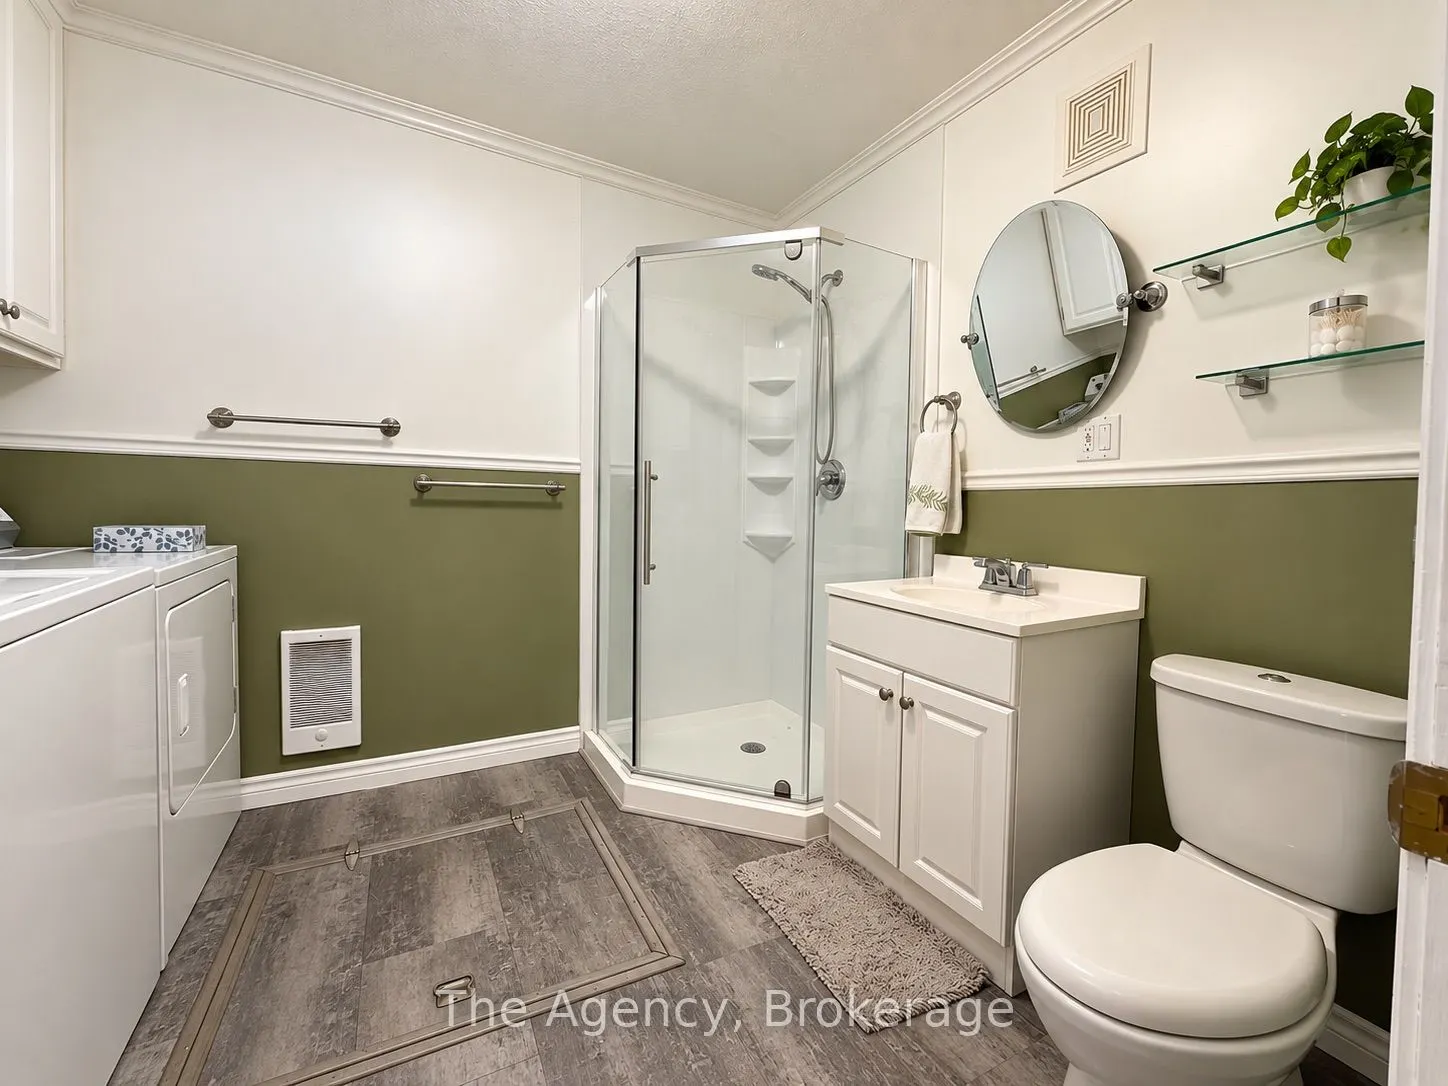
Bathroom
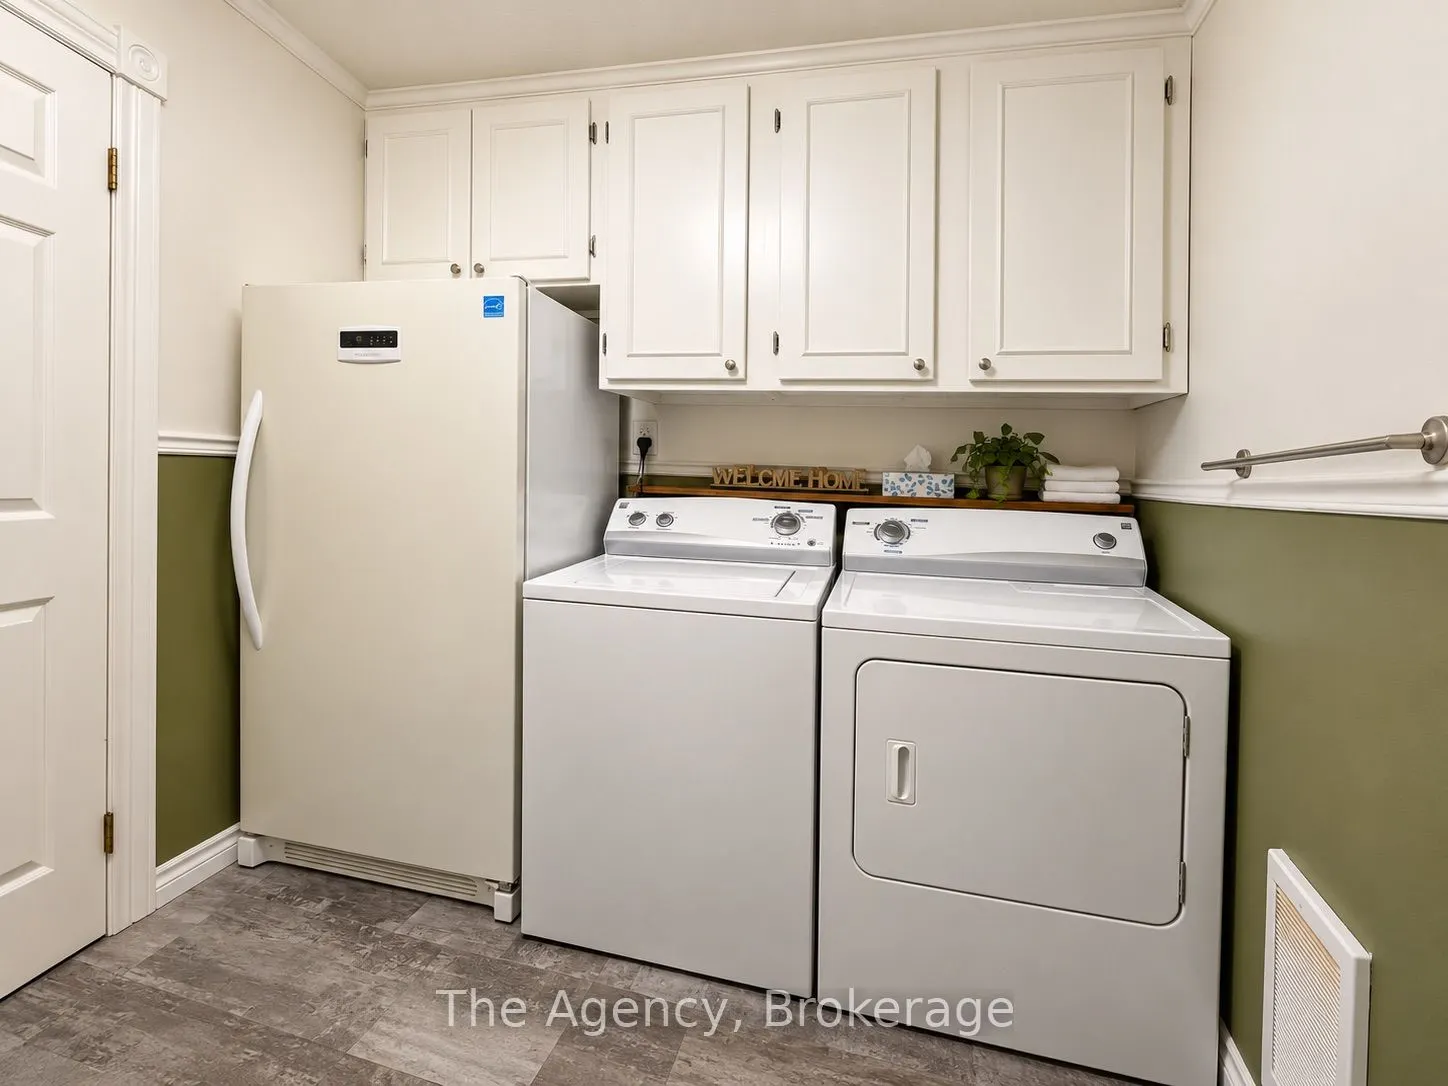
Combined w/Laundry, 3 Pc Bath
Dimensions 9.68 x 7.68 feet
74.34 sqft
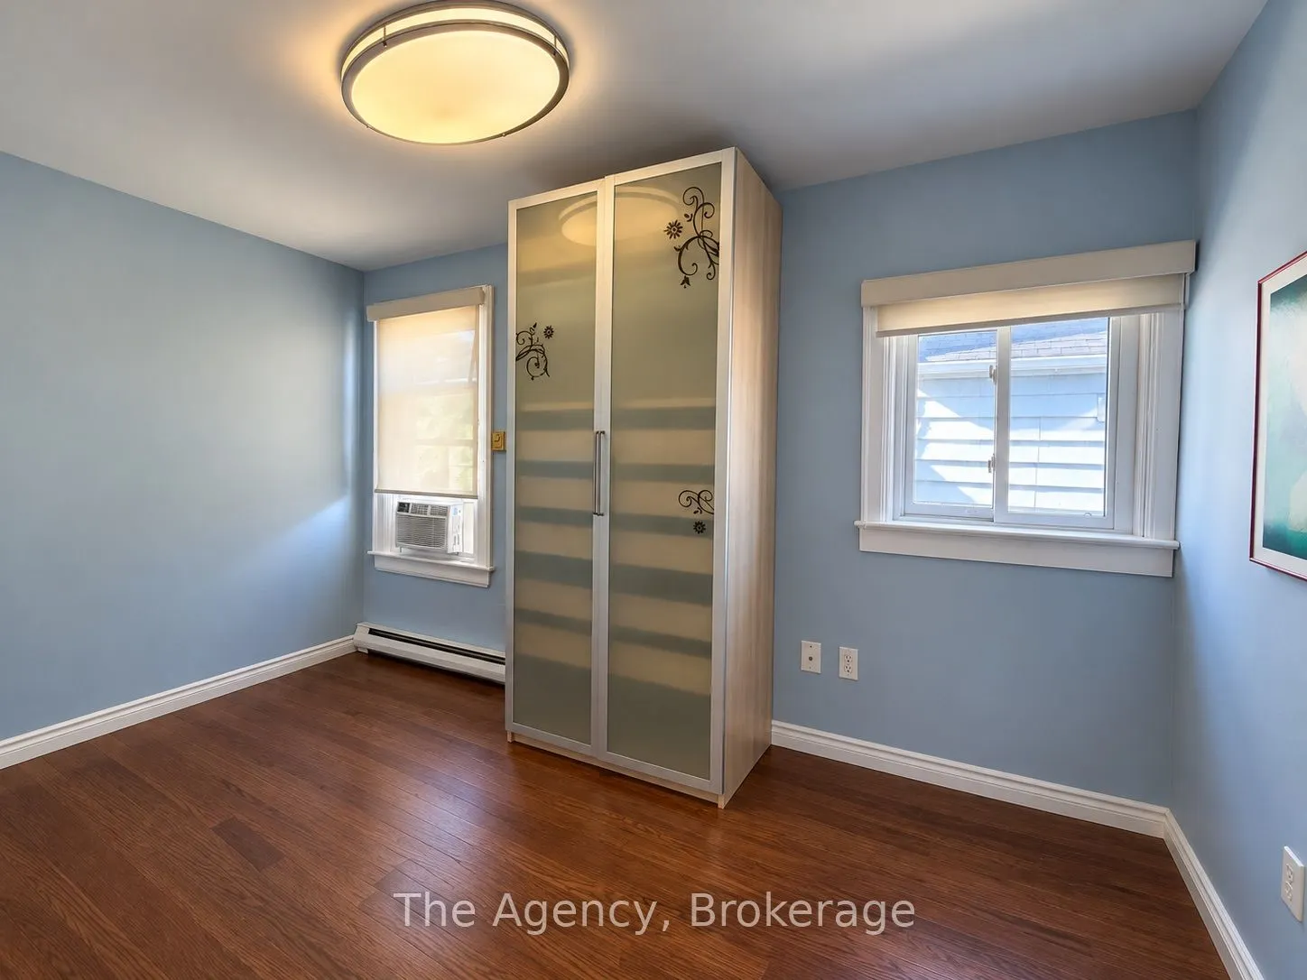
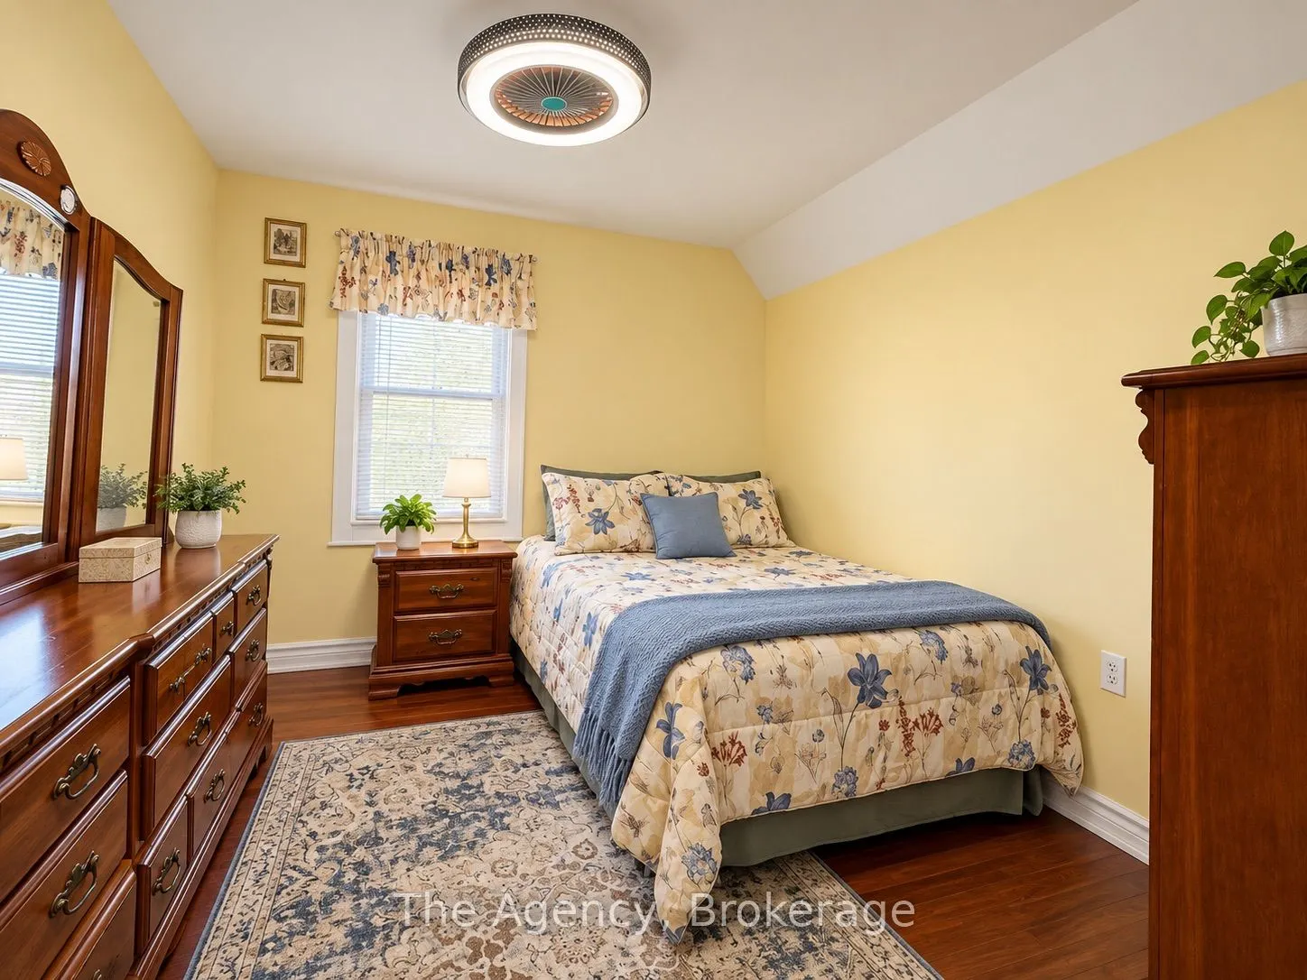
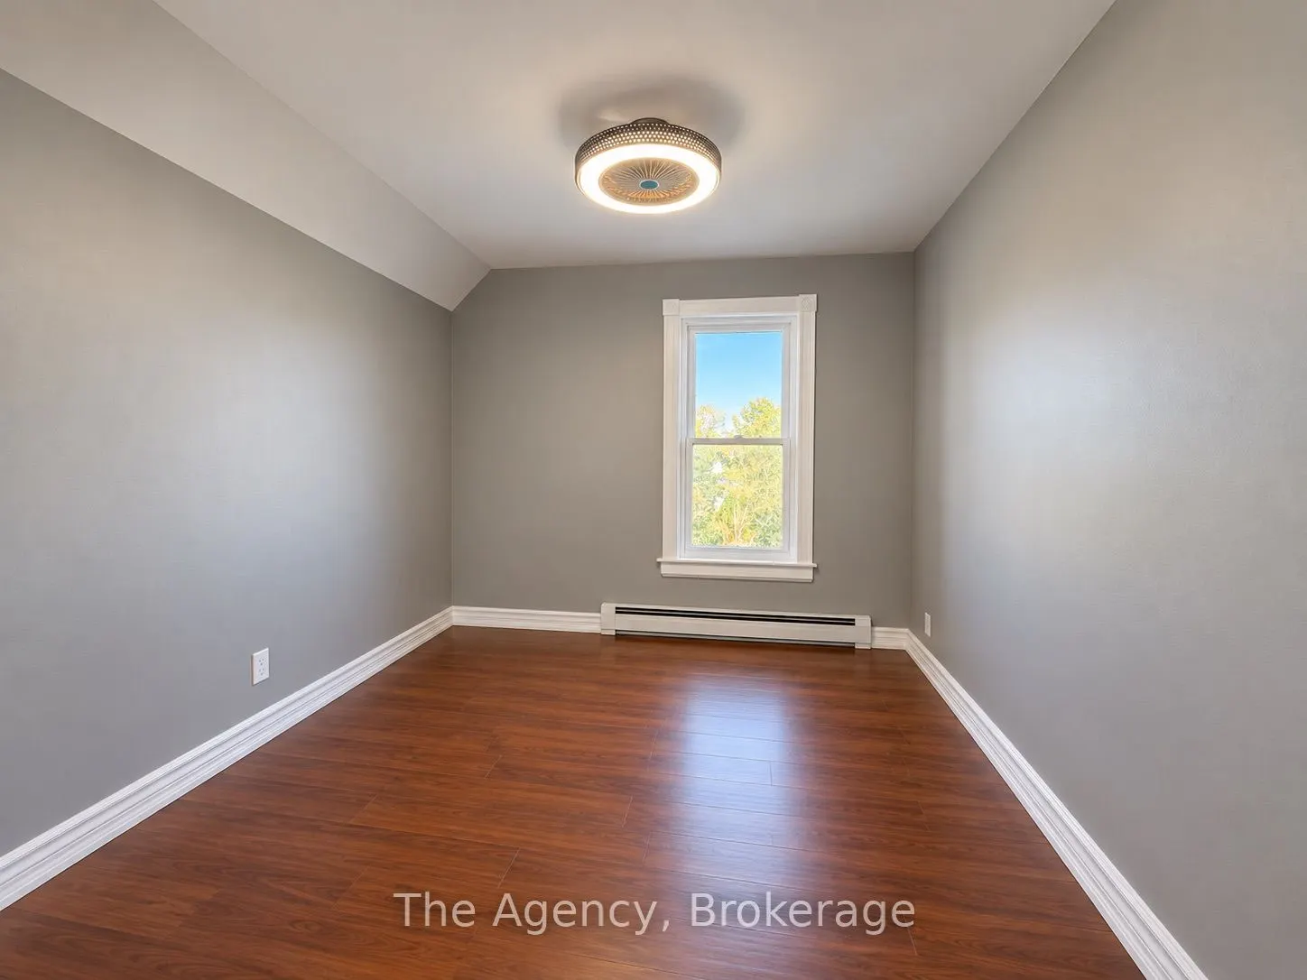
Bedroom 2
-
Dimensions 10.73 x 9.55 feet
102.47 sqft
Bedroom 3
-
Dimensions 10.76 x 9.45 feet
101.68 sqft
Bedroom 4
-
Dimensions 13.45 x 7.15 feet
96.17 sqft
Dining Room
Open Concept
Dimensions 13.35 x 7.87 feet
105.06 sqft
Foyer
-
Dimensions 6.59 x 4.56 feet
30.05 sqft
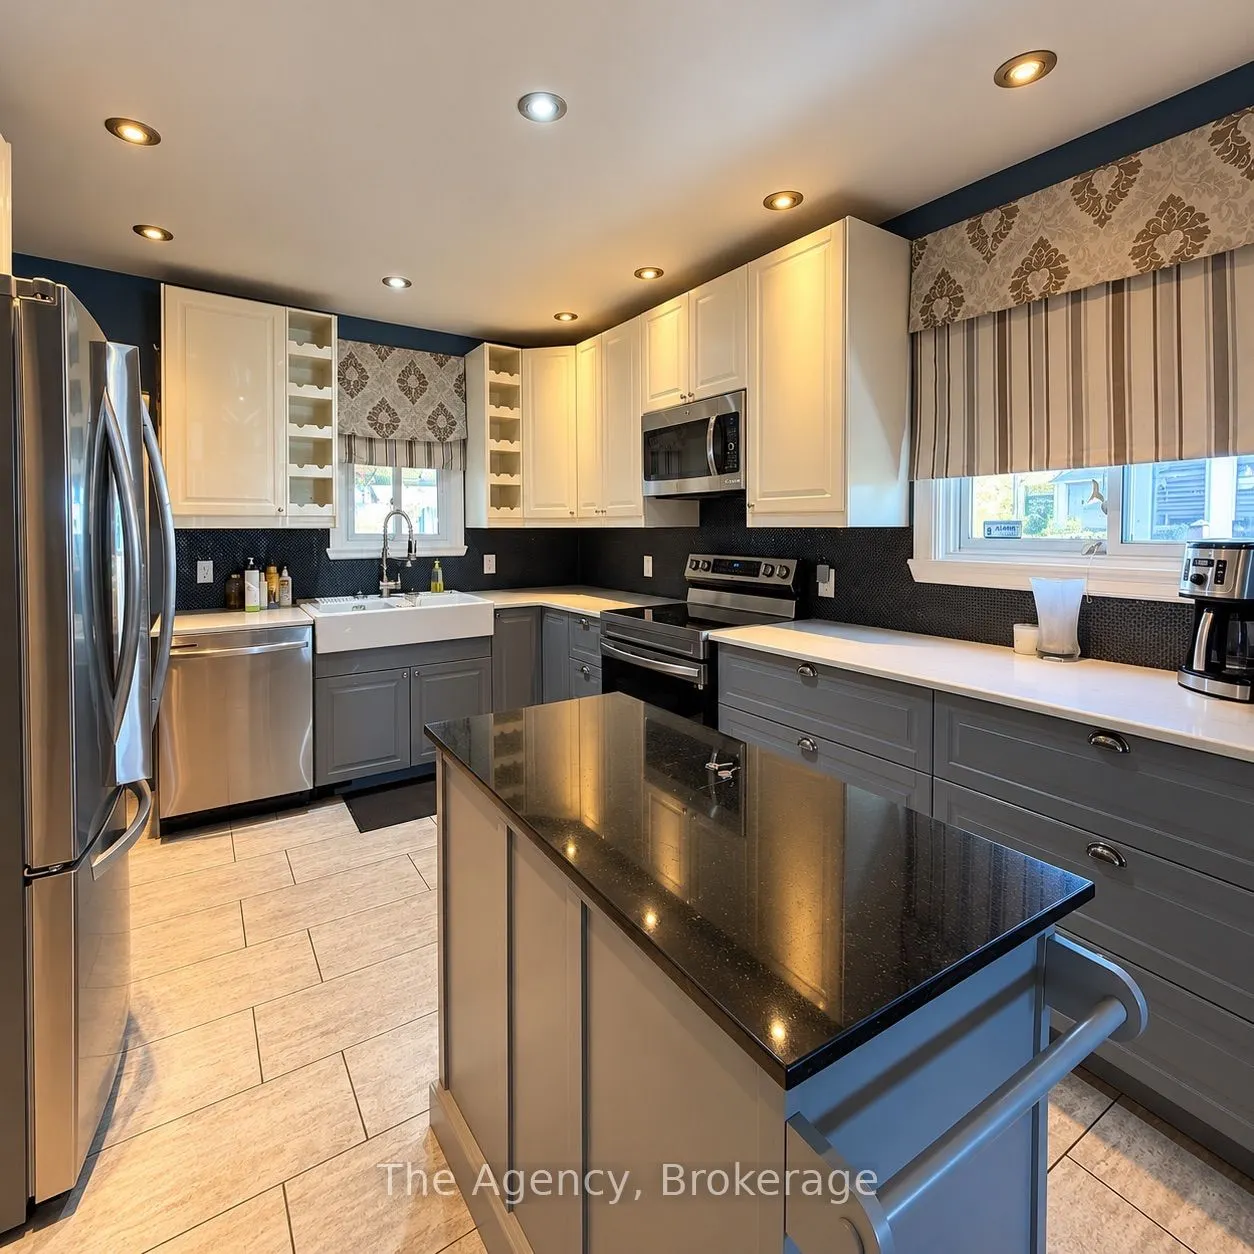
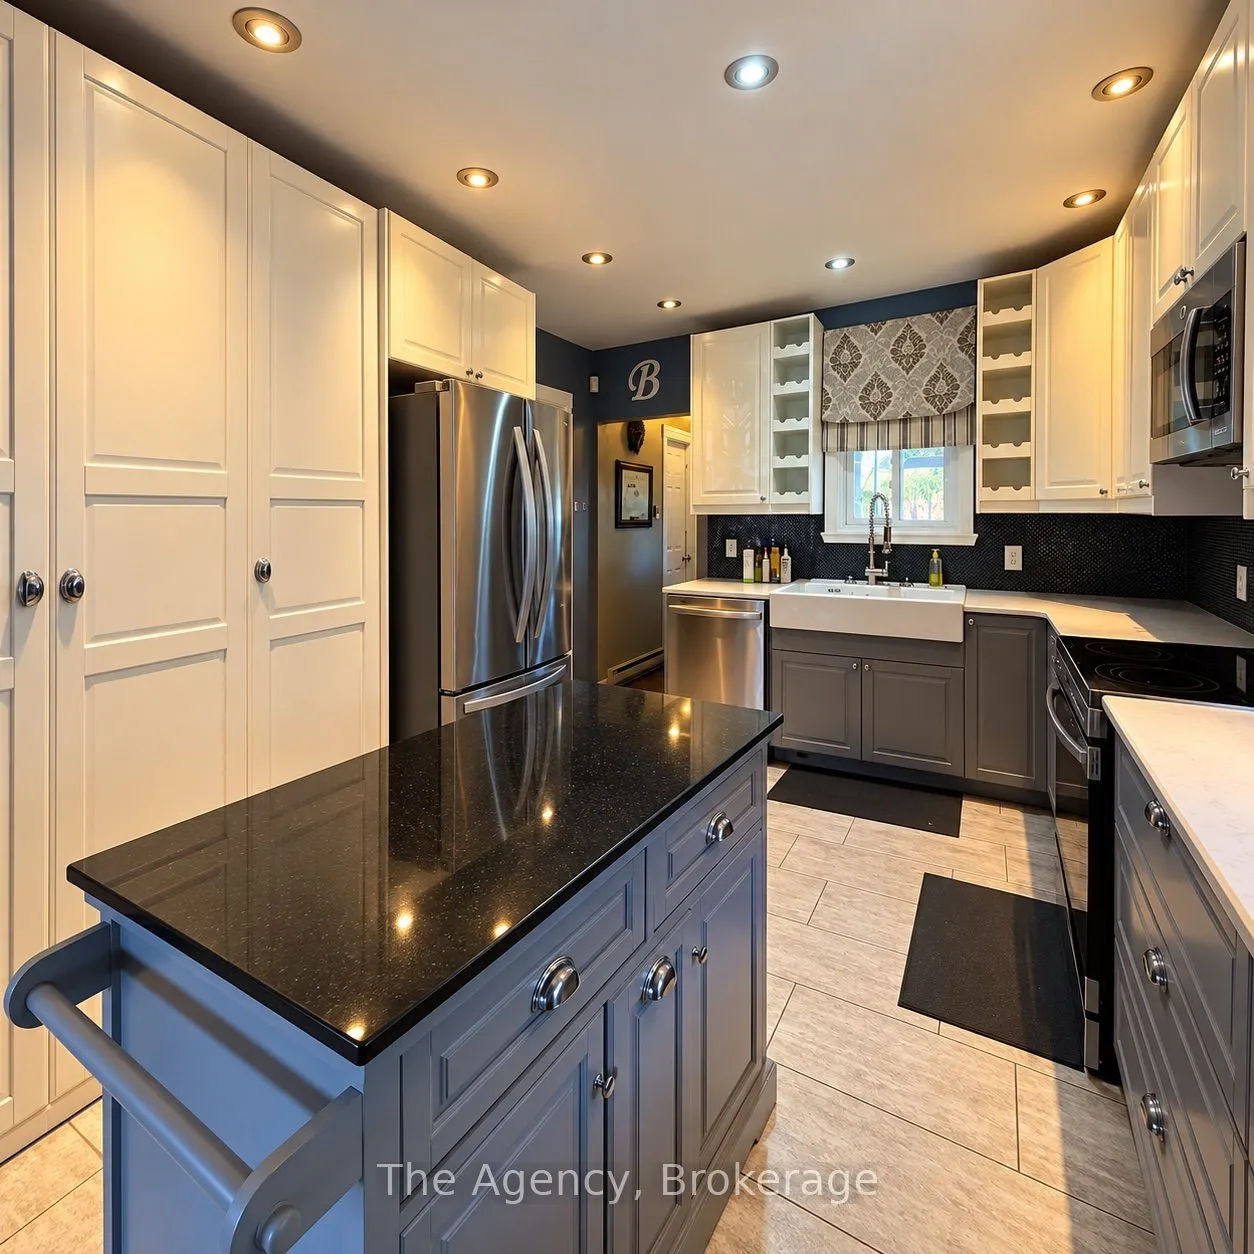
Kitchen
Open Concept, Centre Island, Quartz Counter
Dimensions 13.55 x 8.17 feet
110.7 sqft
Living Room
Open Concept
Dimensions 16.44 x 12.96 feet
213.06 sqft
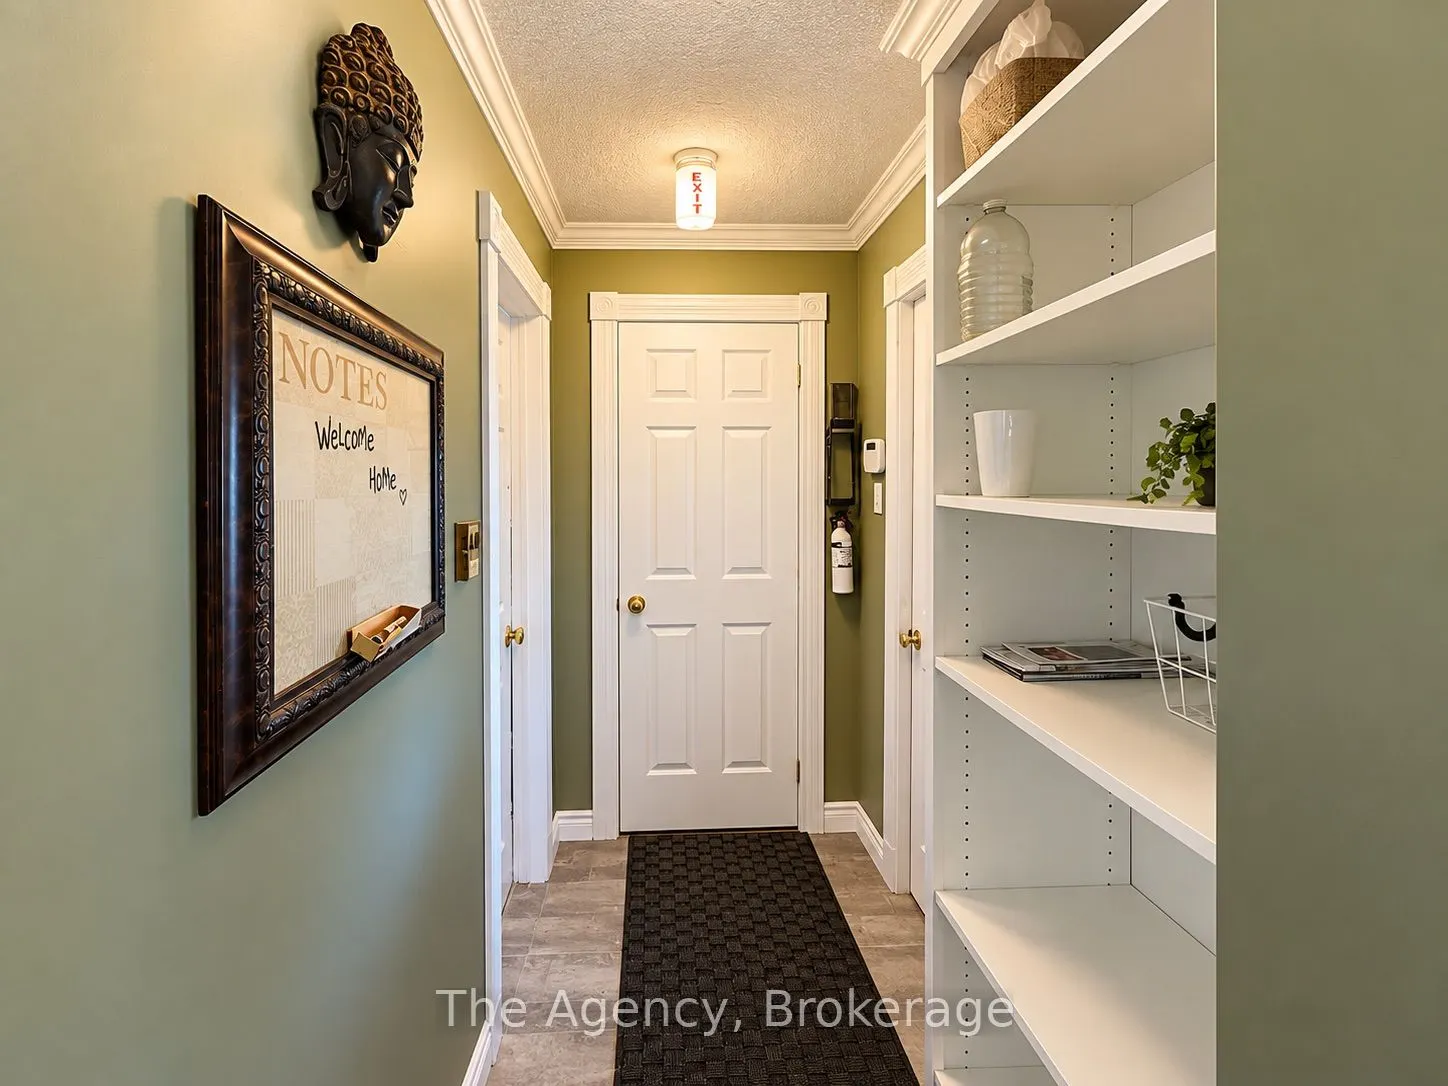
Mud Room
-
Dimensions 6.86 x 4.07 feet
27.92 sqft
Primary Bedroom
-
Dimensions 12.07 x 9.19 feet
110.92 sqft
Similar Properties(No results)
Mortgage Calculator
Calculate your estimated monthly mortgage payment
Price
$424,900
$
%
%
Total cost of mortgage
$0
Monthly payment
By clicking Save, we will calculate your estimated mortgage for all properties using the saved values (down payment percentage, interest rate, and amortization).
The accuracy and applicability of this calculator are not guaranteed.