Sign In or Create a Free Account to see full details of this property
Key Facts
Key facts for 208 Mineola Road W
Property Type
House, 2-Storey
Parking
Built-In 2 garage, 4 parking
MLS #
W13507010
Size
3500-5000 sqft
Basement
Finished,Full
Listed on
2026-06-30
Lot size
80 x 120.25
Tax
$14,882.49 /yr
Days on Market
118
Approximate Age
-
Maintenance Fee
-
Description
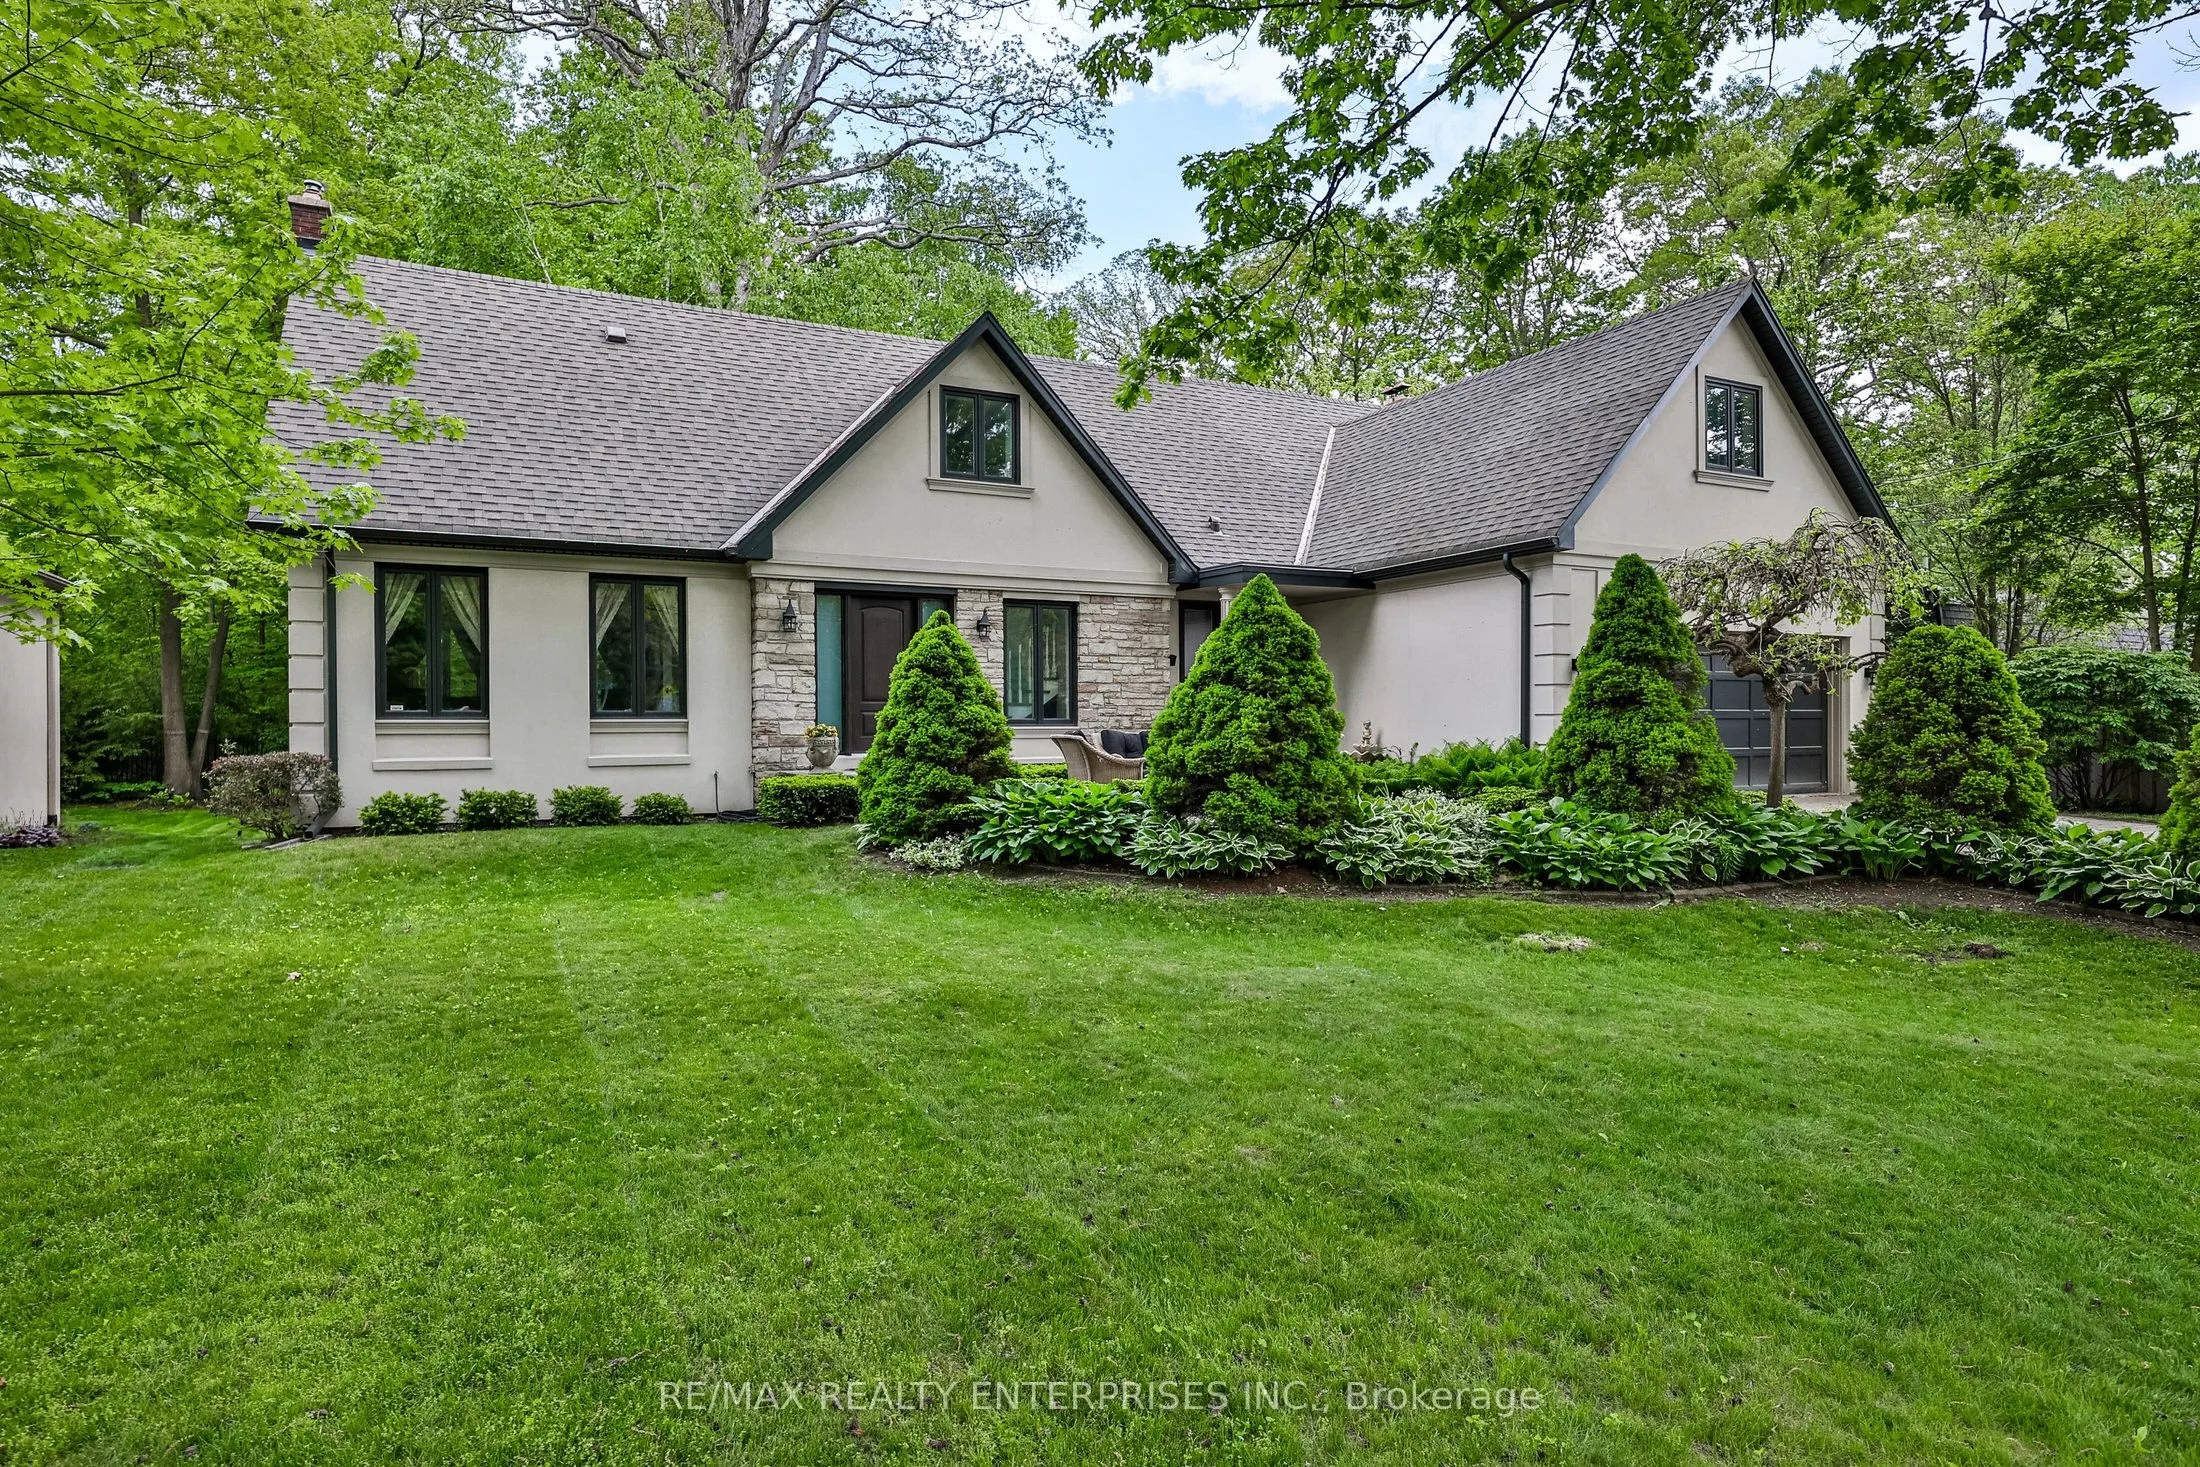
Welcome To 208 Mineola Rd W, An Exceptional Family Residence Nestled In The Heart Of Prestigious Mineola West. Offering Over 5,300 Square Feet Of Total Living Space, This 5+1 Bedroom, 4-Bathroom Home Beautifully Blends Classic Architecture With Modern Comfort. From The Moment You Arrive, The Light-T...oned Façade, Steep Gabled Rooflines, And Meticulously Landscaped, Tree-Lined Lot Deliver A Commanding Curb Appeal That Sets A Tone Of Timeless Elegance. Step Inside To A Grand Two-Storey Foyer That Introduces The Main Level's Rich Hardwood Floors And Thoughtful Layout. Designed For Both Intimate Family Life And Grand-Scale Entertaining, The Formal Living And Dining Rooms Feature Custom Built-Ins And A Sophisticated Gas Fireplace. The True Heart Of The Home Is The Timeless Chef's Kitchen, Equipped With Stainless Steel Appliances, Premium Stone Countertops, An Oversized Breakfast Bar, And A Bright Breakfast Area. It Flows Seamlessly Into A Warm, Inviting Family Room Anchored By A Striking Stone Feature Wall. Transition Effortlessly Through Sliding Glass Doors To A Sun-Filled, Three-Season Sunroom Featuring A Cozy Wood-Burning Fireplace-The Perfect Place To Unwind While Taking In Views Of The Private Backyard Oasis. The Outdoor Retreat Continues Onto A Spacious Deck With An Additional Wood-Burning Fireplace, All Framed By Towering Mature Trees For Complete Privacy. Upstairs, The Second Level Hosts Five Generously Sized Bedrooms. The Primary Suite Serves As A Tranquil Escape, Boasting Extensive Closet Space And A Private, Spa-Inspired 5-Piece Ensuite Bath. The Fully Finished Lower Level Significantly Extends The Home's Living Space, Offering A Bright Recreation Room With A Gas Fireplace, A Flexible Open-Concept Office Or Guest Suite, A Full 4-Piece Bath, And Deep Storage Rooms. Unbeatable Location Near Top-Rated Schools, Port Credit & Clarkson Village, Golf Clubs, Waterfront Parks, Marinas, GO Transit, And The QEW.