Sign In or Create a Free Account to see full details of this property
Key Facts
Key facts for 1168 Stavebank Road
Property Type
House, Bungalow
Parking
None 0 garage, 8 parking
MLS #
W12807490
Size
2000-2500 sqft
Basement
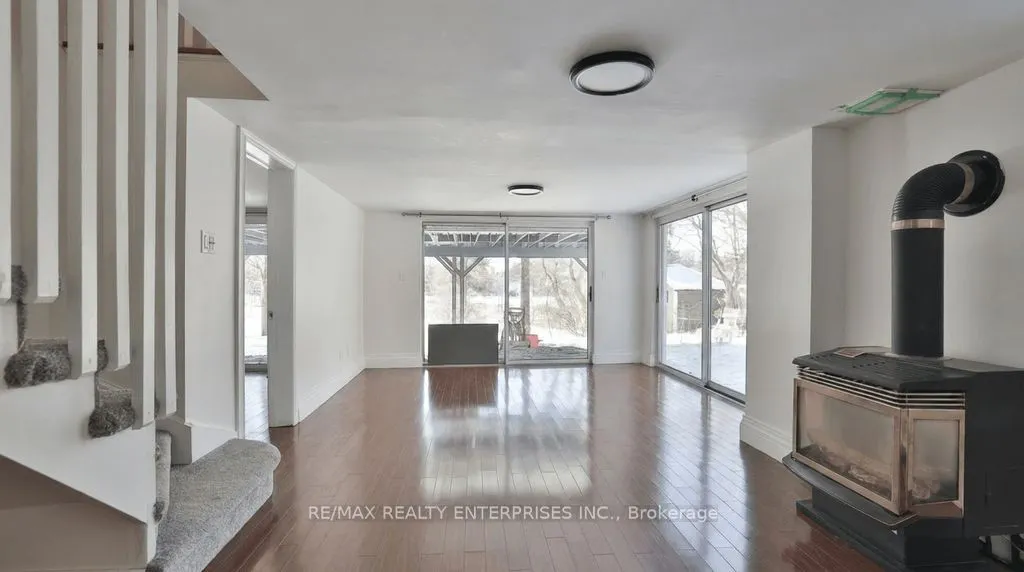
Finished with Walk-Out
Listed on
2026-02-20
Lot size
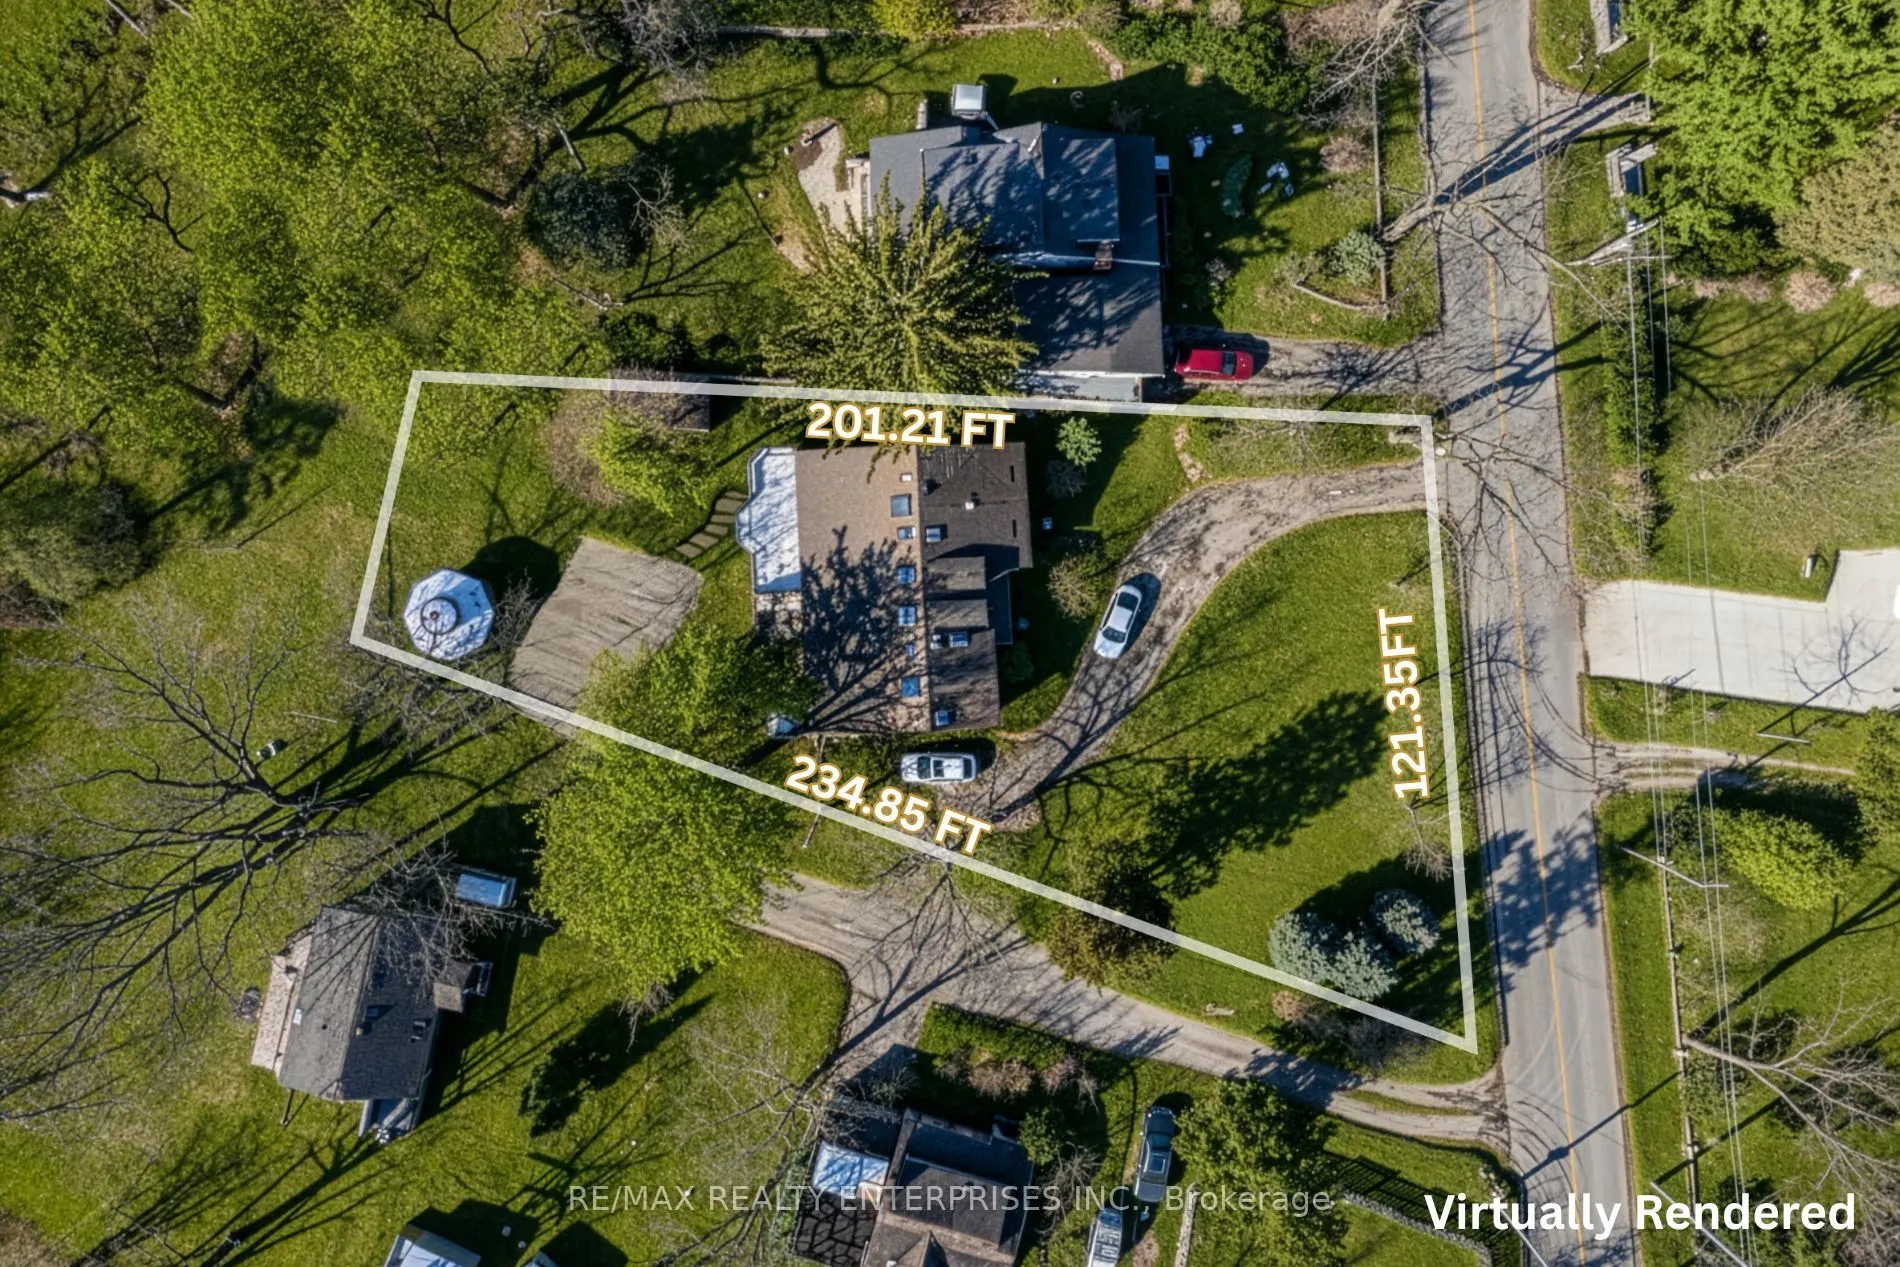
121 x 200.92
Tax
$17,782.46 /yr
Days on Market
248
Approximate Age
-
Maintenance Fee
-
Description
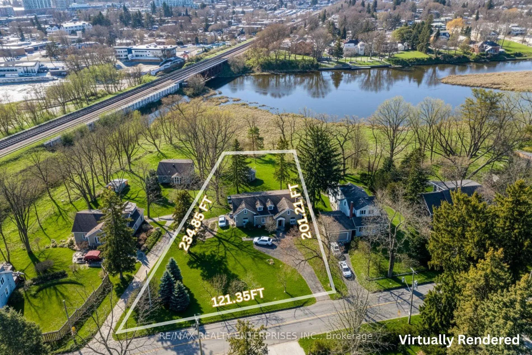
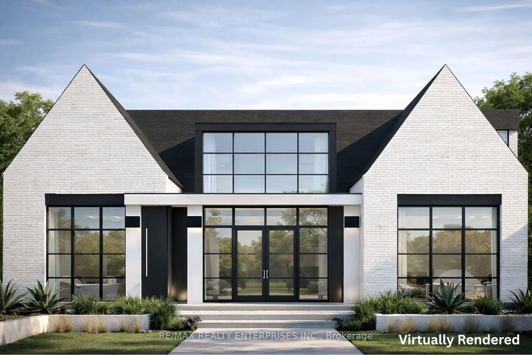
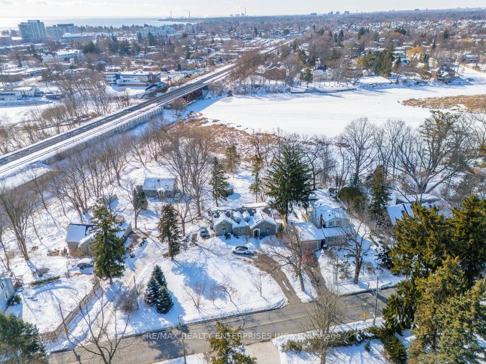
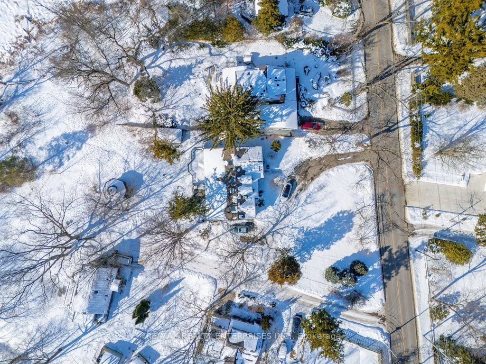
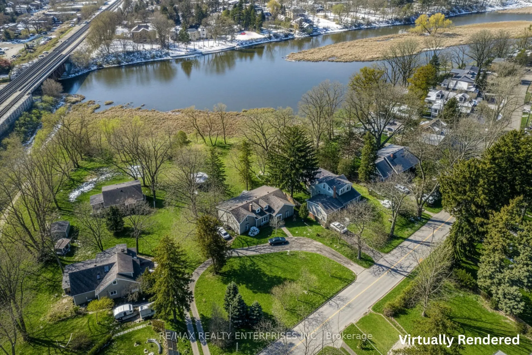
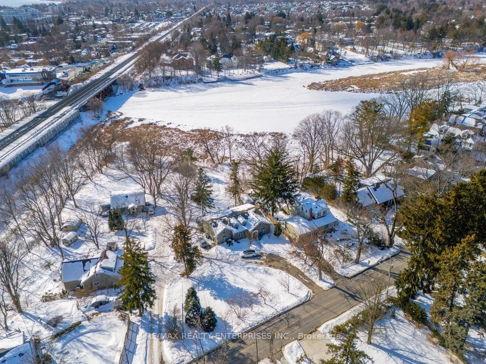
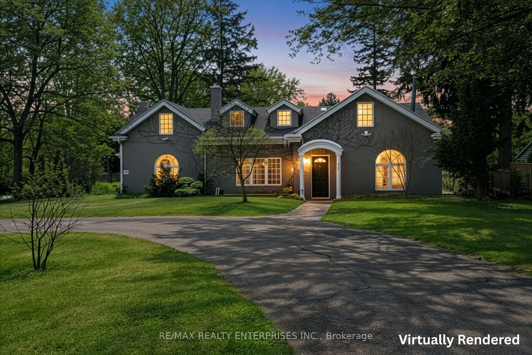
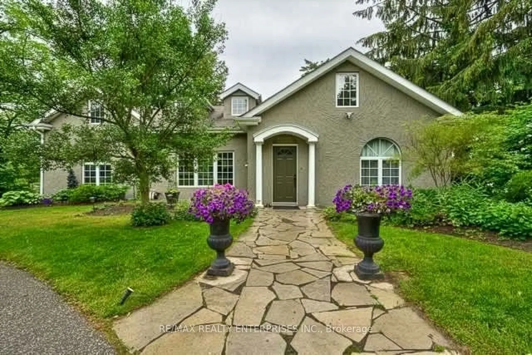
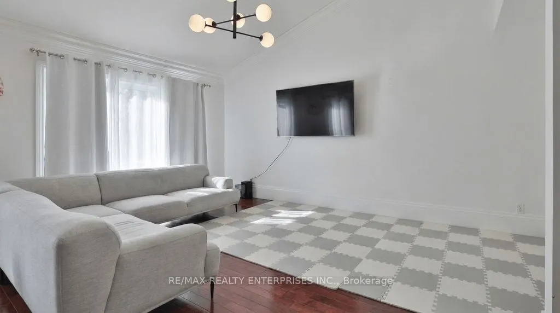
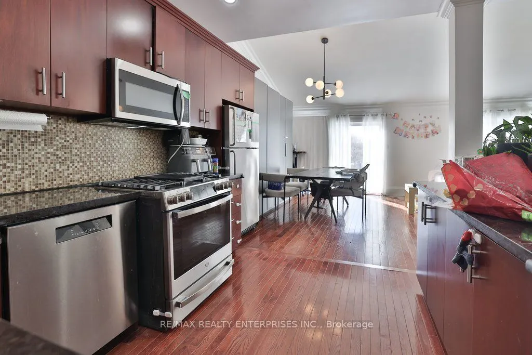
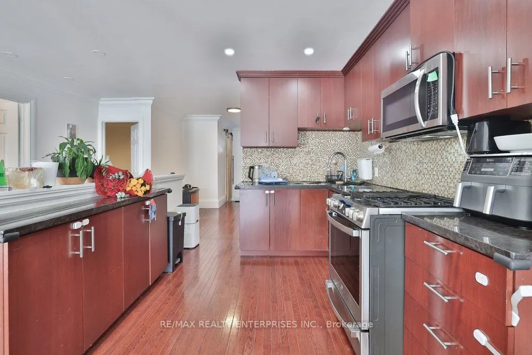
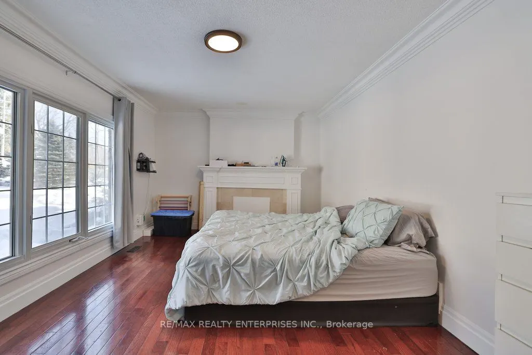
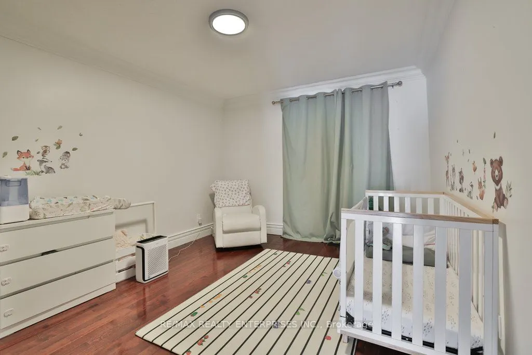
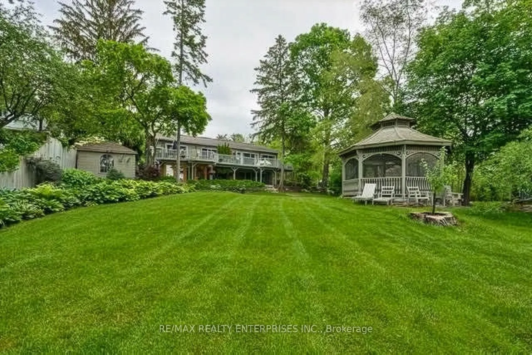
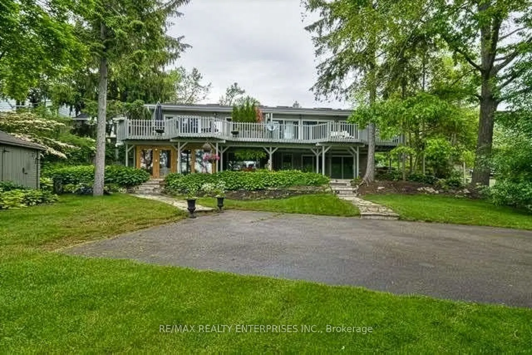
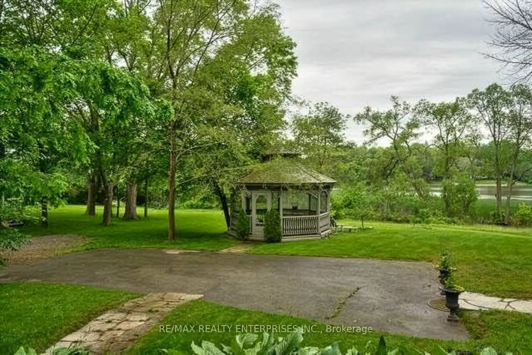
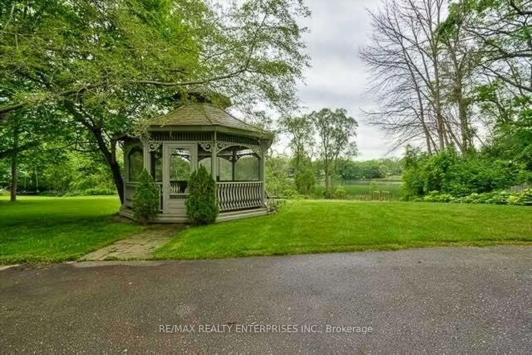
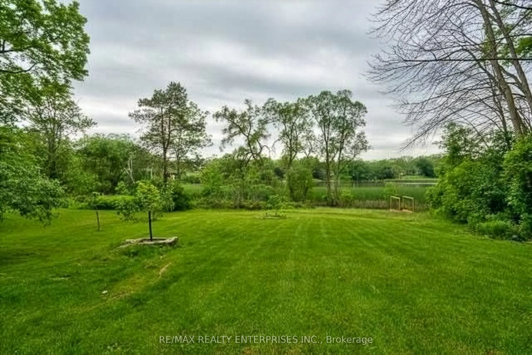
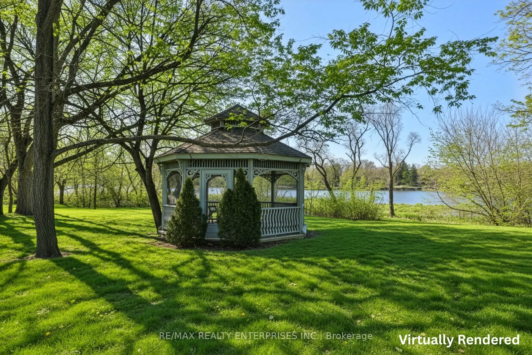
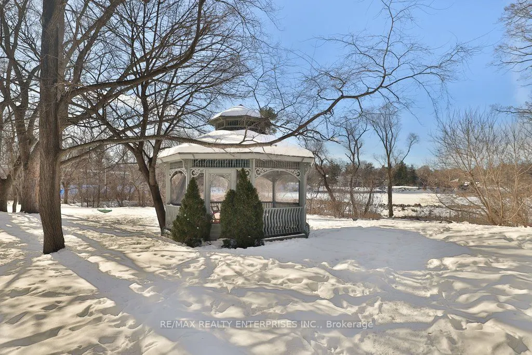
Positioned In The Heart Of Prestigious Mineola West, 1168 Stavebank Rd Presents A Rare & Strategic Opportunity For Developers, Builders, Investors & End Users Seeking Scale, Location, Lifestyle, & Long-Term Appreciation. Set On An Exceptional 121.17 X 200.92 Ft Lot Backing Directly Onto The Credit R...iver, This Property Offers The Size, Frontage, & Setting Required To Execute A Signature Custom Build, Explore Future Severance Potential (Subject To Approvals), Or Create A Private Estate Residence In One Of Mississauga's Most Coveted Enclaves. Land Value Continues To Drive Redevelopment In Mineola, & Parcels Of This Depth & Orientation Are Increasingly Scarce. Surrounded By Luxury Custom Homes & New Builds Often Exceeding 4,000+ Sqft, The Property's Mature Tree Canopy, Elevated River Views & Established Streetscape Provide A Premium Foundation For A Future Showpiece Residence Designed To Command Top-Tier Resale Value. For End Users, The Setting Delivers An Exceptional Lifestyle Opportunity, A Rare Chance To Secure River-Backed Land & Either Renovate, Hold, Or Design A Custom Home Tailored To Exact Specifications In A Neighbourhood Defined By Prestige & Long-Term Stability. Currently Improved W/ A Well-Maintained Legal Duplex, The Property Provides Stable Holding Income While Plans Are Finalized. Both Self-Contained Units Offer Functional Layouts & Strong Rental Appeal, Supported By Consistent Tenant Demand In This Highly Desirable Pocket Of Mississauga. Investors Benefit From Immediate Cash Flow W/ The Flexibility To Phase Redevelopment Strategically. Located Minutes From Port Credit's Waterfront, Marina, Dining District & GO Transit, W/ Convenient Access To The QEW & Downtown Toronto, This Property Seamlessly Blends Natural Riverfront Serenity Wth Urban Connectivity, A Combination That Continues To Underpin Strong Demand & Sustained Property Value Growth.