Sign In or Create a Free Account to see full details of this property
Key Facts
Key facts for 1168 Stavebank Road
Property Type
Apartment, Bungalow
Parking
None 0 garage, 8 parking
MLS #
W12983756
Size
2000-2500 sqft
Basement
Finished with Walk-Out
Listed on
2026-04-10
Lot size
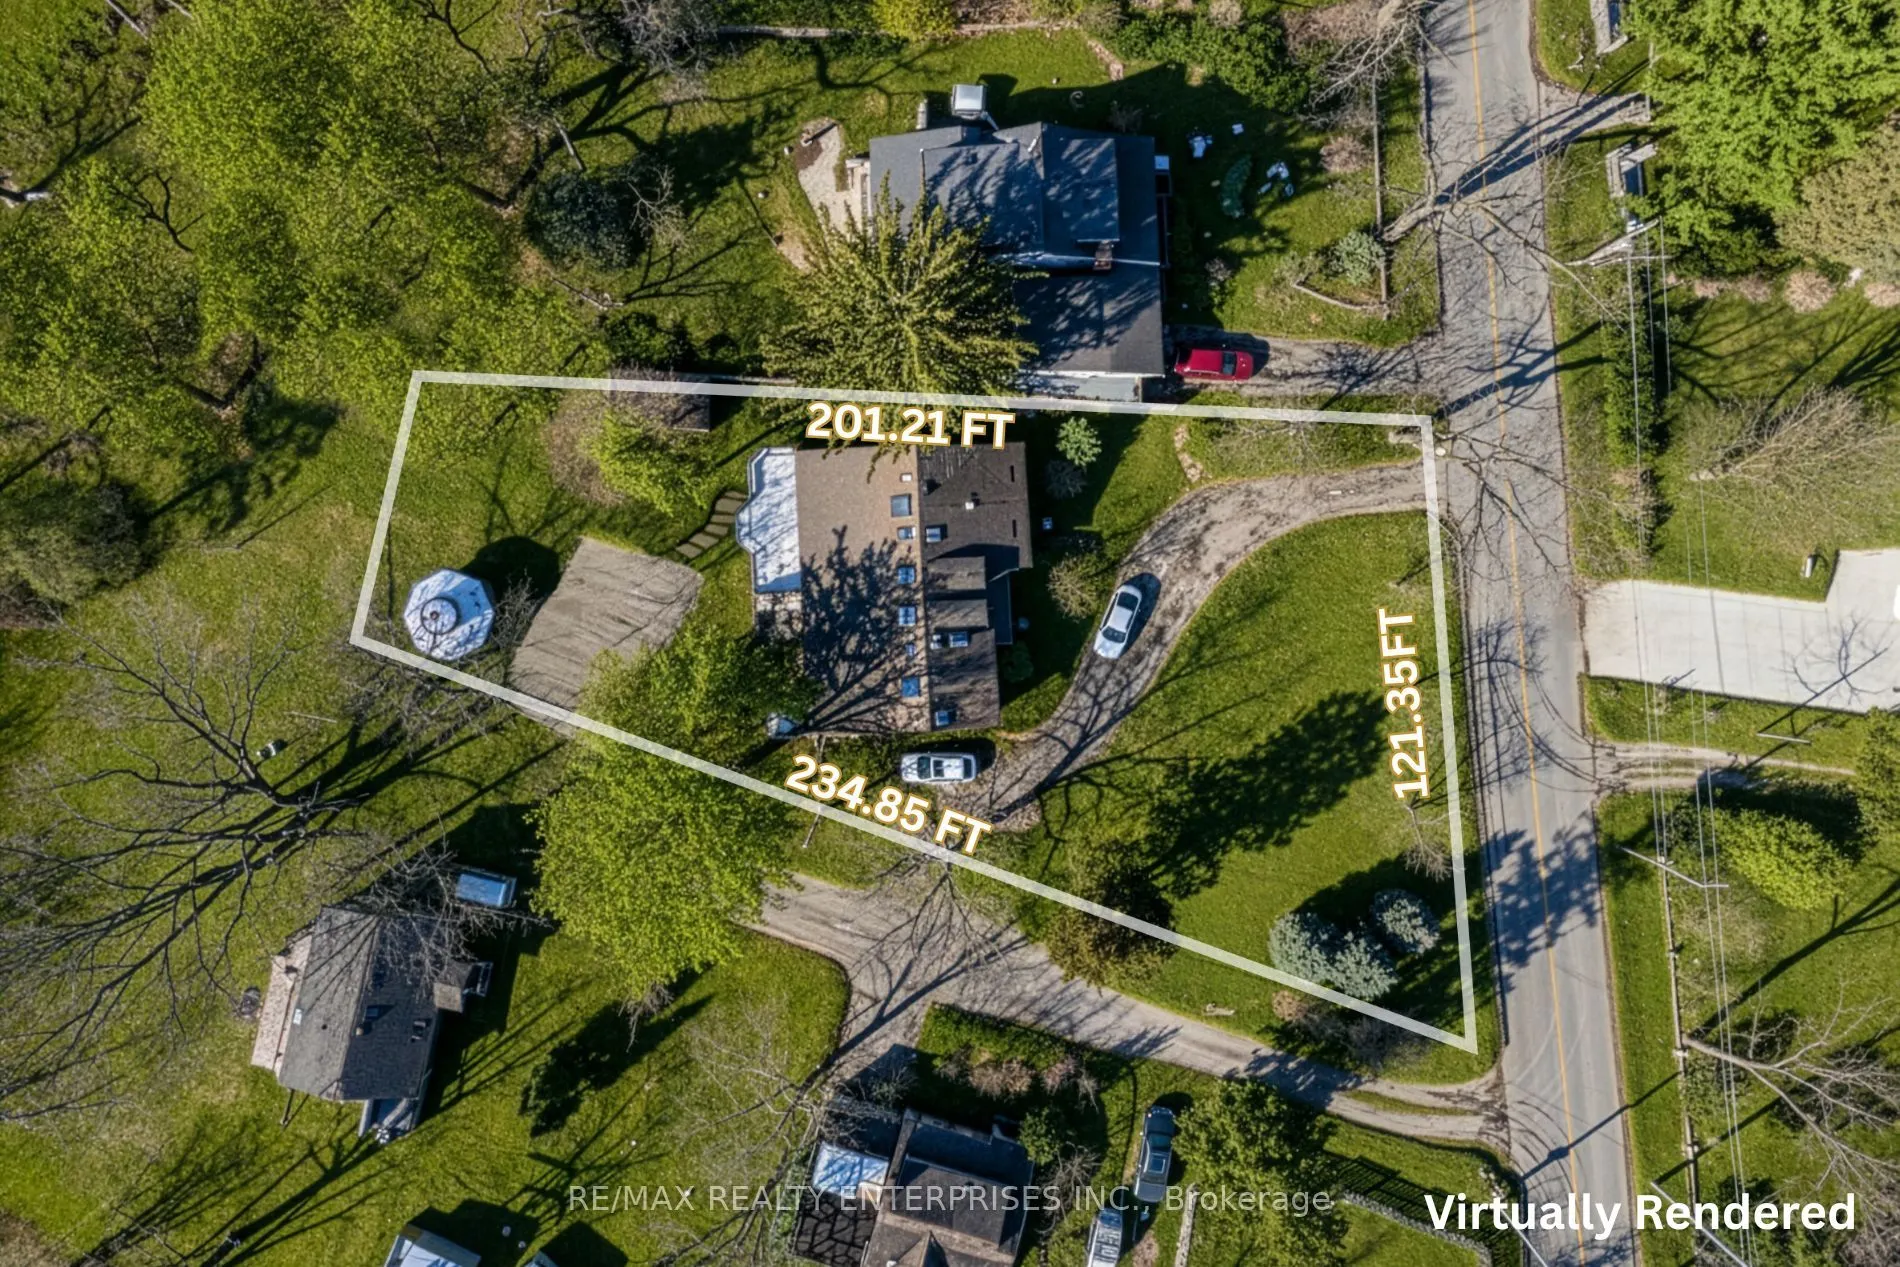
121 x 200.92
Tax
$17,782.46 /yr
Days on Market
199
Approximate Age
-
Maintenance Fee
-
Description
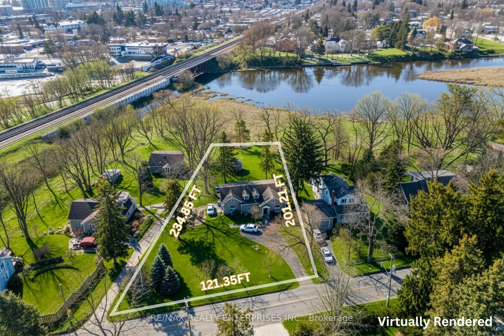
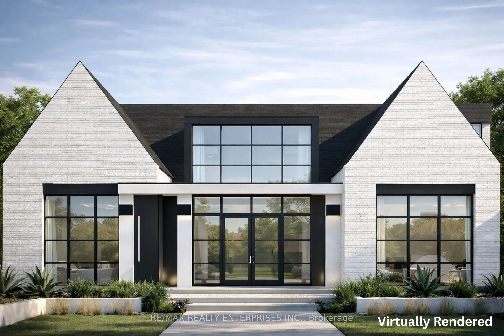
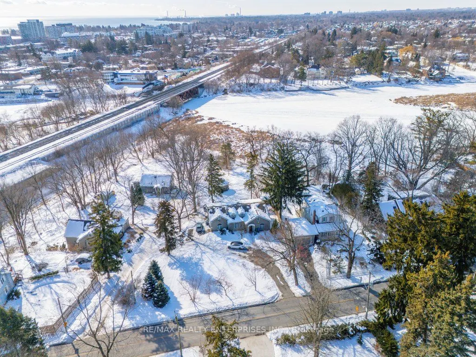
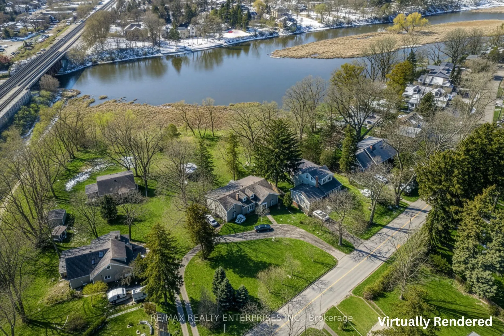
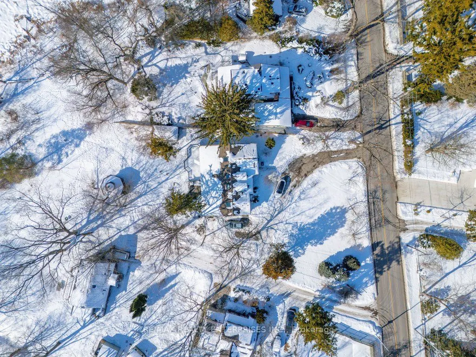
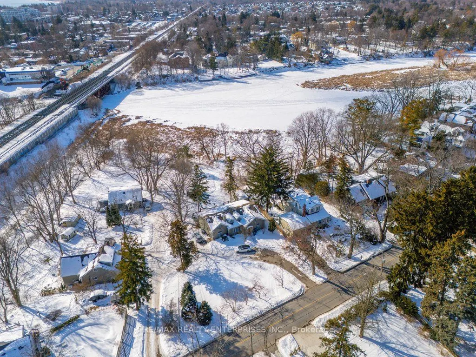
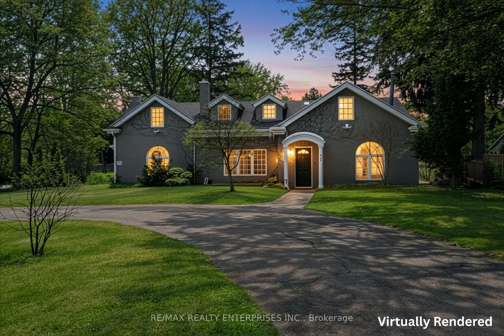
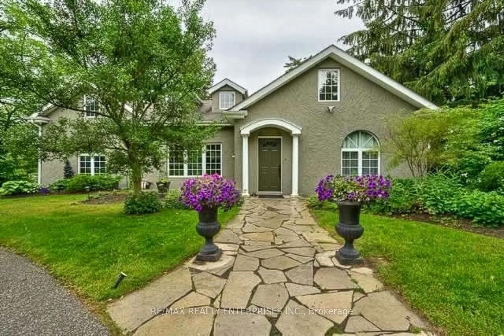
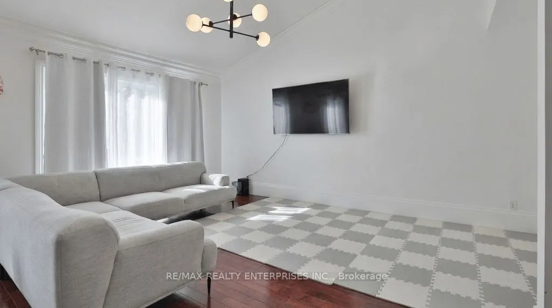
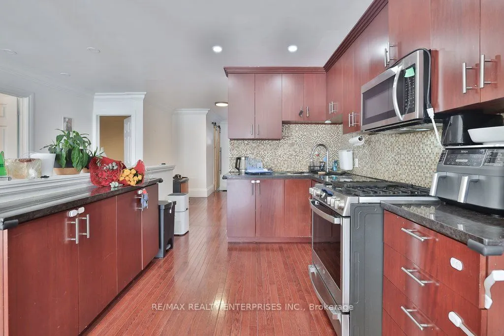
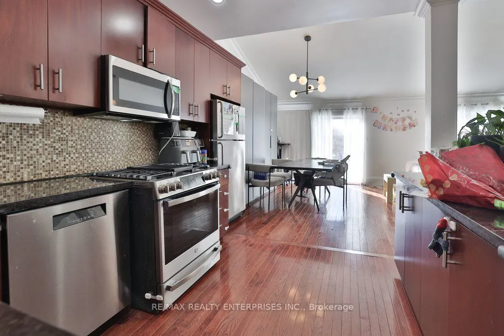
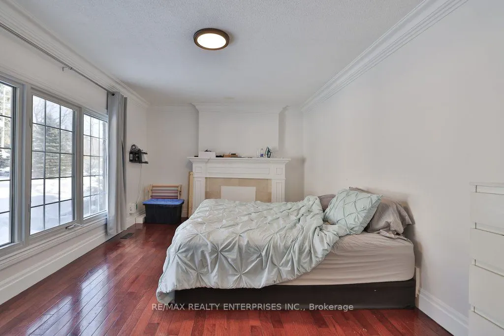
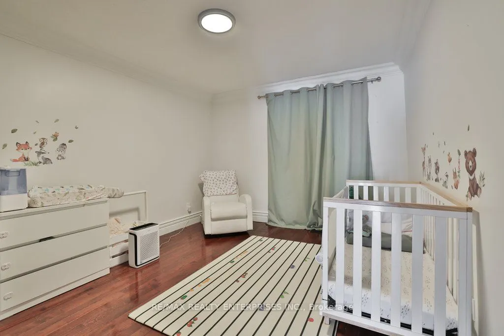
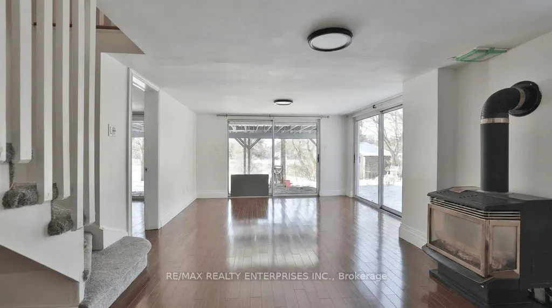
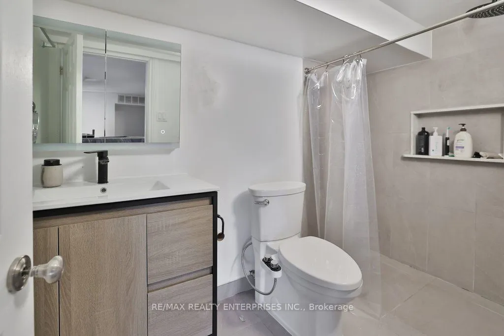
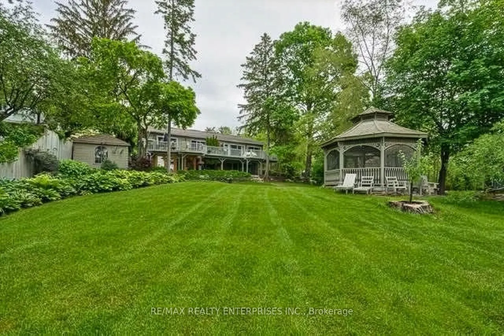
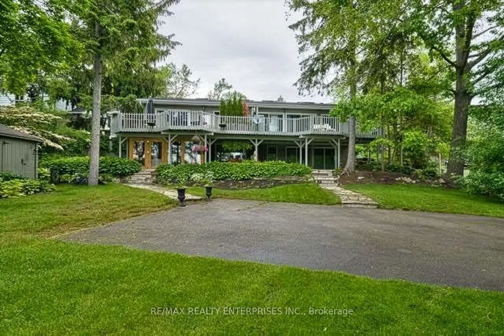
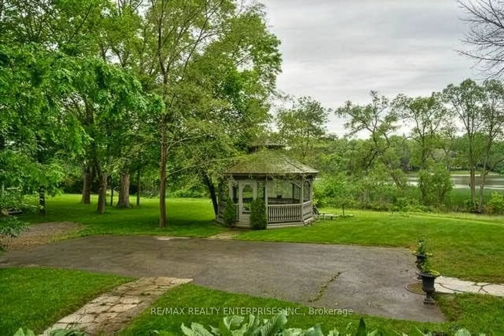
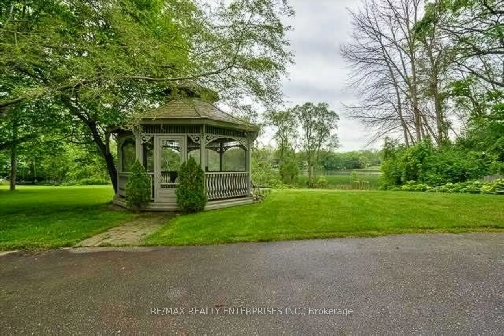
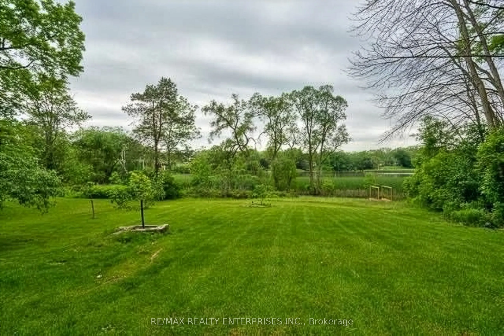
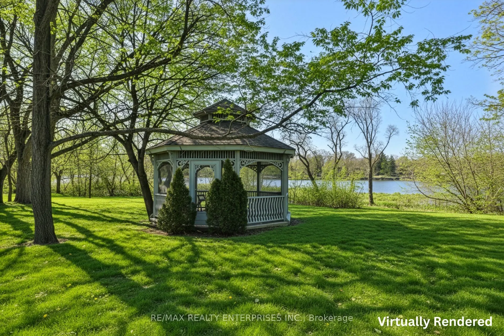
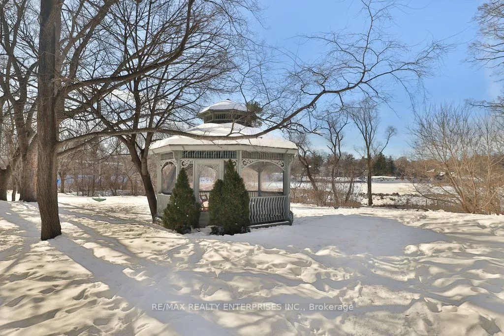
Situated Within The Distinguished Enclave Of Mineola West, 1168 Stavebank Rd Introduces A Compelling And Highly Strategic Offering For Builders, Developers, Investors, And Discerning End Users Alike. Occupying An Extraordinary 121.17 X 200.92 Ft Lot That Backs Directly Onto The Credit River, This Ex...pansive Property Presents The Scale, Frontage & Natural Setting Required To Realize A Landmark Custom Residence, Investigate Potential Severance Opportunities (Subject To Approvals), Or Curate A Pvt Estate. Opportunities Of This Magnitude Are Becoming Increasingly Scarce Within Mineola, Where Land Value Continues To Fuel A Wave Of Luxury Redevelopment. Surrounded By An Impressive Collection Of Newly Constructed Homes, Many Exceeding 4,000 Sqft, The Property Is Enriched By A Mature Tree Canopy, Tranquil River Vistas & A Refined Streetscape That Together Establish An Exceptional Canvas For A Future Showpiece Designed To Achieve Premium Resale Positioning. For End Users, The Lifestyle Proposition Is Equally Compelling. A Rare Chance To Secure Riverfront-Backed Land In One Of Mississauga's Most Prestigious Neighbourhoods, With The Flexibility To Renovate, Hold, Or Build A Custom Residence Tailored To Exact Preferences. The Serene Natural Backdrop Combined W/ The Stability Of An Established Community Creates An Environment Ideally Suited For Refined Family Living. Currently Improved W/ A Well-Maintained Legal Duplex, The Property Offers Immediate & Reliable Holding Income. Each Self-Contained Unit Features Functional Layouts W/ Strong Rental Appeal, Supported By Consistent Tenant Demand Within This Highly Sought-After Pocket. This Allows Investors To Generate Cash Flow While Thoughtfully Planning Future Redevelopment. Positioned Just Moments From Port Credit's Vibrant Waterfront, Marina, Dining & GO Transit, W/ Seamless Connectivity To The QEW & Downtown Toronto, This Address Effortlessly Unites The Tranquility Of Riverfront Living With The Convenience Of Urban Accessibility.