Sign In or Create a Free Account to see full details of this property
Key Facts
Key facts for 1459 Stavebank Road
Property Type
House, 2-Storey
Parking
Attached 2 garage, 6 parking
MLS #
W12855866
Size
5000 + sqft
Basement
Finished with Walk-Out,Finished
Listed on
2026-03-06
Lot size
141 x 183.14
Tax
$45,376.29 /yr
Days on Market
234
Approximate Age
-
Maintenance Fee
-
Description
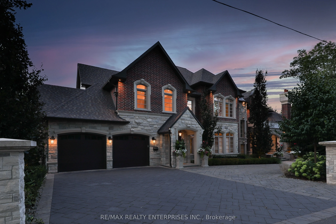
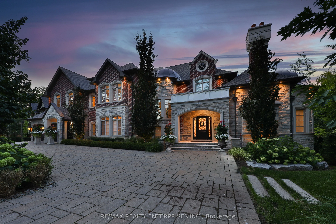
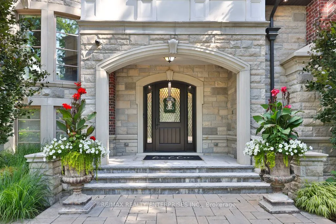
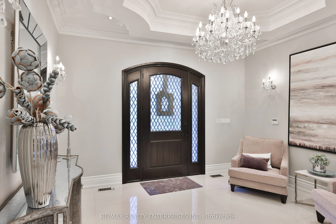
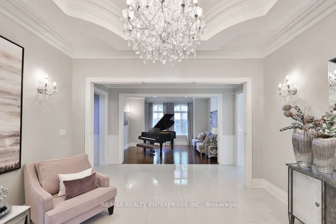
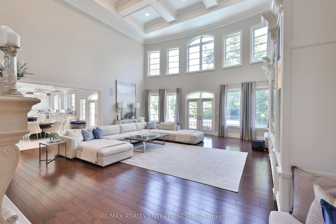
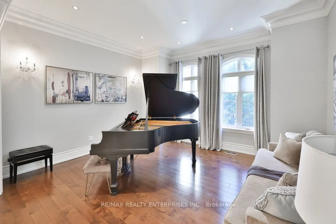
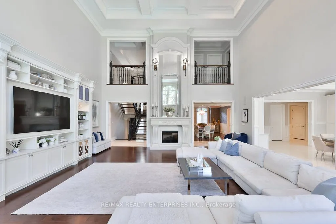
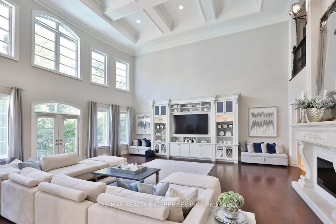
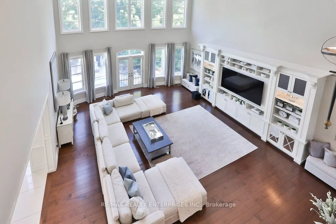
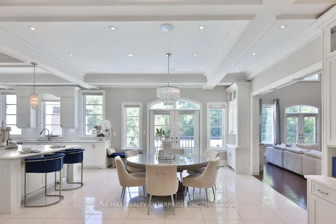
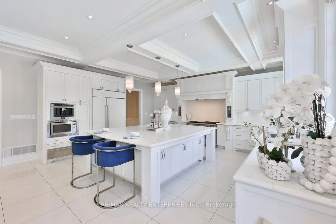
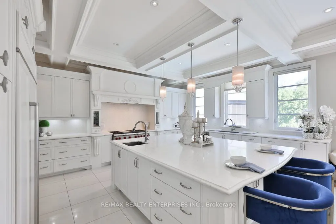
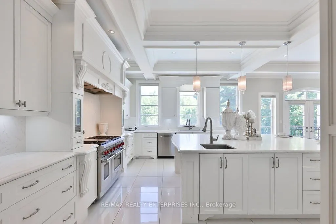
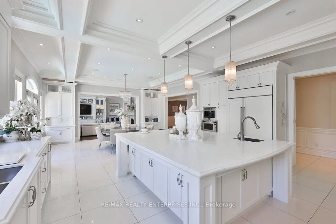
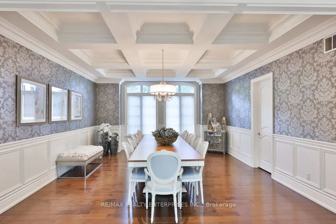
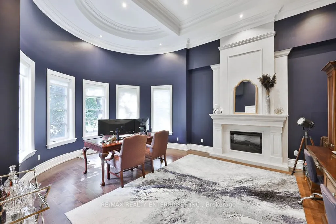
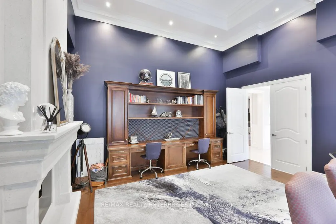
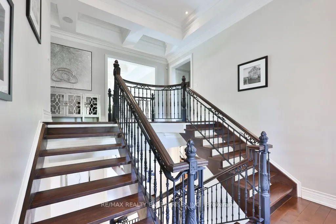
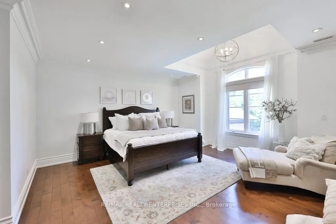
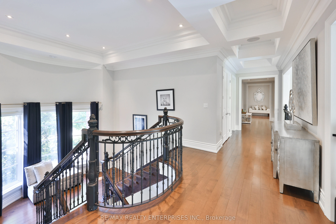
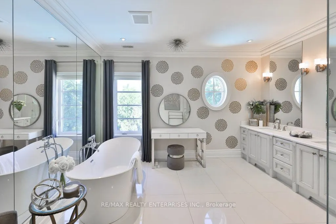
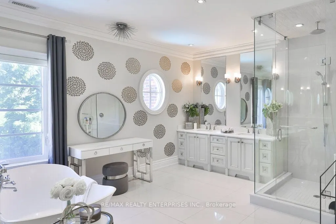
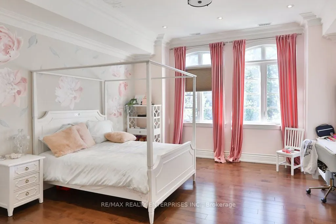
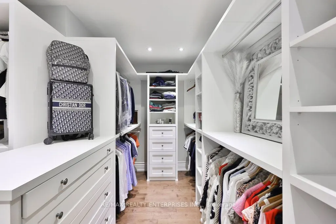
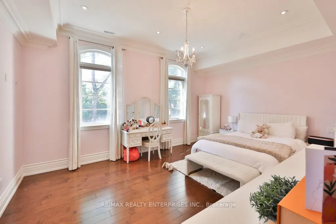
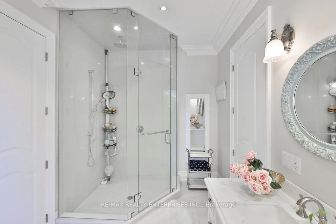
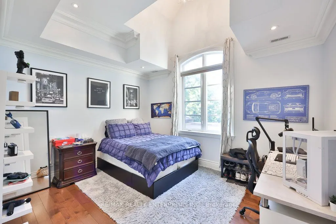
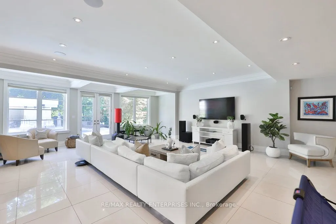
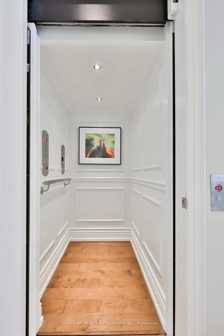
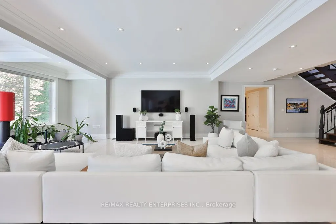
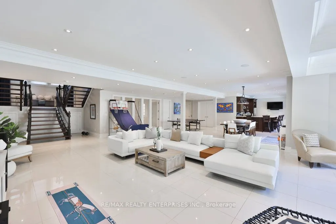
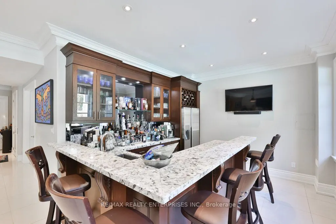
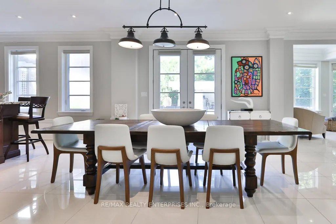
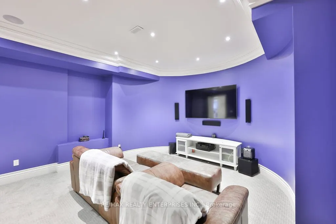
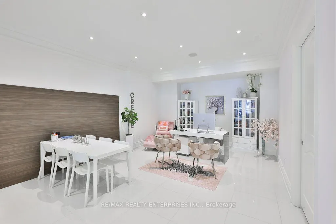
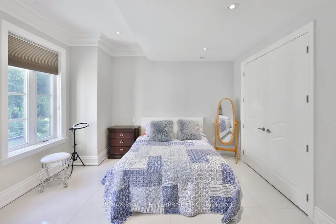
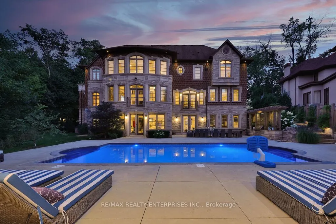
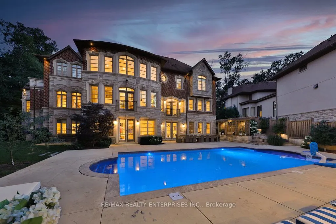
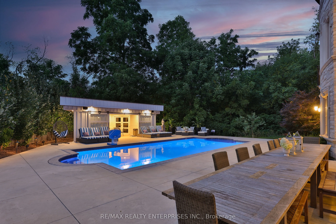
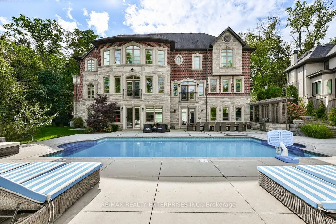
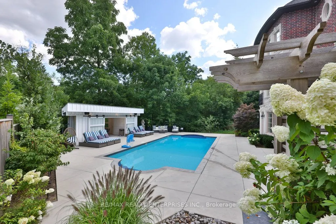
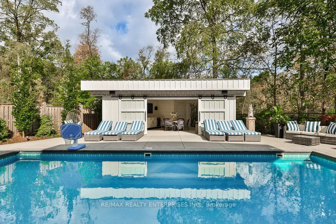
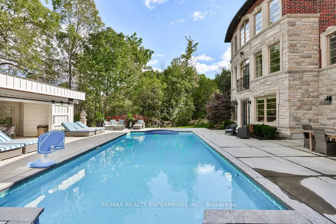
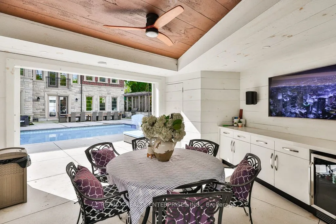
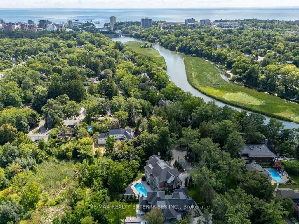
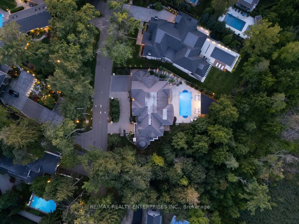
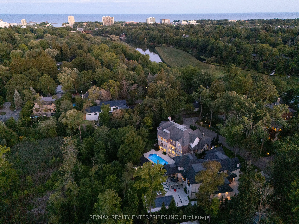
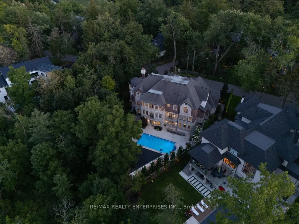
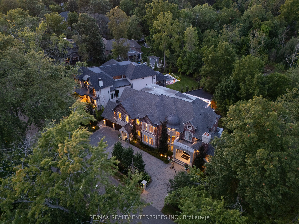
Set On A Mature, Tree-Lined 0.4-Acre Lot In Mineola West, 1459 Stavebank Road Is A Custom-Built Home Offering Close To 10,000 Sq Ft Of Thoughtfully Designed Living Space. With 5+1 Bedrooms, 7 Bathrooms, And A Private Elevator Connecting All Levels - Including An Attic With Panic-Room Provisions - Th...is Home Was Built With Both Scale And Intention In Mind. The Grand Foyer Sets The Tone With A Custom Entry Door, Statement Chandeliers, And Gleaming Tile Floors. From There, The Two-Storey Great Room Opens Up With 20-Ft Coffered Ceilings, A Gas Fireplace, And A Custom Feature Wall - The Kind Of Space That Feels Impressive Without Trying Too Hard. The Open-Concept Layout Flows Naturally Into A Formal Dining Room, A Breakfast Area, And A Chef's Kitchen Equipped With An Oversized Island, Premium Appliances, Stone Countertops, And More Cabinetry Than You'll Know What To Do With. A Private Office And Music Room Round Out The Main Floor. Upstairs, The Primary Suite Is Genuinely Retreat-Worthy - Fireplace, Walk-In Closet, And A Spa-Inspired 5-Piece Ensuite. The Four Additional Bedrooms Each Have Walk-In Closets And Jack-And-Jill Bathrooms, With Finishes That Carry The Same Level Of Care Throughout. The Lower Level Is Built For Living. Ten-Foot Ceilings, Heated Tile Floors, A Rec Room With Backyard Access, Home Theatre, Wet Bar, Gym, And A Nanny Or In-Law Suite - It Covers Every Base. Outside, The Fully Fenced Backyard Delivers: Inground Heated Saltwater Pool, Cabana With Tv And Change Room, Outdoor Kitchen With Gas Bbq, And Multiple Seating Areas Framed By Mature Landscaping And Ambient Lighting. Practical Highlights Include 400-Amp Service, Ev Charger Or Generator Infrastructure, And Proximity To Top Schools, Port Credit Village, Clarkson Village, Golf Clubs, Marinas, And The QEW.