Sign In or Create a Free Account to see full details of this property
Key Facts
Key facts for 1459 Stavebank Road
Property Type
House, 2-Storey
Parking
Attached 2 garage, 6 parking
MLS #
W13119060
Size
5000 + sqft
Basement
Finished with Walk-Out,Finished
Listed on
2026-05-11
Lot size
141 x 183.14
Tax
$45,376.29 /yr
Days on Market
168
Approximate Age
-
Maintenance Fee
-
Description
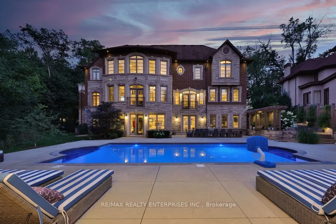
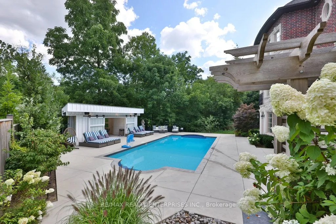
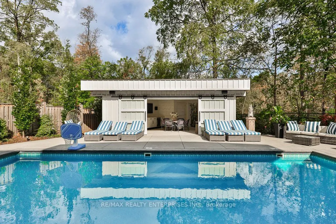
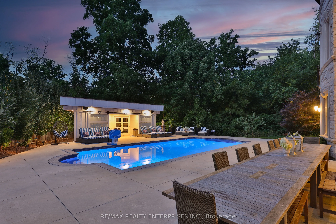
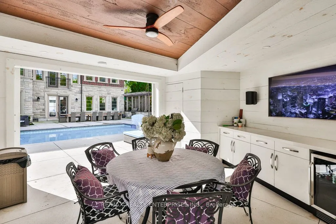
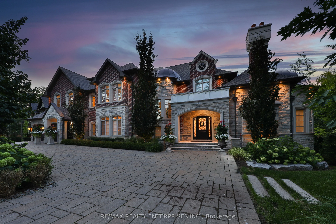
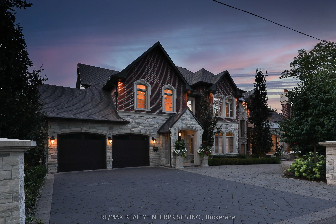
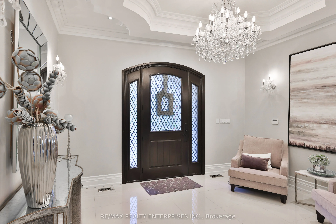
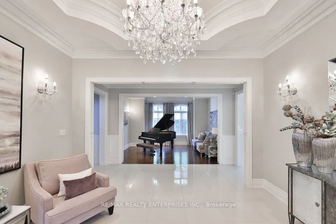
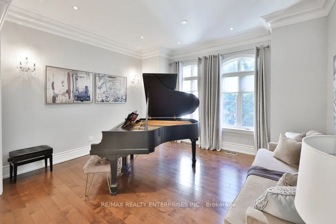
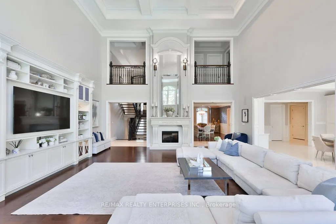
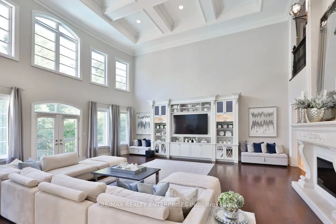
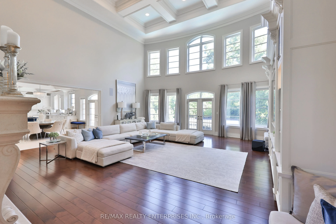
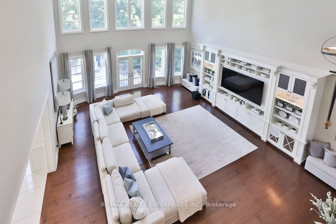
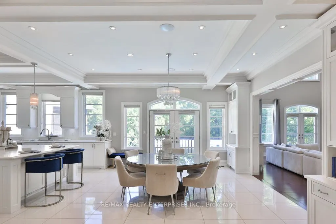
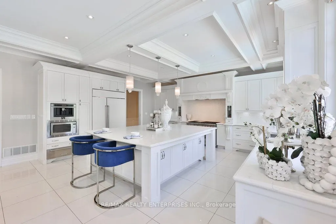
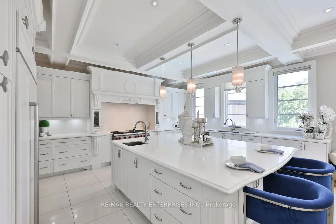
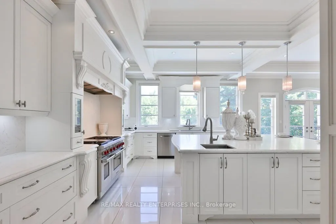
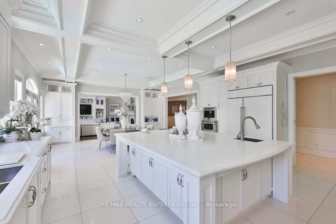
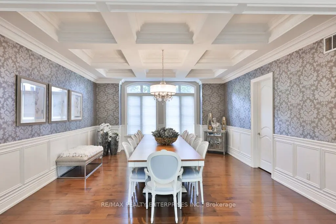
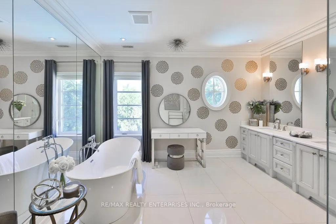
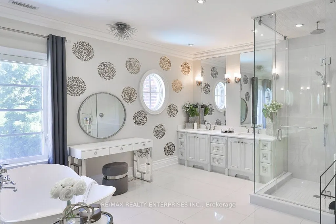
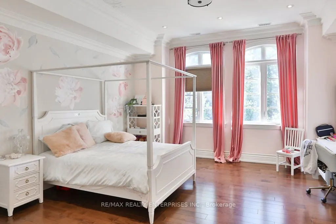
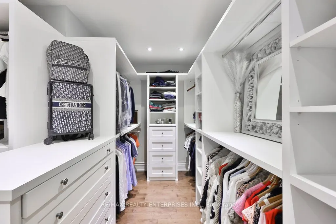
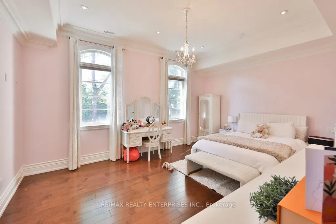
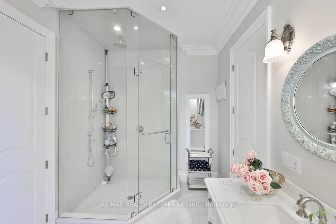
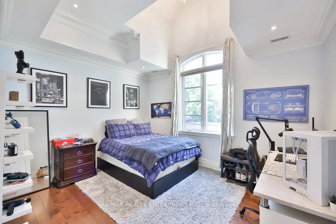
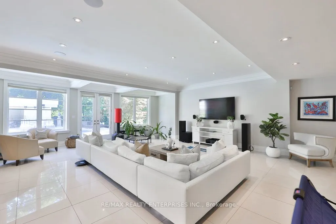
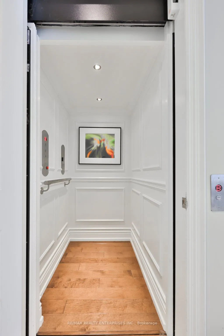
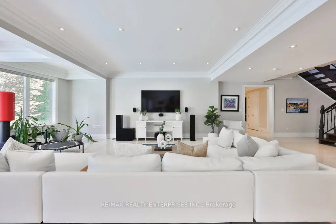
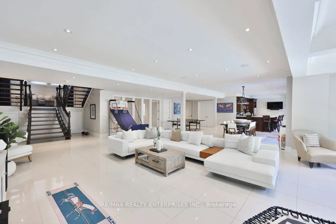
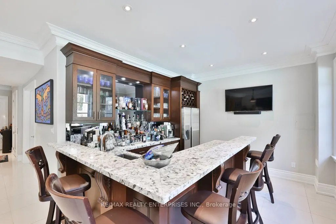
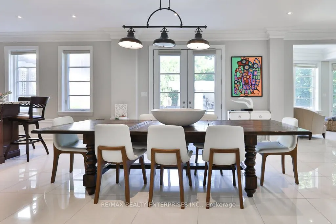
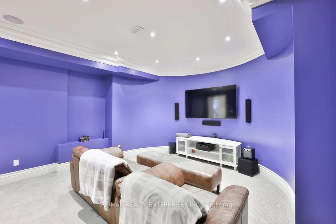
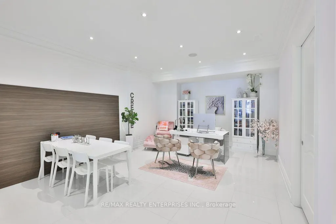
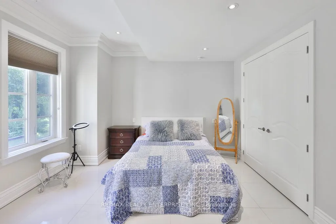
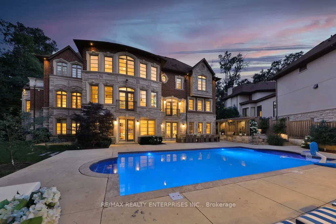
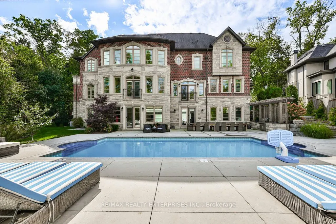
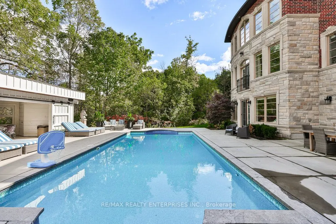
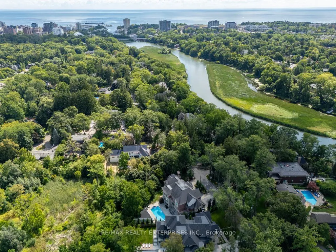
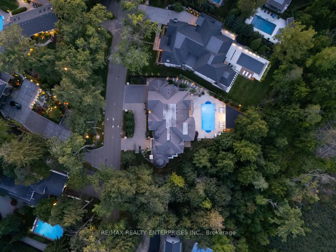
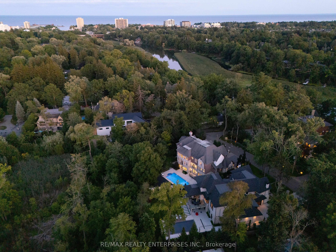
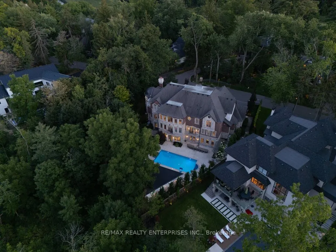
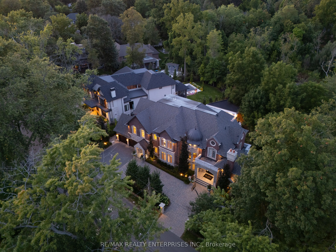
Set On A Breathtaking Mature Tree-Lined 0.4-Acre Lot In Prestigious Mineola West, This Custom-Built Estate Offers Nearly 10,000 Sqft Of Luxurious Living Space, Thoughtfully Designed For Exceptional Family Living & Unforgettable Entertaining. Featuring 5+1 Bdrms, 7 Baths & A Pvt Elevator Servicing Al...l Lvls, Including An Attic W/ Panic-Room Provisions. Designed To Impress While Remaining Warm & Inviting, The Home Showcases Elegant Principal Rooms, Soaring Ceiling Heights, & Seamless Indoor-Outdoor Living. The Dramatic 2-Storey Great Room Features 20-Ft Coffered Ceilings, A Custom Feature Wall W/ Gas F/P & French Doors O/Looking The Bkyd Retreat. A Chef-Inspired Kitchen Anchors The Home W/ Premium Appls, Stone Countertops, An Oversized Island W/ Seating & A Sun-Filled Bfast Area Designed For Everyday Family Gatherings. Formal Dining Spaces, A Pvt Office & Beautifully Appointed Living Areas Complete The Main Lvl. Upstairs, The Primary Suite Offers A Peaceful Escape W/ A F/P, W/I Closet & Spa-Inspired Ensuite Featuring Heated Floors, A Freestanding Tub & Glass-Enclosed Shower. Spacious Secondary Bdrms W/ W/I Closets & Elegant Finishes Provide Comfort & Privacy For The Entire Family. The Lower Lvl Extends The Home's Impressive Living Space W/ 10-Ft Ceilings, Heated Tile Flooring, A Rec Room W/ W/O To The Bkyd, Wet Bar, Home Theatre, Gym & Nanny Or In-Law Accommodations. The True Highlight Of This Extraordinary Property Is The Resort-Style Backyard Oasis. Surrounded By Mature Trees & Lush Landscaping For Complete Privacy, The Fully Fenced Grounds Feel Like A Luxurious Cottage Retreat In The City. Enjoy Summer Days By The Heated Saltwater Pool, Complete W/ Dual Walk-Ups & A Cabana Featuring A TV & Change Room. Multiple Seating Areas, An Outdoor Kitchen W/ Gas BBQ, Ambient Landscape Lighting & Landscaped Gardens Create The Ultimate Setting For Entertaining Or Relaxing W/ Family & Friends. Located Close To Top-Rated Schools, Golf Clubs, Port Credit Village, Marinas & The QEW.
Stainless Steel Appl, Centre Island, Family Size Kitchen
Dimensions 16.77 x 18.93 feet
317.46 sqft
Mud Room
2 Pc Bath, Elevator, Access To Garage
Dimensions 7.38 x 13.16 feet
97.12 sqft
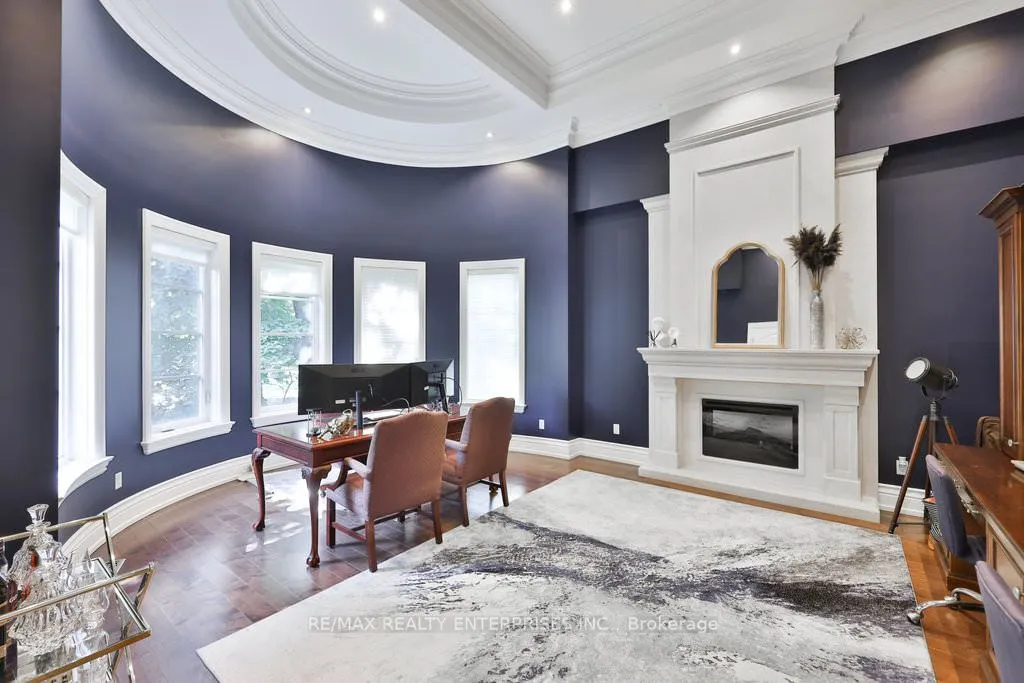
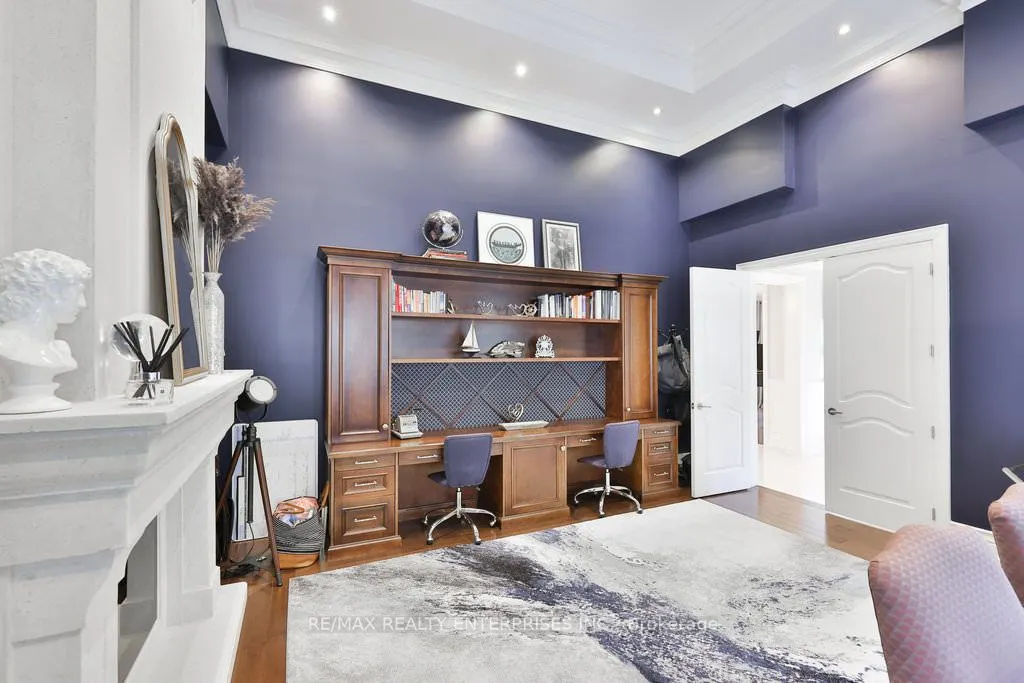
Office
Gas Fireplace, Pot Lights, 2 Pc Bath
Dimensions 20.34 x 16.21 feet
329.71 sqft
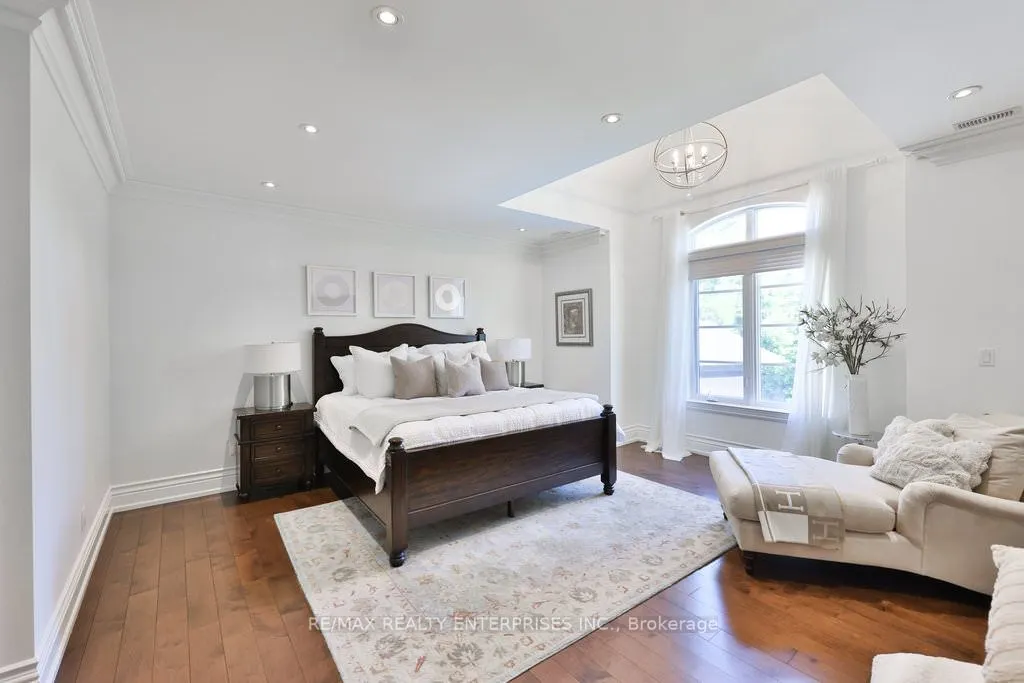
Primary Bedroom
5 Pc Ensuite, Walk-In Closet(s), Gas Fireplace
Dimensions 17.16 x 20.9 feet
358.64 sqft
Similar Properties(No results)
Mortgage Calculator
Calculate your estimated monthly mortgage payment
Price
$5,999,850
$
%
%
Total cost of mortgage
$0
Monthly payment
By clicking Save, we will calculate your estimated mortgage for all properties using the saved values (down payment percentage, interest rate, and amortization).
The accuracy and applicability of this calculator are not guaranteed.